Upstairs, two bedrooms were combined to create more maneuverable space. Enjoy the partially finished basement with a walkout entrance, providing additional living space and natural light. Outside, the property has a ground-level deck overlooking a landscaped yard that backs onto serene open common areas and trees, creating a peaceful retreat. The community offers amenities such as playgrounds and well-maintained common grounds, perfect for outdoor activities. In a vibrant neighborhood, residents enjoy nearby parks, excellent schools, and convenient public services. With easy access to local shops and dining, this home is a wonderful opportunity to embrace a fulfilling lifestyle in a welcoming community.
For sale
$650,000
9031 Piney Grove Dr, Fairfax, VA 22031
2beds
1,330sqft
Townhouse
Built in 1978
1,584 Square Feet Lot
$638,300 Zestimate®
$489/sqft
$95/mo HOA
What's special
- 5 days |
- 136 |
- 2 |
Zillow last checked:
Listing updated:
Listed by:
Steve Chapman 703-963-1169,
RE/MAX Executives 703-449-7629
Source: Bright MLS,MLS#: VAFX2335086
Facts & features
Interior
Bedrooms & bathrooms
- Bedrooms: 2
- Bathrooms: 3
- Full bathrooms: 2
- 1/2 bathrooms: 1
- Main level bathrooms: 1
Basement
- Area: 535
Heating
- Heat Pump, Central, Electric
Cooling
- Central Air, Heat Pump, Whole House Fan, Electric
Appliances
- Included: Dishwasher, Disposal, Ice Maker, Refrigerator, Exhaust Fan, Humidifier, Oven/Range - Electric, Washer, Electric Water Heater
- Laundry: In Basement, Washer In Unit, Has Laundry
Features
- Chair Railings, Crown Molding, Dining Area, Floor Plan - Traditional, Kitchen - Table Space, Primary Bath(s), Recessed Lighting, Upgraded Countertops, Dry Wall
- Flooring: Carpet, Hardwood, Ceramic Tile, Wood
- Doors: Sliding Glass
- Windows: Bay/Bow, Double Pane Windows, Window Treatments
- Basement: Finished,Heated,Exterior Entry,Rear Entrance,Rough Bath Plumb,Walk-Out Access,Windows
- Has fireplace: No
Interior area
- Total structure area: 1,605
- Total interior livable area: 1,330 sqft
- Finished area above ground: 1,070
- Finished area below ground: 260
Property
Parking
- Parking features: Assigned, Parking Space Conveys, Unassigned, On Street
- Has uncovered spaces: Yes
- Details: Assigned Parking, Assigned Space #: 9031
Accessibility
- Accessibility features: None
Features
- Levels: Two
- Stories: 2
- Patio & porch: Deck
- Exterior features: Flood Lights
- Pool features: None
- Fencing: Back Yard
Lot
- Size: 1,584 Square Feet
- Features: Backs - Open Common Area, Backs to Trees, Landscaped, Premium
Details
- Additional structures: Above Grade, Below Grade
- Parcel number: 48417 317
- Lease amount: $0
- Zoning: 181
- Special conditions: Standard
Construction
Type & style
- Home type: Townhouse
- Architectural style: Colonial
- Property subtype: Townhouse
Materials
- Aluminum Siding
- Foundation: Block, Slab
- Roof: Shingle
Condition
- Very Good
- New construction: No
- Year built: 1978
Utilities & green energy
- Sewer: Other
- Water: Public
- Utilities for property: Underground Utilities
Community & HOA
Community
- Subdivision: Covington
HOA
- Has HOA: Yes
- Amenities included: Common Grounds, Tot Lots/Playground
- Services included: Common Area Maintenance, Snow Removal, Trash
- HOA fee: $284 quarterly
- HOA name: COVINGTON HOA
Location
- Region: Fairfax
Financial & listing details
- Price per square foot: $489/sqft
- Tax assessed value: $572,580
- Annual tax amount: $3,172
- Date on market: 8/18/2026
- Listing agreement: Exclusive Right To Sell
- Listing terms: Cash,Conventional,FHA,VA Loan
- Ownership: Land Lease
- Road surface type: Paved
Estimated market value
$638,300
$606,000 - $670,000
$2,603/mo
Price history
| Date | Event | Price |
|---|---|---|
| 8/18/2026 | Listed for sale | $650,000+87.1%$489/sqft |
Source:  Bright MLS #VAFX2335086 Report a problem Bright MLS #VAFX2335086 Report a problem | ||
| 9/17/2012 | Sold | $347,500$261/sqft |
Source: Public Record Report a problem | ||
| 7/22/2012 | Listed for sale | $347,500+148.2%$261/sqft |
Source: RE/MAX Choice #FX7890822 Report a problem | ||
| 5/26/1998 | Sold | $140,000$105/sqft |
Source: Public Record Report a problem | ||
Public tax history
| Year | Property taxes | Tax assessment |
|---|---|---|
| 2025 | $6,310 +6.4% | $545,820 +6.6% |
| 2024 | $5,931 +2.7% | $511,940 |
| 2023 | $5,777 +8.8% | $511,940 +10.3% |
| 2022 | $5,309 | $464,280 +7.4% |
| 2021 | -- | $432,140 +4.2% |
| 2020 | $4,908 +4.2% | $414,670 +4.2% |
| 2019 | $4,708 +2.2% | $397,800 +2.2% |
| 2018 | $4,605 +6.2% | $389,110 +4.2% |
| 2017 | $4,337 +3.3% | $373,580 +3% |
| 2016 | $4,200 +5.1% | $362,530 +1.3% |
| 2015 | $3,996 +4.5% | $358,030 +4.3% |
| 2014 | $3,824 | $343,410 +7.4% |
| 2013 | -- | $319,680 +9.4% |
| 2012 | -- | $292,140 |
| 2011 | -- | $292,140 +2.2% |
| 2010 | -- | $285,810 -7.8% |
| 2009 | -- | $309,890 -12.1% |
| 2008 | -- | $352,570 -5.3% |
| 2007 | -- | $372,340 +77% |
| 2003 | -- | $210,380 +23% |
| 2002 | -- | $171,040 +21.5% |
| 2001 | -- | $140,730 |
Find assessor info on the county website
Monthly payment
Est. payment
Payment breakdown
Explore the cost of this home by adjusting the details. Changes won't be saved.Climate risks
Neighborhood: Merrifield
Nearby schools
GreatSchools rating
- 8/10Fairhill Elementary SchoolGrades: PK-6Distance: 0.5 mi
- 4/10Jackson Middle SchoolGrades: 7-8Distance: 1.5 mi
- 4/10Falls Church High SchoolGrades: 9-12Distance: 2.8 mi
Schools provided by the listing agent
- Elementary: Fairhill
- Middle: Luther Jackson
- High: Falls Church
- District: Fairfax County Public Schools
Source: Bright MLS. This data may not be complete. We recommend contacting the local school district to confirm school assignments for this home.
- $598,9003 bd2 ba1.3k sqft9029 Piney Grove Dr, Fairfax, VA 22031Off Market

- $638,0002 bd4 ba1.6k sqft9033 Piney Grove Dr, Fairfax, VA 22031Sold

- $606,9003 bd2 ba1.3k sqft9027 Piney Grove Dr, Fairfax, VA 22031Off Market

- $629,7003 bd4 ba1.1k sqft9035 Piney Grove Dr, Fairfax, VA 22031Off Market
- $574,0003 bd3 ba1k sqft9025 Piney Grove Dr, Fairfax, VA 22031Off Market
- $609,0003 bd3 ba1.1k sqft9037 Piney Grove Dr, Fairfax, VA 22031Off Market
- $589,9003 bd3 ba1k sqft9023 Piney Grove Dr, Fairfax, VA 22031Off Market
- $602,5003 bd2 ba2k sqft9039 Piney Grove Dr, Fairfax, VA 22031Off Market
A local agent can set up tours, give advice and negotiate with sellers.
Similar homes
- $480,0003 bd3 ba1.6k sqftFairfax Plaza Townhouse, Fairfax, VA 22031For Sale

 MLS ID #VAFX2335430, ye wu, United Realty, Inc.. Bright MLS
 - $669,0003 bd4 ba1.6k sqft7579 Chrisland Cv, Falls Church, VA 22042For Sale
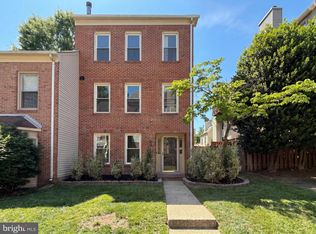 MLS ID #VAFX2312352, Verria Hairston, Open Door Brokerage, LLC. Bright MLS
 - $550,0003 bd2 ba1.2k sqft5417 New London Park Dr, Fairfax, VA 22032For Sale
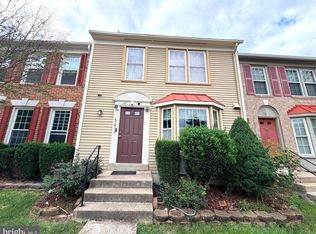 MLS ID #VAFX2333144, Alex Londono, CENTURY 21 New Millennium. Bright MLS
 - $619,9903 bd4 ba1.8k sqft42840 Golf View Dr, Chantilly, VA 20152For Sale
 MLS ID #VALO2134528, Ramy Yousef, EXP Realty, LLC. Bright MLS
 - $635,8884 bd4 ba1.7k sqft6852 Drifton Ct, Centreville, VA 20121For SaleMLS ID #VAFX2335480, Elmer Daluz, Fairfax Realty Select. Bright MLS
- $659,9003 bd4 ba1.8k sqft2525 James Madison Cir, Herndon, VA 20171For SaleMLS ID #VAFX2335516, Kanwal Chaudry, RE/MAX Galaxy. Bright MLS
- $585,0003 bd4 ba1.4k sqft6022 Forrest Hollow Ln, Springfield, VA 22152For SaleMLS ID #VAFX2318336, Mila Robinson, Thomas Moore Realty. Bright MLS
- $599,0003 bd4 ba1.9k sqft9529 Cherry Oak Ct, Burke, VA 22015For SaleMLS ID #VAFX2330678, Tae Lee, SEN Investment Realty. Bright MLS
- $399,9003 bd3 ba1.4k sqftCardinal Forest Condo, Springfield, VA 22152For SaleMLS ID #VAFX2336306, Sofia Pellegrino, Samson Properties. Bright MLS
- $690,0003 bd2 ba1.3k sqft7425 Marc Dr, Falls Church, VA 22042For SaleMLS ID #VAFX2326240, Lorraine Deavers, Wilkinson PM INC. Bright MLS
- $829,9004 bd2 ba1.8k sqft3704 Bevan Dr, Fairfax, VA 22030For SaleMLS ID #VAFC2008942, Christian Manachi, Samson Properties. Bright MLS
- $549,0003 bd3 ba1.2k sqft14262 Heritage Crossing Ln, Centreville, VA 20120For SaleMLS ID #VAFX2334008, Amir Khan, Fairfax Realty Select. Bright MLS
- $650,0003 bd4 ba1.6k sqftNone Available, Rockville, MD 20850For SaleMLS ID #MDMC2249734, David Palmer, RE/MAX Premiere Selections. Bright MLS
- $569,0003 bd3 ba1.3k sqft5035 9th St S, Arlington, VA 22204For SaleMLS ID #VAAR2075744, Debbie Kent, Cottage Street Realty LLC. Bright MLS
- $495,0002 bd2 ba1k sqft2121 Whisper Way, Reston, VA 20191For SaleMLS ID #VAFX2334070, Vitaly Bednov, Samson Properties. Bright MLS
- $500,0003 bd4 ba1.5k sqft13942 Preacher Chapman Pl, Centreville, VA 20121For SaleMLS ID #VAFX2335234, Vivianne Couts, Coldwell Banker Realty. Bright MLS
- $419,0002 bd2 ba1.2k sqftOxford House, Fairfax, VA 22033For SaleMLS ID #VAFX2334550, Joe Whitney, Whitney Realty & Management. Bright MLS
- $579,0003 bd3 ba1.2k sqft10610 Chisholm Landing Ter, Gaithersburg, MD 20878For SaleMLS ID #MDMC2247508, Peter Yin, Libra Realty, LLC. Bright MLS
- $699,0003 bd4 ba1.6k sqft5019 Greenhouse Ter, Centreville, VA 20120For SaleMLS ID #VAFX2323426, Larry Lessin, Homes By Owner, Inc.. Bright MLS
- $519,9002 bd4 ba1.2k sqft14533 Ravenscar Ct, Centreville, VA 20121For SaleMLS ID #VAFX2332696, Ha Dinh, Gateway Realty, LLC. Bright MLS
