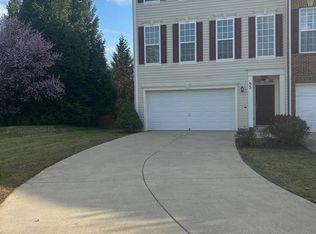
Over $50k in recent renovations, including new roof, all new bathrooms, new carpet, refinished hardwood floors, new appliances, etc. This newly updated three-level end-unit townhome is ideally beside a neighborhood park and located in the highly sought-after Stonebridge community, and within the prestigious Woottom high school cluster. The move-in-ready home features a brand-new roof, brand new bathrooms, and elegant refinished hardwood floors throughout the main level. The bright and inviting kitchen is equipped with stainless steel appliances, including a brand-new range and microwave/hood, as well as a recently replaced dishwasher. Upstairs, you will find brand-new plush carpeting throughout the stairway, hallway, and all bedrooms. The spacious primary suite features a double-door closet and a stunning, completely renovated en suite bathroom with brand new finishes. The hall bathroom has also been fully remodeled with brand-new finishes, and a convenient linen closet provides extra storage. In total, all three of the home's bathrooms have been completely replaced. The fully finished lower level offers exceptional versatility. The hot water tank was recently replaced. It is the perfect space for a recreation room, home office and fitness area. It also provides ample storage space under the stairs and in the laundry/utility room, which features generous built-in shelving. Ideally situated right next to a neighborhood park, you are just steps away from baseball fields, scenic walking trails, and a fully stocked pond. Residents also enjoy a short walk to fantastic community amenities, including a pool, clubhouse, pickleball and tennis courts, and multiple playgrounds. Zoned for the prestigious Wootton High School cluster and located just minutes from Rio, Kentlands, Downtown Crown, I-270, and major commuter routes, this home offers unparalleled access to top-tier shopping, dining, and entertainment. Owner agent
For sale
Price cut: $10K (9/2)
$569,000
10610 Chisholm Landing Ter, Gaithersburg, MD 20878
3beds
1,800sqft
Townhouse
Built in 1986
2,109 Square Feet Lot
$565,200 Zestimate®
$316/sqft
$114/mo HOA
What's special
Refinished hardwood floorsDouble-door closetConvenient linen closetStainless steel appliancesNew roofBeside a neighborhood parkNew carpet
- 35 days
- 598
- 19
Likely to sell faster than
Zillow last checked:
Listing updated:
Listed by:
Peter Yin 240-678-2048,
Libra Realty, LLC 301-972-5588
Source: Bright MLS,MLS#: MDMC2247508
Facts & features
Interior
Bedrooms & bathrooms
- Bedrooms: 3
- Bathrooms: 3
- Full bathrooms: 2
- 1/2 bathrooms: 1
- Main level bathrooms: 1
Basement
- Area: 1200
Heating
- Forced Air, Electric
Cooling
- Central Air, Electric
Appliances
- Included: Electric Water Heater
Features
- Basement: Finished
- Has fireplace: No
Interior area
- Total structure area: 2,400
- Total interior livable area: 1,800 sqft
- Finished area above ground: 1,200
- Finished area below ground: 600
Property
Parking
- Parking features: Assigned, Off Street
- Details: Assigned Parking
Accessibility
- Accessibility features: Accessible Entrance
Features
- Levels: Three
- Stories: 3
- Pool features: Community
Lot
- Size: 2,109 Square Feet
Details
- Additional structures: Above Grade, Below Grade
- Parcel number: 160602624878
- Zoning: PD3
- Special conditions: Standard
Construction
Type & style
- Home type: Townhouse
- Architectural style: Colonial
- Property subtype: Townhouse
Materials
- Frame
- Foundation: Permanent
Condition
- New construction: No
- Year built: 1986
Utilities & green energy
- Sewer: Public Sewer
- Water: Public
Community & HOA
Community
- Subdivision: Stonebridge
HOA
- Has HOA: Yes
- HOA fee: $1,369 annually
Location
- Region: Gaithersburg
Financial & listing details
- Price per square foot: $316/sqft
- Tax assessed value: $482,433
- Annual tax amount: $5,615
- Date on market: 8/1/2026
- Listing agreement: Exclusive Agency
- Ownership: Fee Simple
Estimated market value
$565,200
$537,000 - $593,000
$2,899/mo
Price history
| Date | Event | Price |
|---|---|---|
| 9/2/2026 | Price change | $569,000-1.7%$316/sqft |
Source:  Bright MLS #MDMC2247508 Report a problem Bright MLS #MDMC2247508 Report a problem | ||
| 8/1/2026 | Listed for sale | $579,000+83.8%$322/sqft |
Source: Bright MLS #MDMC2247508 Report a problem | ||
| 10/29/2024 | Listing removed | $2,795$2/sqft |
Source: Zillow Rentals Report a problem | ||
| 10/12/2024 | Listed for rent | $2,795+12%$2/sqft |
Source: Zillow Rentals Report a problem | ||
| 5/1/2023 | Listing removed | -- |
Source: Zillow Rentals Report a problem | ||
| 4/28/2023 | Listed for rent | $2,495+13.4%$1/sqft |
Source: Zillow Rentals Report a problem | ||
| 2/25/2021 | Listing removed | -- |
Source: Owner Report a problem | ||
| 7/11/2020 | Listing removed | $2,200$1/sqft |
Source: Owner Report a problem | ||
| 6/16/2020 | Listed for rent | $2,200+2.3%$1/sqft |
Source: Owner Report a problem | ||
| 5/2/2017 | Listing removed | $2,150$1/sqft |
Source: Owner Report a problem | ||
| 4/20/2017 | Listed for rent | $2,150+2.4%$1/sqft |
Source: Owner Report a problem | ||
| 7/14/2016 | Listing removed | $2,100+5.3%$1/sqft |
Source: Owner Report a problem | ||
| 6/7/2014 | Listing removed | $1,995$1/sqft |
Source: Owner Report a problem | ||
| 5/22/2014 | Listed for rent | $1,995$1/sqft |
Source: Owner Report a problem | ||
| 3/4/2004 | Sold | $315,000$175/sqft |
Source: Public Record Report a problem | ||
Public tax history
| Year | Property taxes | Tax assessment |
|---|---|---|
| 2025 | $5,615 +16.9% | $449,867 +7.8% |
| 2024 | $4,804 +2.1% | $417,300 +2.1% |
| 2023 | $4,707 +6.7% | $408,533 +2.2% |
| 2022 | $4,411 +2.3% | $399,767 +2.2% |
| 2021 | $4,311 +1.3% | $391,000 +1.4% |
| 2020 | $4,256 +2.8% | $385,767 +2.8% |
| 2019 | $4,138 -0.2% | $375,300 |
| 2018 | $4,146 +0.4% | $375,300 +3.8% |
| 2017 | $4,129 +20.9% | $361,700 +3.9% |
| 2016 | $3,415 | $348,100 +4.1% |
| 2015 | $3,415 | $334,500 +3.9% |
| 2014 | $3,415 | $321,900 +4.1% |
| 2013 | -- | $309,300 +4.2% |
| 2012 | -- | $296,700 |
| 2011 | -- | $296,700 |
| 2010 | -- | $296,700 -23.4% |
| 2009 | -- | $387,090 +12.3% |
| 2008 | -- | $344,562 +14.1% |
| 2007 | -- | $302,036 +16.4% |
| 2006 | -- | $259,510 +17.6% |
| 2005 | -- | $220,736 +21.3% |
| 2004 | -- | $181,963 +27.1% |
| 2003 | -- | $143,190 +1.4% |
| 2002 | -- | $141,160 |
| 2001 | -- | $141,160 |
Find assessor info on the county website
Monthly payment
Est. payment
Payment breakdown
Explore the cost of this home by adjusting the details. Changes won't be saved.Climate risks
Neighborhood: 20878
Nearby schools
Schools provided by the listing agent
- District: Montgomery County Public Schools
Source: Bright MLS. This data may not be complete. We recommend contacting the local school district to confirm school assignments for this home.
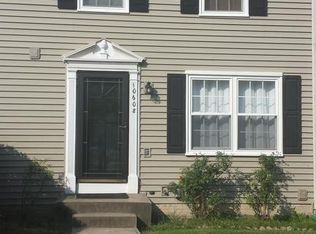
- $542,0003 bd4 ba1.2k sqft10608 Chisholm Landing Ter, Gaithersburg, MD 20878Off Market
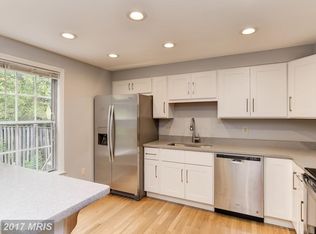
- $553,1003 bd3 ba1.5k sqft10606 Chisholm Landing Ter, Gaithersburg, MD 20878Off Market
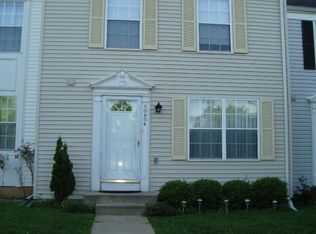
- $549,3003 bd2 ba1.2k sqft10604 Chisholm Landing Ter, Gaithersburg, MD 20878Off Market
- $496,200-- bd2 ba1.2k sqft10614 Chisholm Landing Ter, Gaithersburg, MD 20878Off Market
Similar homes
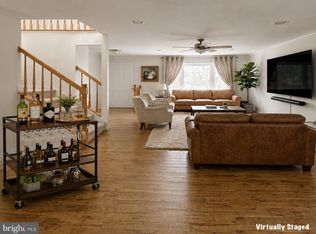
- $529,9002 bd4 ba1.7k sqft10509 Smithy Ct, Gaithersburg, MD 20878For Sale
 MLS ID #MDMC2241490, Cody AmirBeiki, Realty Advantage of Maryland LLC. Bright MLS
 - $489,9003 bd2 ba1.6k sqft11902 Foal Ln, North Potomac, MD 20878For Sale
 MLS ID #MDMC2242620, Jim McConnell, McConnell Realty LLC. Bright MLS
 - $400,0003 bd3 ba1.5k sqft540 Palmtree Dr, Gaithersburg, MD 20878For Sale
 MLS ID #MDMC2244124, Peter Yin, Libra Realty, LLC. Bright MLS
 - $560,0003 bd3 ba2.2k sqft55 Inkberry Cir, Gaithersburg, MD 20877For Sale
 MLS ID #MDMC2224522, Francis DeSouza, Samson Properties. Bright MLS
 - $465,0003 bd4 ba2k sqft1103 Wildpark Ave, Gaithersburg, MD 20879For SaleMLS ID #MDMC2244802, Min Zhang, Prostage Realty, LLC. Bright MLS
- $459,0003 bd3 ba1.3k sqft7772 Old House Rd, Pasadena, MD 21122For SaleMLS ID #MDAA2152260, Gilda Atas, Village Realty. Bright MLS
- $585,0003 bd4 ba2.2k sqft20108 Hardwood Ter, Ashburn, VA 20147For SaleMLS ID #VALO2133538, Andrew Nguyen, Pearson Smith Realty, LLC. Bright MLS
- $359,9004 bd3 ba1.3k sqft776 W Side Dr #9-C, Gaithersburg, MD 20878For SaleMLS ID #MDMC2231416, Ken Venkatesh, RE/MAX Realty Services. Bright MLS
- $550,0003 bd4 ba1.8k sqft20864 Cosworth Ter, Sterling, VA 20165For SaleMLS ID #VALO2128690, Rick Martindale, Allstar Properties. Bright MLS
- $524,9003 bd4 ba1.4k sqft2621 Telluride Pl, Silver Spring, MD 20906For SaleMLS ID #MDMC2233126, Donald Yee, Long & Foster Real Estate, Inc.. Bright MLS
- $424,9003 bd3 ba1.3k sqft790 Azalea Dr #15, Rockville, MD 20850For SaleMLS ID #MDMC2243794, Nadine Sanepour, HomeSmart. Bright MLS
- $449,0003 bd3 ba1.3k sqft12421 Walnut Cove Cir, Germantown, MD 20874For SaleMLS ID #MDMC2222512, Paul Choe, Fairfax Realty Premier. Bright MLS
- $524,8503 bd4 ba2.3k sqft3 Castle Cliff Ct, Silver Spring, MD 20904For SaleMLS ID #MDMC2251196, Juanita Dawkins-Smart, RE/MAX Excellence Realty. Bright MLS
- $489,0003 bd3 ba1.1k sqft2130 Cartwright Pl, Reston, VA 20191For SaleMLS ID #VAFX2317732, Berta Vasquez, Samson Properties. Bright MLS
- $379,9003 bd4 ba2.4k sqftNewport Est Sec, Gaithersburg, MD 20877For SaleMLS ID #MDMC2251280, Bhavin Shah, Samson Properties. Bright MLS
- $415,0003 bd4 ba1.6k sqft47 Gas Light Ct, Gaithersburg, MD 20879For SaleMLS ID #MDMC2239722, Akin Popoola, Paragon Realty, LLC. Bright MLS
- $479,9003 bd4 ba2.2k sqft8527 Fountain Valley Dr, Montgomery Village, MD 20886For SaleMLS ID #MDMC2240712, Bryant Ferreira, HomeSmart. Bright MLS
- $568,0002 bd3 ba1.2k sqft1641 International Dr #Townhouse 24, McLean, VA 22102For SaleMLS ID #VAFX2329156, Keith Min, Samson Properties. Bright MLS
- $545,0003 bd4 ba2.2k sqftCascades Place, Sterling, VA 20166For SaleMLS ID #VALO2132712, Rahjon Pandey, Real Broker, LLC. Bright MLS
- $575,0003 bd2 ba1k sqft1154 1st St NW, Washington, DC 20001For SaleMLS ID #DCDC2270216, DEBBIE Morris, Real Broker, LLC. Bright MLS
