Conveniently located blocks to Rt 50 and 495. This well maintained home has hardwood floors throughout the main level with three bedrooms and one full bath. The galley kitchen is a traditional space with laminate countertops, white appliances and wood cabinets. The lower level has a spacious rec room, utility room with laundry and a full bathroom. Make this your forever home, remodel or add on, there are so many options. Don't miss out!
For sale
$710,000
7425 Marc Dr, Falls Church, VA 22042
3beds
1,314sqft
:
Get pre-qualifiedN/A
Single Family Residence
Built in 1955
10,005 Square Feet Lot
$701,600 Zestimate®
$540/sqft
$-- HOA
What's special
Three bedroomsSpacious rec roomWood cabinetsUtility room with laundryGalley kitchenWhite appliances
- 28 days |
- 926 |
- 16 |
Likely to sell faster than
Zillow last checked:
Listing updated:
Listed by:
Lorraine Deavers 571-241-2184,
Wilkinson PM INC 7037190774
Source: Bright MLS,MLS#: VAFX2326240
Facts & features
Interior
Bedrooms & bathrooms
- Bedrooms: 3
- Bathrooms: 2
- Full bathrooms: 2
- Main level bathrooms: 1
- Main level bedrooms: 3
Basement
- Area: 326
Heating
- Central, Natural Gas
Cooling
- Central Air, Electric
Appliances
- Included: Microwave, Dishwasher, Disposal, Dryer, Refrigerator, Cooktop, Washer, Gas Water Heater
- Laundry: In Basement, Dryer In Unit, Washer In Unit
Features
- Attic, Bathroom - Tub Shower, Dining Area, Floor Plan - Traditional, Kitchen - Galley, Dry Wall
- Flooring: Ceramic Tile, Hardwood, Tile/Brick, Vinyl, Wood
- Basement: Partial,Partially Finished,Interior Entry
- Number of fireplaces: 1
- Fireplace features: Wood Burning, Screen
Interior area
- Total structure area: 1,314
- Total interior livable area: 1,314 sqft
- Finished area above ground: 988
- Finished area below ground: 326
Property
Parking
- Total spaces: 3
- Parking features: Asphalt, Driveway
- Uncovered spaces: 3
Accessibility
- Accessibility features: None
Features
- Levels: Two
- Stories: 2
- Exterior features: Rain Gutters, Sidewalks
- Pool features: None
- Has view: Yes
- View description: Street
Lot
- Size: 10,005 Square Feet
- Features: Front Yard, Rear Yard, Middle Of Block
Details
- Additional structures: Above Grade, Below Grade
- Parcel number: 0503 02 0174
- Zoning: 140
- Special conditions: Standard
Construction
Type & style
- Home type: SingleFamily
- Architectural style: Raised Ranch/Rambler
- Property subtype: Single Family Residence
Materials
- Brick, Block
- Foundation: Block
- Roof: Shingle
Condition
- New construction: No
- Year built: 1955
Utilities & green energy
- Sewer: Public Sewer
- Water: Public
- Utilities for property: Electricity Available, Natural Gas Available, Sewer Available, Water Available
Community & HOA
Community
- Subdivision: Broyhill Park
HOA
- Has HOA: No
Location
- Region: Falls Church
Financial & listing details
- Price per square foot: $540/sqft
- Tax assessed value: $654,860
- Annual tax amount: $8,308
- Date on market: 7/4/2026
- Listing agreement: Exclusive Right To Sell
- Listing terms: Cash,Conventional,FHA,VA Loan,1031 Exchange
- Ownership: Fee Simple
Estimated market value
$701,600
$667,000 - $737,000
$3,497/mo
Price history
| Date | Event | Price |
|---|---|---|
| 7/4/2026 | Listed for sale | $710,000$540/sqft |
Source:  Bright MLS #VAFX2326240 Report a problem Bright MLS #VAFX2326240 Report a problem | ||
Public tax history
| Year | Property taxes | Tax assessment |
|---|---|---|
| 2025 | $8,009 +9.1% | $629,670 +9.3% |
| 2024 | $7,338 +6% | $576,010 +2.1% |
| 2023 | $6,925 +5.4% | $564,240 +7% |
| 2022 | $6,570 | $527,440 +9.9% |
| 2021 | -- | $479,940 +6.5% |
| 2020 | $5,759 +5.6% | $450,790 +6.4% |
| 2019 | $5,451 +3.3% | $423,790 +2.9% |
| 2018 | $5,279 +6.2% | $411,920 +4.6% |
| 2017 | $4,970 +1.2% | $393,920 +1.3% |
| 2016 | $4,909 +9.9% | $388,920 +6.7% |
| 2015 | $4,466 +4.9% | $364,390 +5.1% |
| 2014 | $4,258 | $346,770 +4.8% |
| 2013 | -- | $330,880 |
| 2012 | -- | $330,880 +4.1% |
| 2011 | -- | $317,960 +12.6% |
| 2010 | -- | $282,490 -10.3% |
| 2009 | -- | $314,930 -30.1% |
| 2008 | -- | $450,470 -0.4% |
| 2007 | -- | $452,290 +85.2% |
| 2003 | -- | $244,170 +21% |
| 2002 | -- | $201,795 |
Find assessor info on the county website
Monthly payment
Est. payment
Payment breakdown
Explore the cost of this home by adjusting the details. Changes won't be saved.Climate risks
Neighborhood: 22042
Nearby schools
GreatSchools rating
- 3/10Westlawn Elementary SchoolGrades: PK-6Distance: 1.1 mi
- 4/10Jackson Middle SchoolGrades: 7-8Distance: 1.5 mi
- 4/10Falls Church High SchoolGrades: 9-12Distance: 0.2 mi
Schools provided by the listing agent
- District: Fairfax County Public Schools
Source: Bright MLS. This data may not be complete. We recommend contacting the local school district to confirm school assignments for this home.
- $686,2003 bd1 ba988 sqft7423 Marc Dr, Falls Church, VA 22042Off Market

- $639,8003 bd2 ba988 sqft7427 Marc Dr, Falls Church, VA 22042Off Market
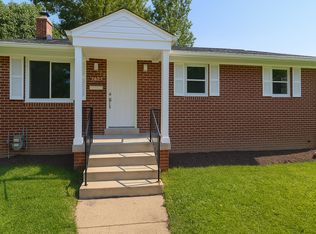
- $769,1003 bd2 ba1.5k sqft7421 Marc Dr, Falls Church, VA 22042Off Market
- $711,3003 bd3 ba988 sqft7428 Carol Ln, Falls Church, VA 22042Off Market

- $605,0003 bd2 ba988 sqft7429 Marc Dr, Falls Church, VA 22042Sold
- $760,7003 bd1 ba1.2k sqft7426 Carol Ln, Falls Church, VA 22042Off Market
- $641,0003 bd2 ba988 sqft7430 Carol Ln, Falls Church, VA 22042Off Market
- $689,5004 bd2 ba988 sqft3203 Holly Hill Dr, Falls Church, VA 22042Off Market
A local agent can set up tours, give advice and negotiate with sellers.
Similar homes
- $--3 bd2 ba864 sqft3320 Hemlock Dr, Falls Church, VA 22042Auction
 ServiceLink Auction
 - $770,0003 bd2 ba1.1k sqft4414 Glenn Rose St, Fairfax, VA 22032For Sale

 MLS ID #VAFX2326864, Tamara Inzunza, Realty ONE Group Capital. Bright MLS
 - $599,0003 bd2 ba912 sqft3122 Collie Ln, Falls Church, VA 22044For Sale
 MLS ID #VAFX2326762, Chris Loizou, Samson Properties. Bright MLS
 - $619,9003 bd2 ba1.4k sqft10013 Terry St, Fairfax, VA 22031For Sale
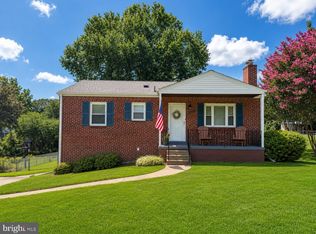 MLS ID #VAFC2008810, Ronnie Gallier, Samson Properties. Bright MLS
 - $729,8883 bd3 ba1.6k sqft7501 Nancemond St, Springfield, VA 22150For SaleMLS ID #VAFX2324616, Carla Videira, eXp Realty LLC. Bright MLS
- $--4 bd3 ba1.5k sqft7128 Layton Dr, Springfield, VA 22150AuctionAuction.com 2
- $--3 bd3 ba1k sqft6415 Wilcox Ct, Alexandria, VA 22310AuctionServiceLink Auction
- $729,0003 bd2 ba1.4k sqft3801 Margay Ct, Alexandria, VA 22309For SaleMLS ID #VAFX2329310, Hong-Hoa Phuong, Samson Properties. Bright MLS
- $780,0004 bd3 ba1.2k sqft6810 Fern Ln, Annandale, VA 22003For SaleMLS ID #VAFX2301640, Peter Samaan, Samson Properties. Bright MLS
- $729,0005 bd3 ba1.4k sqft10104 Scout Dr, Fairfax, VA 22030For SaleMLS ID #VAFC2008562, Stephanie Jones, CENTURY 21 New Millennium. Bright MLS
- $677,0004 bd3 ba1.9k sqft5213 Montgomery St, Springfield, VA 22151For SaleMLS ID #VAFX2314240, Christine Lee, Maryland Pro Realty. Bright MLS
- $--3 bd2 ba1.9k sqft11820 Cornwell Dr, Manassas, VA 20112AuctionAuction.com 2
- $--3 bd1 ba1.2k sqft2813 East Ave, District Heights, MD 20747AuctionAuction.com 2
- $--2 bd1 ba864 sqft508 26th Rd S, Arlington, VA 22202AuctionAuction.com 2
- $--3 bd2 ba1.1k sqft4527 Alabama Ave SE, Washington, DC 20019AuctionAuction.com 2
- $--3 bd2 ba1.1k sqft10507 Floral Dr, Hyattsville, MD 20783AuctionAuction.com 2
- $--4 bd2 ba1.6k sqft408 Branch Dr, Silver Spring, MD 20901AuctionAuction.com 2
- $675,0003 bd3 ba1.9k sqft8540 Mount Zephyr Dr, Alexandria, VA 22309For SaleMLS ID #VAFX2324130, Chris White, Long & Foster Real Estate, Inc.. Bright MLS
- $599,0003 bd2 ba1.8k sqft10909 Maple St, Fairfax, VA 22030For SaleMLS ID #VAFC2008556, Ann Mallory, Keller Williams Realty/Lee Beaver & Assoc.. Bright MLS
- $869,0003 bd2 ba1.9k sqft4216 Plaza Ln, Fairfax, VA 22033For SaleMLS ID #VAFX2327082, Joe Dettor, Keller Williams Fairfax Gateway. Bright MLS
