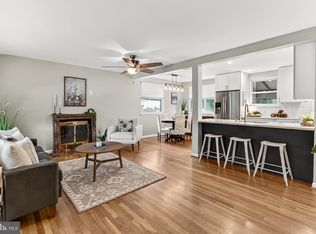
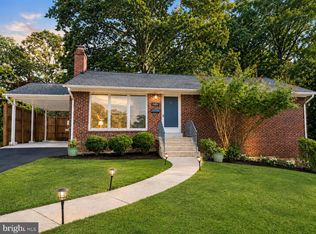
Nestled in the serene enclave of Sleepy Hollow Woods, this exquisite split-level home, beautifully renovated in 2022, offers a harmonious blend of modern luxury and timeless charm. Spanning 1,272 square feet plus downstairs space, the residence features four spacious bedrooms and two and a half elegantly appointed bathrooms, ensuring comfort and convenience for all. Step inside to discover a warm and inviting atmosphere, highlighted by rich hardwood floors and plush carpeting. The heart of the home is the gourmet kitchen, equipped with high-end appliances including a gas oven/range, built-in microwave, refrigerator, and dishwasher, perfect for culinary enthusiasts. Retreat to the primary suite, complete with a luxurious walk-in closet and a spa-like bathroom featuring a tub shower. The additional bedrooms are generously sized, offering ample space for relaxation or productivity. Enjoy tranquil views of the surrounding trees and woods from your private enclosed screen porched, perfect for morning coffee or evening relaxation. The outdoor space is complemented by a spacious deck, ideal for hosting summer barbecues or enjoying quiet evenings under the stars. With a large lot of 0.43 acres, this property also includes a charming storage barn/shed, providing extra space for your hobbies or storage needs. Experience the exclusive lifestyle this home offers, where comfort meets elegance in a picturesque setting, right inside the beltway!
For sale
Price cut: $20K (5/28)
$780,000
6810 Fern Ln, Annandale, VA 22003
4beds
1,272sqft
:
Get pre-qualified$4,989/mo
Single Family Residence
Built in 1959
0.43 Acres Lot
$777,400 Zestimate®
$613/sqft
$-- HOA
What's special
Plush carpetingFour spacious bedroomsPrivate enclosed screen porchRich hardwood floorsHigh-end appliancesGourmet kitchenSpacious deck
- 93 days |
- 654 |
- 23 |
Zillow last checked:
Listing updated:
Listed by:
Peter Samaan 703-568-3009,
Samson Properties 7033788810
Source: Bright MLS,MLS#: VAFX2301640
Facts & features
Interior
Bedrooms & bathrooms
- Bedrooms: 4
- Bathrooms: 3
- Full bathrooms: 2
- 1/2 bathrooms: 1
- Main level bathrooms: 1
Rooms
- Room types: Living Room, Primary Bedroom, Bedroom 2, Bedroom 3, Kitchen, Family Room, Bedroom 1, Laundry, Bathroom 1, Primary Bathroom, Half Bath
Primary bedroom
- Features: Balcony Access, Flooring - Carpet, Walk-In Closet(s)
- Level: Upper
- Area: 130 Square Feet
- Dimensions: 13 X 10
Bedroom 1
- Features: Flooring - Carpet
- Level: Upper
- Area: 104 Square Feet
- Dimensions: 13 X 8
Bedroom 2
- Features: Flooring - HardWood
- Level: Upper
- Area: 110 Square Feet
- Dimensions: 11 X 10
Bedroom 3
- Features: Flooring - HardWood
- Level: Upper
- Area: 121 Square Feet
- Dimensions: 11 X 11
Primary bathroom
- Features: Flooring - Tile/Brick
- Level: Upper
- Area: 24 Square Feet
- Dimensions: 6 X 4
Bathroom 1
- Features: Flooring - Tile/Brick, Bathroom - Tub Shower
- Level: Upper
- Area: 28 Square Feet
- Dimensions: 4 X 7
Family room
- Features: Built-in Features, Flooring - HardWood
- Level: Main
- Area: 306 Square Feet
- Dimensions: 17 X 18
Half bath
- Level: Main
- Area: 16 Square Feet
- Dimensions: 4 X 4
Kitchen
- Features: Breakfast Nook, Dining Area, Kitchen - Gas Cooking
- Level: Main
- Area: 140 Square Feet
- Dimensions: 7 X 20
Laundry
- Level: Main
- Area: 90 Square Feet
- Dimensions: 10 X 9
Living room
- Features: Dining Area, Fireplace - Other, Flooring - HardWood, Living/Dining Room Combo
- Level: Main
- Area: 294 Square Feet
- Dimensions: 14 X 21
Heating
- Central, Natural Gas
Cooling
- Central Air, Electric
Appliances
- Included: Microwave, Oven/Range - Gas, Refrigerator, Dishwasher, Gas Water Heater
- Laundry: Laundry Room
Features
- Breakfast Area, Built-in Features, Combination Dining/Living, Combination Kitchen/Dining, Dining Area, Family Room Off Kitchen, Eat-in Kitchen, Primary Bath(s), Bathroom - Tub Shower, Walk-In Closet(s)
- Flooring: Carpet, Hardwood, Tile/Brick
- Has basement: No
- Number of fireplaces: 1
- Fireplace features: Screen
Interior area
- Total structure area: 1,272
- Total interior livable area: 1,272 sqft
- Finished area above ground: 1,272
- Finished area below ground: 0
Property
Parking
- Parking features: Driveway
- Has uncovered spaces: Yes
Accessibility
- Accessibility features: None
Features
- Levels: Multi/Split,Two and One Half
- Stories: 2.5
- Patio & porch: Patio, Enclosed, Deck
- Exterior features: Balcony
- Pool features: None
- Fencing: Full
- Has view: Yes
- View description: Trees/Woods
Lot
- Size: 0.43 Acres
Details
- Additional structures: Above Grade, Below Grade
- Parcel number: 0604 16J 0003
- Zoning: 130
- Special conditions: Standard
Construction
Type & style
- Home type: SingleFamily
- Architectural style: Traditional
- Property subtype: Single Family Residence
Materials
- Brick, Combination
- Foundation: Slab
- Roof: Composition
Condition
- Excellent
- New construction: No
- Year built: 1959
- Major remodel year: 2022
Utilities & green energy
- Sewer: Public Sewer
- Water: Public
Community & HOA
Community
- Subdivision: Sleepy Hollow Woods
HOA
- Has HOA: No
Location
- Region: Annandale
Financial & listing details
- Price per square foot: $613/sqft
- Tax assessed value: $821,010
- Annual tax amount: $10,140
- Date on market: 5/1/2026
- Listing agreement: Exclusive Right To Sell
- Ownership: Fee Simple
Estimated market value
$777,400
$739,000 - $816,000
$3,929/mo
Price history
| Date | Event | Price |
|---|---|---|
| 7/17/2026 | Listed for rent | $3,750-6.3%$3/sqft |
Source: Bright MLS #VAFX2329210 Report a problem | ||
| 6/15/2026 | Listed for sale | $780,000$613/sqft |
Source:  Bright MLS #VAFX2301640 Report a problem Bright MLS #VAFX2301640 Report a problem | ||
| 6/5/2026 | Contingent | $780,000$613/sqft |
Source: Bright MLS #VAFX2301640 Report a problem | ||
| 5/28/2026 | Price change | $780,000-2.5%$613/sqft |
Source: Bright MLS #VAFX2301640 Report a problem | ||
| 5/1/2026 | Listed for sale | $800,000+33.3%$629/sqft |
Source: Bright MLS #VAFX2301640 Report a problem | ||
| 4/25/2026 | Listing removed | $4,000$3/sqft |
Source: Zillow Rentals Report a problem | ||
| 4/17/2026 | Listed for rent | $4,000+5.3%$3/sqft |
Source: Zillow Rentals Report a problem | ||
| 10/30/2024 | Listing removed | $3,800$3/sqft |
Source: Bright MLS #VAFX2203852 Report a problem | ||
| 10/1/2024 | Listed for rent | $3,800+2.7%$3/sqft |
Source: Bright MLS #VAFX2203852 Report a problem | ||
| 6/13/2024 | Listing removed | -- |
Source: Bright MLS #VAFX2167280 Report a problem | ||
| 6/5/2024 | Listed for rent | $3,700$3/sqft |
Source: Bright MLS #VAFX2167280 Report a problem | ||
| 5/27/2024 | Listing removed | -- |
Source: Bright MLS #VAFX2167280 Report a problem | ||
| 5/8/2024 | Listed for rent | $3,700+5.7%$3/sqft |
Source: Bright MLS #VAFX2167280 Report a problem | ||
| 4/24/2022 | Listing removed | -- |
Source: Zillow Rental Manager Report a problem | ||
| 4/14/2022 | Listed for rent | $3,500$3/sqft |
Source: Zillow Rental Manager Report a problem | ||
| 12/23/2021 | Sold | $600,000+0.2%$472/sqft |
Source: Bright MLS #VAFX2027450 Report a problem | ||
| 11/11/2021 | Contingent | $599,000$471/sqft |
Source: Bright MLS #VAFX2027450 Report a problem | ||
| 10/26/2021 | Listed for sale | $599,000$471/sqft |
Source: Bright MLS #VAFX2027450 Report a problem | ||
Public tax history
| Year | Property taxes | Tax assessment |
|---|---|---|
| 2025 | $10,139 +16.6% | $811,010 +17.3% |
| 2024 | $8,697 +9.6% | $691,460 +6% |
| 2023 | $7,932 +0.4% | $652,520 +1.6% |
| 2022 | $7,899 | $642,520 +13% |
| 2021 | -- | $568,360 +4.3% |
| 2020 | $6,882 +2.6% | $544,720 +3% |
| 2019 | $6,705 +0.4% | $528,630 |
| 2018 | $6,675 +6.8% | $528,630 +5.1% |
| 2017 | $6,252 +4% | $503,120 +4.2% |
| 2016 | $6,009 +3.5% | $482,700 |
| 2015 | $5,804 +4.4% | $482,700 +4.4% |
| 2014 | $5,561 | $462,170 +13.6% |
| 2013 | -- | $406,760 +2.8% |
| 2012 | -- | $395,680 -1.9% |
| 2011 | -- | $403,200 +1.9% |
| 2010 | -- | $395,760 -6.8% |
| 2009 | -- | $424,580 -12.8% |
| 2008 | -- | $487,040 |
| 2007 | -- | $487,040 +48.2% |
| 2003 | -- | $328,610 +18% |
| 2002 | -- | $278,485 +15.5% |
| 2001 | -- | $241,030 |
Find assessor info on the county website
Monthly payment
Est. payment
Payment breakdown
Explore the cost of this home by adjusting the details. Changes won't be saved.Climate risks
Neighborhood: 22003
Nearby schools
GreatSchools rating
- 4/10Mason Crest Elementary SchoolGrades: PK-5Distance: 0.8 mi
- 2/10Glasgow Middle SchoolGrades: 6-8Distance: 2.2 mi
- 2/10Justice High SchoolGrades: 9-12Distance: 2 mi
Schools provided by the listing agent
- District: Fairfax County Public Schools
Source: Bright MLS. This data may not be complete. We recommend contacting the local school district to confirm school assignments for this home.
- $712,9004 bd2 ba1k sqft6812 Fern Ln, Annandale, VA 22003Off Market
- $834,6003 bd2 ba1.3k sqft6808 Fern Ln, Annandale, VA 22003Off Market
- $738,0004 bd2 ba1.2k sqft3700 Moss Dr, Annandale, VA 22003Off Market
- $844,3004 bd2 ba1.2k sqft6806 Fern Ln, Annandale, VA 22003Off Market
- $675,7003 bd2 ba1k sqft3617 Rose Ln, Annandale, VA 22003Off Market
- $760,2003 bd2 ba1.6k sqft3619 Rose Ln, Annandale, VA 22003Off Market
- $1,004,2006 bd4 ba2.2k sqft6811 Fern Ln, Annandale, VA 22003Off Market
- $834,0003 bd2 ba1.7k sqft3616 Sprucedale Dr, Annandale, VA 22003Off Market
A local agent can set up tours, give advice and negotiate with sellers.
Similar homes
- $725,0003 bd2 ba1.4k sqft6927 Fern Ln, Annandale, VA 22003For Sale
 MLS ID #VAFX2327286, Gary Fitzgibbon, RE/MAX Gateway, LLC. Bright MLS
 - $745,0003 bd2 ba1.3k sqft7222 Wayne Dr, Annandale, VA 22003For Sale
 MLS ID #VAFX2318268, Pam Martin, Conley Real Estate, LLC.. Bright MLS
 - $750,0004 bd2 ba1.7k sqft5002 Eastchester Cir, Alexandria, VA 22310For Sale
 MLS ID #VAFX2324184, Bobby Mahoney, Corcoran McEnearney. Bright MLS
 - $849,9995 bd2 ba1.7k sqft7401 Camp Alger Ave, Falls Church, VA 22042For Sale
 MLS ID #VAFX2314212, Matt Saka, EXP Realty, LLC. Bright MLS
 - $629,9003 bd2 ba1k sqft5506 Joplin St, Springfield, VA 22151For SaleMLS ID #VAFX2330686, Muhammad mir, First American Real Estate. Bright MLS
- $782,0004 bd3 ba1.8k sqft3428 Ramsgate Ter, Alexandria, VA 22309For SaleMLS ID #VAFX2304466, Lee Ann Johnson, Fathom Realty. Bright MLS
- $635,0003 bd4 ba1.7k sqft4727 Exeter St, Annandale, VA 22003For SaleMLS ID #VAFX2300970, Gina Lee, Samson Properties. Bright MLS
- $850,0004 bd4 ba1.8k sqft5710 Mackenzie St, Centreville, VA 20120For SaleMLS ID #VAFX2330718, Carole Zok, Keller Williams Capital Properties. Bright MLS
- $649,0003 bd1 ba1k sqft2949 Rosemary Ln, Falls Church, VA 22042For SaleMLS ID #VAFX2322194, Jason Saphire, HomeZu.com of Virginia. Bright MLS
- $670,0004 bd3 ba1.1k sqft6515 Carriage Dr, Alexandria, VA 22310For SaleMLS ID #VAFX2288468, Verria Hairston, Open Door Brokerage, LLC. Bright MLS
- $780,0003 bd3 ba1.7k sqft3916 Oak St, Fairfax, VA 22030For SaleMLS ID #VAFC2007050, Alexis Cuadros, Pearson Smith Realty, LLC. Bright MLS
- $885,0006 bd2 ba1.8k sqft6013 Larkspur Dr, Alexandria, VA 22310For SaleMLS ID #VAFX2327968, Andy Nguyen, USA One Realty Corporation. Bright MLS
- $1,085,0004 bd3 ba1.8k sqft6621 Hallwood Ave, Falls Church, VA 22046For SaleMLS ID #VAFX2330208, Jae Yoon, Samson Properties. Bright MLS
- $825,0004 bd2 ba1.7k sqft2001 Paul Spring Pkwy, Alexandria, VA 22308For SaleMLS ID #VAFX2292584, Jessica Rivas, Compass. Bright MLS
- $789,0004 bd4 ba1.7k sqft11407 Woodson Ave, Kensington, MD 20895For SaleMLS ID #MDMC2241858, Eric S Peek SR., Peek Properties. Bright MLS
- $499,9954 bd3 ba1.3k sqft8705 Loughran Rd, Fort Washington, MD 20744For SaleMLS ID #MDPG2211650, Delaney Colbert, EXP Realty, LLC. Bright MLS
- $734,9004 bd2 ba1.8k sqft11112 Woodson Ave, Kensington, MD 20895For SaleMLS ID #MDMC2243884, Mo Cappadona, Long & Foster Real Estate, Inc.. Bright MLS
- $639,5003 bd2 ba1.4k sqft41 S French St, Alexandria, VA 22304For SaleMLS ID #VAAX2063296, Mr. David Hawkins, Corcoran McEnearney. Bright MLS
- $629,9003 bd2 ba1k sqft6203 Telegraph Rd, Alexandria, VA 22310For SaleMLS ID #VAFX2324488, Dennys Velasquez, United Real Estate Premier. Bright MLS
- $685,0003 bd2 ba951 sqft6106 N Kings Hwy, Alexandria, VA 22303For SaleMLS ID #VAFX2330558, Konnie Mac McCarthy, MacNificent Properties LLC. Bright MLS
