Welcome to 7401 Camp Alger Avenue Your Ideal Home with NO HOA! This charming & remodeled 5-bedroom, 2-bath (3 bedroom & 1 bath on main level | 2 bedroom & 1 bath on lower level) home offers comfort, convenience, and a location that can't be beat. Nestled in a quiet, established neighborhood, it features an open living and dining area with plenty of natural light, a spacious kitchen with modern appliances, and generously sized bedrooms. The finished lower level offers flexible space for bedrooms, a home office, recreation room, or guest area. Enjoy the private backyard perfect for relaxing or entertaining and convenient off-street parking. Located near shopping, dining, parks, and major commuter routes, this home combines suburban tranquility with easy access to everything you need. Key Features: 5 Bedrooms, 2 Full Baths Spacious Living & Dining Area Updated Kitchen with Modern Appliances, Roof installed in 2019, Finished Lower Level Private Yard & Off-Street Parking Close to Commuter Routes, Parks & Shops
For sale
Price cut: $35K (5/20)
$849,999
7401 Camp Alger Ave, Falls Church, VA 22042
5beds
1,745sqft
:
Get pre-qualified$5,436/mo
Single Family Residence
Built in 1954
0.32 Acres Lot
$-- Zestimate®
$487/sqft
$-- HOA
What's special
- 71 days |
- 976 |
- 56 |
Zillow last checked:
Listing updated:
Listed by:
Matt Saka 202-615-1771,
EXP Realty, LLC (866) 825-7169
Source: Bright MLS,MLS#: VAFX2314212
Facts & features
Interior
Bedrooms & bathrooms
- Bedrooms: 5
- Bathrooms: 2
- Full bathrooms: 2
- Main level bathrooms: 1
- Main level bedrooms: 3
Rooms
- Room types: Living Room, Bedroom 2, Bedroom 3, Bedroom 4, Bedroom 5, Kitchen, Bedroom 1, Laundry, Recreation Room, Bathroom 1, Bathroom 2
Bedroom 1
- Level: Main
Bedroom 2
- Level: Main
Bedroom 3
- Level: Main
Bedroom 4
- Level: Lower
Bedroom 5
- Level: Lower
Bathroom 1
- Level: Main
Bathroom 2
- Level: Lower
Kitchen
- Level: Main
Laundry
- Level: Lower
Living room
- Level: Main
Recreation room
- Level: Lower
Heating
- Forced Air, Natural Gas
Cooling
- Central Air, Electric
Appliances
- Included: Gas Water Heater
- Laundry: In Basement, Dryer In Unit, Washer In Unit, Laundry Room
Features
- Basement: Connecting Stairway,Partial,Finished,Heated,Walk-Out Access
- Number of fireplaces: 1
- Fireplace features: Wood Burning
Interior area
- Total structure area: 1,951
- Total interior livable area: 1,745 sqft
- Finished area above ground: 1,040
- Finished area below ground: 705
Property
Parking
- Total spaces: 4
- Parking features: Asphalt, Enclosed, Attached Carport, Driveway
- Carport spaces: 1
- Uncovered spaces: 3
Accessibility
- Accessibility features: None
Features
- Levels: Two
- Stories: 2
- Pool features: None
- Fencing: Full,Wood
Lot
- Size: 0.32 Acres
- Features: Corner Lot
Details
- Additional structures: Above Grade, Below Grade
- Parcel number: 0601 19 0008
- Zoning: 140
- Special conditions: Standard
Construction
Type & style
- Home type: SingleFamily
- Architectural style: Ranch/Rambler
- Property subtype: Single Family Residence
Materials
- Other
- Foundation: Slab
Condition
- New construction: No
- Year built: 1954
- Major remodel year: 2025
Utilities & green energy
- Sewer: Other
- Water: Public
Green energy
- Energy efficient items: Flooring, HVAC
Community & HOA
Community
- Subdivision: Broyhill Park
HOA
- Has HOA: No
Location
- Region: Falls Church
Financial & listing details
- Price per square foot: $487/sqft
- Tax assessed value: $727,940
- Annual tax amount: $8,249
- Date on market: 5/20/2026
- Listing agreement: Exclusive Right To Sell
- Listing terms: Cash,Conventional,FHA,VA Loan
- Ownership: Fee Simple
Estimated market value
Not available
Estimated sales range
Not available
Not available
Price history
| Date | Event | Price |
|---|---|---|
| 5/20/2026 | Price change | $849,999-4%$487/sqft |
Source: eXp Realty #VAFX2314212 Report a problem | ||
| 3/27/2026 | Listed for sale | $885,000+110.7%$507/sqft |
Source:  Bright MLS #VAFX2298234 Report a problem Bright MLS #VAFX2298234 Report a problem | ||
| 9/27/2025 | Listing removed | $3,800$2/sqft |
Source: Zillow Rentals Report a problem | ||
| 9/6/2025 | Listed for rent | $3,800+58.3%$2/sqft |
Source: Zillow Rentals Report a problem | ||
| 3/26/2013 | Listing removed | $2,400$1/sqft |
Source: Westgate Realty Group, Inc. #FX7996613 Report a problem | ||
| 1/24/2013 | Listed for rent | $2,400$1/sqft |
Source: Westgate Realty Group, Inc. #FX7996613 Report a problem | ||
| 5/26/2004 | Sold | $420,000$241/sqft |
Source: Public Record Report a problem | ||
Public tax history
| Year | Property taxes | Tax assessment |
|---|---|---|
| 2025 | $8,250 +9.2% | $650,170 +9.3% |
| 2024 | $7,557 +6% | $594,680 +2.1% |
| 2023 | $7,131 +5.4% | $582,270 +7% |
| 2022 | $6,764 | $544,290 +9.8% |
| 2021 | -- | $495,570 +6.4% |
| 2020 | $5,937 +5.2% | $465,650 +5.9% |
| 2019 | $5,641 +3.5% | $439,650 +3.1% |
| 2018 | $5,452 +6.1% | $426,410 +4.4% |
| 2017 | $5,140 +1.2% | $408,410 +1.2% |
| 2016 | $5,079 +9.7% | $403,410 +6.4% |
| 2015 | $4,632 +5% | $379,010 +5.2% |
| 2014 | $4,412 | $360,350 +4.5% |
| 2013 | -- | $344,850 |
| 2012 | -- | $344,850 +4% |
| 2011 | -- | $331,470 +13% |
| 2010 | -- | $293,360 -11.2% |
| 2009 | -- | $330,540 -30% |
| 2008 | -- | $472,340 -4% |
| 2007 | -- | $491,800 +84.1% |
| 2003 | -- | $267,130 +21% |
| 2002 | -- | $220,770 +14.4% |
| 2001 | -- | $192,980 |
Find assessor info on the county website
Monthly payment
Est. payment
Payment breakdown
Explore the cost of this home by adjusting the details. Changes won't be saved.Climate risks
Neighborhood: 22042
Nearby schools
GreatSchools rating
- 3/10Westlawn Elementary SchoolGrades: PK-6Distance: 1 mi
- 4/10Jackson Middle SchoolGrades: 7-8Distance: 1.8 mi
- 4/10Falls Church High SchoolGrades: 9-12Distance: 0.5 mi
Schools provided by the listing agent
- District: Fairfax County Public Schools
Source: Bright MLS. This data may not be complete. We recommend contacting the local school district to confirm school assignments for this home.
- $664,7003 bd2 ba1k sqft3302 Dye Dr, Falls Church, VA 22042Off Market
- $650,8003 bd2 ba988 sqft7400 Camp Alger Ave, Falls Church, VA 22042Off Market
- $812,9003 bd2 ba2.1k sqft3304 Dye Dr, Falls Church, VA 22042Off Market
- $752,7003 bd2 ba1.8k sqft7321 Camp Alger Ave, Falls Church, VA 22042Off Market

- $625,800-- bd1 ba910 sqft3303 Dye Dr, Falls Church, VA 22042Off Market
- $718,9004 bd2 ba1.8k sqft3240 Dye Dr, Falls Church, VA 22042Off Market
- $743,7004 bd2 ba1.6k sqft3306 Dye Dr, Falls Church, VA 22042Off Market
- $845,7003 bd3 ba1.6k sqft3237 Dye Dr, Falls Church, VA 22042Off Market
A local agent can set up tours, give advice and negotiate with sellers.
Similar homes
- $849,9004 bd3 ba2.1k sqft3511 Slade Run Dr, Falls Church, VA 22042For Sale

 MLS ID #VAFX2331476, Darren Robertson, Samson Properties. Bright MLS
 - $850,0004 bd2 ba1.9k sqft2722 Woodley Pl, Falls Church, VA 22046For Sale
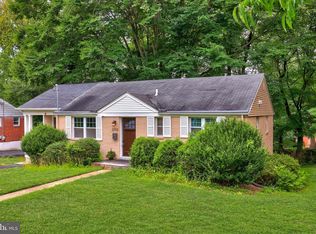 MLS ID #VAFX2298168, Robert Wittman, Redfin Corporation. Bright MLS
 - $760,0004 bd2 ba1.7k sqft2916 Brook Dr, Falls Church, VA 22042For Sale
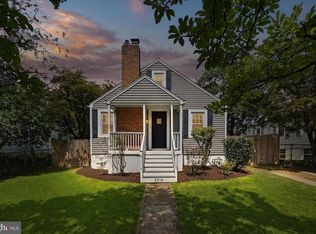 MLS ID #VAFX2320838, Keri Shull, EXP Realty, LLC. Bright MLS
 - $879,0004 bd3 ba2.1k sqft6237 Cheryl Dr, Falls Church, VA 22044For Sale
 MLS ID #VAFX2319716, Karolina Chapman, Real Broker, LLC. Bright MLS
 - $899,7005 bd4 ba2.4k sqft4006 Justine Dr, Annandale, VA 22003For SaleMLS ID #VAFX2329464, George Koutsoukos, Compass. Bright MLS
- $799,5003 bd2 ba1.7k sqft4808 Bradford Dr, Annandale, VA 22003For SaleMLS ID #VAFX2327356, Cathy DeLoach, Long & Foster Real Estate, Inc.. Bright MLS
- $1,085,0004 bd3 ba1.8k sqft6621 Hallwood Ave, Falls Church, VA 22046For SaleMLS ID #VAFX2330208, Jae Yoon, Samson Properties. Bright MLS
- $745,0003 bd2 ba1.3k sqft7222 Wayne Dr, Annandale, VA 22003For SaleMLS ID #VAFX2318268, Pam Martin, Conley Real Estate, LLC.. Bright MLS
- $829,0004 bd2 ba2.5k sqft5617 Hershey Ln, Alexandria, VA 22312For SaleMLS ID #VAFX2326538, Lou Rangel, TTR Sotheby's International Realty. Bright MLS
- $899,9903 bd2 ba1.7k sqft8531 W Oak Pl, Vienna, VA 22182For SaleMLS ID #VAFX2320640, Clark Smith, Samson Properties. Bright MLS
- $785,0004 bd2 ba2.4k sqft4114 Orchard Dr, Fairfax, VA 22032For SaleMLS ID #VAFC2008462, Mark Laing, Keller Williams Realty. Bright MLS
- $725,0003 bd2 ba1.4k sqft6927 Fern Ln, Annandale, VA 22003For SaleMLS ID #VAFX2327286, Gary Fitzgibbon, RE/MAX Gateway, LLC. Bright MLS
- $849,0005 bd4 ba1.9k sqft2503 Cavendish Dr, Alexandria, VA 22308For SaleMLS ID #VAFX2297422, Don Beeby, KW United. Bright MLS
- $695,0004 bd2 ba1.9k sqft7526 June St, Springfield, VA 22150For SaleMLS ID #VAFX2329028, MJ Frazier, Serhant. Bright MLS
- $715,0004 bd2 ba2.2k sqft6206 Hillview Ave, Alexandria, VA 22310For SaleMLS ID #VAFX2331604, Ms. Kristin M Francis, EXP Realty, LLC. Bright MLS
- $1,029,0005 bd3 ba1.9k sqft11832 Enid Dr, Potomac, MD 20854For SaleMLS ID #MDMC2248820, Michelle Quinn, Compass. Bright MLS
- $995,0004 bd3 ba2.5k sqft8104 Briar Creek Dr, Annandale, VA 22003For SaleMLS ID #VAFX2323858, Jana Gilbert, Weichert, REALTORS. Bright MLS
- $834,9954 bd3 ba2.5k sqft8606 Bound Brook Ln, Alexandria, VA 22309For SaleMLS ID #VAFX2328740, Michael Paul, Fathom Realty. Bright MLS
- $699,9004 bd2 ba1.5k sqft5907 Camberly Ave, Springfield, VA 22150For SaleMLS ID #VAFX2323774, Ram Mishra, Spring Hill Real Estate, LLC.. Bright MLS
- $819,9906 bd3 ba2.6k sqft6800 Moon Rock Ct, Alexandria, VA 22306For SaleMLS ID #VAFX2324022, Dinh Pham, Fairfax Realty Select. Bright MLS
