Spectacular Value inside the Beltway! MCLEAN HIGH SCHOOL PYRAMID! Beautifully updated 3-bedroom + Den, 2-bath rambler offering nearly 2,000 square feet of comfortable, well-designed living space. The main level showcases gleaming hardwood floors and a stunning, fully updated kitchen with modern finishes, perfectly positioned to overlook a picturesque, expansive backyard. The functional layout flows seamlessly to a spacious deck, side covered porch, and outdoor patio—ideal for entertaining or everyday relaxation. The fully finished walkout basement adds valuable living space, complete with an additional bedroom and flexible recreation area. Both bathrooms are tastefully updated with well-appointed finishes. Major system upgrades include a new HVAC (2025), hot water heater (2018), and newer windows (2015), providing peace of mind. Plenty of parking adds to the home’s convenience. Ideally located with easy access to major commuter routes, shopping, and dining, this home combines style, space, and top-tier school pyramid living.
For sale
Price cut: $25K (7/23)
$850,000
2722 Woodley Pl, Falls Church, VA 22046
3beds
1,939sqft
Single Family Residence
Built in 1950
0.34 Acres Lot
$853,900 Zestimate®
$438/sqft
$-- HOA
What's special
Side covered porchGleaming hardwood floorsPicturesque expansive backyard
- 131 days |
- 2,495 |
- 136 |
Zillow last checked:
Listing updated:
Listed by:
Robert Wittman 703-220-1017,
Redfin Corporation 703-665-6665
Source: Bright MLS,MLS#: VAFX2298168
Facts & features
Interior
Bedrooms & bathrooms
- Bedrooms: 3
- Bathrooms: 2
- Full bathrooms: 2
- Main level bathrooms: 1
- Main level bedrooms: 3
Rooms
- Room types: Bedroom 2, Bedroom 3, Den, Bedroom 1, Bathroom 1
Bedroom 1
- Level: Main
Bedroom 2
- Level: Main
Bedroom 3
- Level: Main
Bathroom 1
- Level: Main
Bathroom 1
- Level: Lower
Den
- Level: Lower
Heating
- Forced Air, Natural Gas
Cooling
- Central Air, Electric
Appliances
- Included: Dryer, Washer, Dishwasher, Disposal, Refrigerator, Ice Maker, Cooktop, Gas Water Heater
- Laundry: Has Laundry, Main Level
Features
- Entry Level Bedroom, Family Room Off Kitchen, Attic, Bathroom - Tub Shower, Dining Area, Open Floorplan, Kitchen - Gourmet, Upgraded Countertops, Dry Wall
- Flooring: Hardwood, Laminate, Wood
- Windows: Double Pane Windows
- Basement: Interior Entry,Connecting Stairway,Full,Drainage System,Finished,Improved,Exterior Entry,Sump Pump,Walk-Out Access,Water Proofing System,Windows,Workshop
- Has fireplace: No
Interior area
- Total structure area: 1,939
- Total interior livable area: 1,939 sqft
- Finished area above ground: 1,939
Property
Parking
- Total spaces: 2
- Parking features: Asphalt, Driveway
- Uncovered spaces: 2
Accessibility
- Accessibility features: Accessible Entrance
Features
- Levels: Two
- Stories: 2
- Patio & porch: Deck, Breezeway, Porch, Roof
- Pool features: None
- Has view: Yes
- View description: Trees/Woods
- Frontage type: Road Frontage
Lot
- Size: 0.34 Acres
- Features: Backs to Trees, Cleared, Front Yard, Landscaped, Level, Wooded, Rear Yard
Details
- Additional structures: Above Grade, Below Grade
- Parcel number: 0501 09 0072
- Zoning: 140
- Special conditions: Standard
Construction
Type & style
- Home type: SingleFamily
- Architectural style: Ranch/Rambler
- Property subtype: Single Family Residence
Materials
- Brick, Combination
- Foundation: Permanent, Other
- Roof: Shingle
Condition
- Excellent
- New construction: No
- Year built: 1950
- Major remodel year: 2015
Utilities & green energy
- Electric: Circuit Breakers
- Sewer: Public Sewer
- Water: Public
- Utilities for property: Above Ground, Cable Available, Electricity Available, Natural Gas Available, Water Available, Sewer Available, Underground Utilities
Community & HOA
Community
- Subdivision: Donna Lee Gardens
HOA
- Has HOA: No
Location
- Region: Falls Church
Financial & listing details
- Price per square foot: $438/sqft
- Tax assessed value: $871,590
- Annual tax amount: $10,106
- Date on market: 4/9/2026
- Listing agreement: Exclusive Right To Sell
- Listing terms: Cash,Conventional,FHA,VA Loan
- Ownership: Fee Simple
Estimated market value
$853,900
$811,000 - $897,000
$3,991/mo
Price history
| Date | Event | Price |
|---|---|---|
| 7/23/2026 | Price change | $850,000-2.9%$438/sqft |
Source:  Bright MLS #VAFX2298168 Report a problem Bright MLS #VAFX2298168 Report a problem | ||
| 6/12/2026 | Price change | $875,000-2.7%$451/sqft |
Source: Bright MLS #VAFX2298168 Report a problem | ||
| 5/30/2026 | Price change | $899,000-2.3%$464/sqft |
Source: Bright MLS #VAFX2298168 Report a problem | ||
| 5/9/2026 | Price change | $920,000-2%$474/sqft |
Source: Bright MLS #VAFX2298168 Report a problem | ||
| 4/28/2026 | Price change | $939,000-1.2%$484/sqft |
Source: Bright MLS #VAFX2298168 Report a problem | ||
| 4/9/2026 | Listed for sale | $950,000+6.7%$490/sqft |
Source: Bright MLS #VAFX2298168 Report a problem | ||
| 6/30/2025 | Listing removed | $3,800$2/sqft |
Source: Bright MLS #VAFX2247170 Report a problem | ||
| 6/27/2025 | Listing removed | $890,000$459/sqft |
Source: Bright MLS #VAFX2246778 Report a problem | ||
| 6/17/2025 | Price change | $890,000-1.1%$459/sqft |
Source: Bright MLS #VAFX2246778 Report a problem | ||
| 6/11/2025 | Listed for rent | $3,800+18.8%$2/sqft |
Source: Bright MLS #VAFX2247170 Report a problem | ||
| 6/5/2025 | Price change | $900,000-2.7%$464/sqft |
Source: Bright MLS #VAFX2242806 Report a problem | ||
| 5/22/2025 | Price change | $925,000-2.6%$477/sqft |
Source: Bright MLS #VAFX2242806 Report a problem | ||
| 4/16/2025 | Listed for sale | $950,000+53.7%$490/sqft |
Source: Bright MLS #VAFX2230726 Report a problem | ||
| 9/12/2024 | Listing removed | $3,200-11.1%$2/sqft |
Source: Zillow Rentals Report a problem | ||
| 3/5/2024 | Listing removed | -- |
Source: Bright MLS #VAFX2167084 Report a problem | ||
| 3/3/2024 | Listed for rent | $3,600+12.5%$2/sqft |
Source: Bright MLS #VAFX2167084 Report a problem | ||
| 7/31/2023 | Listing removed | -- |
Source: Zillow Rentals Report a problem | ||
| 5/30/2023 | Listed for rent | $3,200$2/sqft |
Source: Zillow Rentals Report a problem | ||
| 4/30/2021 | Listing removed | -- |
Source: Zillow Rental Network Premium Report a problem | ||
| 4/28/2021 | Listed for rent | $3,200$2/sqft |
Source: Zillow Rental Network Premium #VAFX1185868 Report a problem | ||
| 3/18/2021 | Listing removed | -- |
Source: Zillow Rental Network Premium Report a problem | ||
| 3/13/2021 | Listed for rent | $3,200+10.3%$2/sqft |
Source: Zillow Rental Network Premium #VAFX1185868 Report a problem | ||
| 11/26/2018 | Listing removed | $2,900$1/sqft |
Source: Premiere Property Management, LLC #VAFX102832 Report a problem | ||
| 11/14/2018 | Listed for rent | $2,900$1/sqft |
Source: Premiere Property Management, LLC #VAFX102832 Report a problem | ||
| 8/22/2016 | Sold | $618,000+34.3%$319/sqft |
Source: Public Record Report a problem | ||
| 5/15/2015 | Sold | $460,000$237/sqft |
Source: Public Record Report a problem | ||
Public tax history
| Year | Property taxes | Tax assessment |
|---|---|---|
| 2025 | $10,105 +3.5% | $808,120 +3.3% |
| 2024 | $9,767 +5.9% | $782,320 +2.2% |
| 2023 | $9,220 +2.5% | $765,480 +3.8% |
| 2022 | $8,995 | $737,380 +3.4% |
| 2021 | -- | $712,850 +5.8% |
| 2020 | $8,427 +2.6% | $673,980 +2.9% |
| 2019 | $8,217 +10.4% | $655,100 +10.5% |
| 2018 | $7,443 +5.3% | $592,780 +3.5% |
| 2017 | $7,066 +23.4% | $572,500 +24.8% |
| 2016 | $5,728 +65.9% | $458,740 +11.3% |
| 2015 | $3,453 +901% | $412,220 |
| 2014 | $345 | $412,220 +16.1% |
| 2013 | -- | $354,950 -5.2% |
| 2012 | -- | $374,300 +2.3% |
| 2011 | -- | $365,760 +7.9% |
| 2010 | -- | $339,070 |
| 2009 | -- | $339,070 -16.3% |
| 2008 | -- | $405,340 -12.4% |
| 2007 | -- | $462,750 +76.7% |
| 2003 | -- | $261,935 +28% |
| 2002 | -- | $204,635 +15.4% |
| 2001 | -- | $177,390 |
Find assessor info on the county website
Monthly payment
Est. payment
Payment breakdown
Explore the cost of this home by adjusting the details. Changes won't be saved.Climate risks
Neighborhood: 22046
Nearby schools
GreatSchools rating
- 4/10Timber Lane Elementary SchoolGrades: PK-6Distance: 0.2 mi
- 10/10Longfellow Middle SchoolGrades: 7-8Distance: 2.3 mi
- 9/10McLean High SchoolGrades: 9-12Distance: 3.2 mi
Schools provided by the listing agent
- Elementary: Timber Lane
- Middle: Longfellow
- High: Mclean
- District: Fairfax County Public Schools
Source: Bright MLS. This data may not be complete. We recommend contacting the local school district to confirm school assignments for this home.
- $707,5003 bd2 ba996 sqft2724 Woodley Pl, Falls Church, VA 22046Off Market
- $750,0004 bd2 ba1.1k sqft7219 Deborah Dr, Falls Church, VA 22046Off Market
- $876,2004 bd2 ba1.6k sqft7221 Deborah Dr, Falls Church, VA 22046Off Market
- $762,4003 bd1 ba1.1k sqft2726 Woodley Pl, Falls Church, VA 22046Off Market
- $826,4003 bd2 ba1.8k sqft7223 Deborah Dr, Falls Church, VA 22046Off Market
- $901,1003 bd2 ba2k sqft7217 Deborah Dr, Falls Church, VA 22046Off Market
- $790,0004 bd2 ba1.8k sqft2725 Woodley Pl, Falls Church, VA 22046Off Market
- $774,1003 bd1 ba1.5k sqft2728 Woodley Pl, Falls Church, VA 22046Off Market
A local agent can set up tours, give advice and negotiate with sellers.
Similar homes
- $750,0003 bd3 ba1.9k sqft3120 Greenway Blvd, Falls Church, VA 22042For Sale
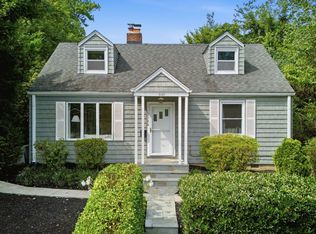
 MLS ID #VAFX2329790, Alan DeGracia, EXP Realty, LLC. Bright MLS
 - $879,0004 bd3 ba2.1k sqft6237 Cheryl Dr, Falls Church, VA 22044For Sale
 MLS ID #VAFX2319716, Karolina Chapman, Real Broker, LLC. Bright MLS
 - $840,0005 bd3 ba2.2k sqft6474 Oakwood Dr, Falls Church, VA 22041For Sale
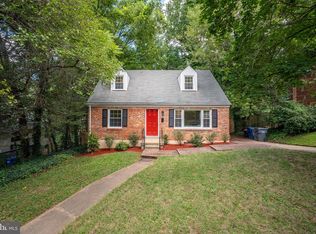 MLS ID #VAFX2306162, Mr. Tom S Hennerty, NetRealtyNow.com, LLC. Bright MLS
 - $849,0004 bd3 ba2.4k sqft7217 Wilburdale Dr, Annandale, VA 22003For Sale
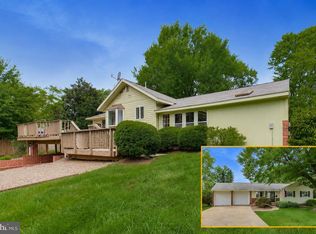 MLS ID #VAFX2330454, Rachel Rajala, EXP Realty, LLC. Bright MLS
 - $850,0005 bd2 ba2.5k sqft8923 Cromwell Dr, Springfield, VA 22151For SaleMLS ID #VAFX2332400, Frank Tavares, Pearson Smith Realty, LLC. Bright MLS
- $850,0004 bd4 ba2.2k sqft5000 Gainsborough Dr, Fairfax, VA 22032For SaleMLS ID #VAFX2331620, Laurie Mensing, Long & Foster Real Estate, Inc.. Bright MLS
- $969,0003 bd4 ba1.8k sqft307 Gundry Dr, Falls Church, VA 22046For SaleMLS ID #VAFA2003866, Chip Benjamin, Long & Foster Real Estate, Inc.. Bright MLS
- $895,0005 bd3 ba2.5k sqft3544 Queen Anne Dr, Fairfax, VA 22030For SaleMLS ID #VAFC2008974, Daniel Pierson, Compass. Bright MLS
- $775,0004 bd3 ba2.3k sqft5313 Weymouth Dr, Springfield, VA 22151For SaleMLS ID #VAFX2334234, Mary Katherine Bilowus, Samson Properties. Bright MLS
- $1,049,9004 bd3 ba2.7k sqft7608 Salem Rd, Falls Church, VA 22043For SaleMLS ID #VAFX2323356, Morgan Spencer, Realty ONE Group Capital. Bright MLS
- $749,9005 bd3 ba2.4k sqft5422 Ferndale St, Springfield, VA 22151For SaleMLS ID #VAFX2324440, Jim Fox, CENTURY 21 New Millennium. Bright MLS
- $820,0004 bd3 ba2.7k sqft6028 Telegraph Rd, Alexandria, VA 22310For SaleMLS ID #VAFX2333034, Amy Harasz, Compass. Bright MLS
- $1,175,0004 bd3 ba2.4k sqft3609 Whispering Ln, Falls Church, VA 22041For SaleMLS ID #VAFX2330696, Chrissy ODonnell, RLAH @properties. Bright MLS
- $875,0004 bd3 ba2.8k sqft9201 Bayard Pl, Fairfax, VA 22032For SaleMLS ID #VAFX2324622, Prince Raassi, Samson Properties. Bright MLS
- $860,0004 bd3 ba2.5k sqft5008 Larno Dr, Alexandria, VA 22310For SaleMLS ID #VAFX2329784, Brian Kincaid, TTR Sotheby's International Realty. Bright MLS
- $849,0004 bd3 ba2.7k sqft10103 Dundalk St, Fairfax, VA 22032For SaleMLS ID #VAFX2327730, Jason Cheperdak, Samson Properties. Bright MLS
- $850,0004 bd3 ba2.3k sqft5539 Shooters Hill Ln, Fairfax, VA 22032For SaleMLS ID #VAFX2318410, Ashley O'Brien, RE/MAX Allegiance. Bright MLS
- $825,0004 bd3 ba2.4k sqft8543 Mount Vernon Hwy, Alexandria, VA 22309For SaleMLS ID #VAFX2330270, Joe Reef, TTR Sotheby's International Realty. Bright MLS
- $870,0004 bd5 ba2.2k sqft703 Dranesville Rd, Herndon, VA 20170For SaleMLS ID #VAFX2334826, Marie Valmonte, Coldwell Banker Realty. Bright MLS
- $775,0004 bd3 ba1.9k sqft5701 Ottawa Rd, Centreville, VA 20120For SaleMLS ID #VAFX2334744, Austin Wickwire, RE/MAX Gateway, LLC. Bright MLS
