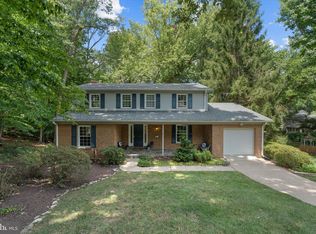
Welcome to 6237 Cheryl Drive in Falls Church — a beautifully maintained 4-bedroom, 3-bath home offering comfort, flexibility, and an exceptional outdoor retreat in a highly convenient location. Inside, the home features inviting living spaces highlighted by a warm gas fireplace, creating a cozy focal point in the main living area. The kitchen is equipped with stainless steel appliances and opens directly to the rear patio, allowing for seamless indoor-outdoor living and easy access to the backyard. Just off the kitchen, a versatile den offers the flexibility to serve as a potential additional bedroom, home office, or creative space, depending on your needs. The lower level expands the home’s versatility, featuring a wood-burning stove for added warmth and character, along with interior access to the garage for everyday convenience. A separate entrance enhances functionality, making this level ideal for guest accommodations, or a potential in-law suite. Additional flexible space can serve as a recreation area, home office, or bonus room. Step outside to discover the true showstopper, a stunning tiered backyard oasis. Thoughtfully designed with lush vegetation and striking stone retaining walls, the landscape creates multiple levels of usable outdoor space, perfect for entertaining, gardening, or quiet relaxation. Located in an established Falls Church neighborhood, the home offers excellent access to major commuter routes including I-66, Route 50, and I-495, as well as nearby shopping, dining, parks, and all the amenities of Northern Virginia living.
For sale
Price cut: $20K (7/16)
$879,000
6237 Cheryl Dr, Falls Church, VA 22044
4beds
2,166sqft
:
Get pre-qualified$5,622/mo
Single Family Residence
Built in 1957
0.29 Acres Lot
$868,600 Zestimate®
$406/sqft
$-- HOA
What's special
Lush vegetationWarm gas fireplaceWood-burning stoveSeparate entranceStriking stone retaining wallsInviting living spacesStunning tiered backyard oasis
- 53 days |
- 1,426 |
- 90 |
Zillow last checked:
Listing updated:
Listed by:
Karolina Chapman 202-309-3013,
Real Broker, LLC 8504500442,
Co-Listing Agent: Noel Harmer 202-809-0819,
Real Broker, LLC
Source: Bright MLS,MLS#: VAFX2319716
Facts & features
Interior
Bedrooms & bathrooms
- Bedrooms: 4
- Bathrooms: 3
- Full bathrooms: 3
- Main level bathrooms: 2
- Main level bedrooms: 3
Basement
- Area: 822
Heating
- Central, Natural Gas
Cooling
- Central Air, Electric
Appliances
- Included: Gas Water Heater
Features
- Basement: Partial,Connecting Stairway,Finished,Interior Entry,Exterior Entry,Walk-Out Access
- Number of fireplaces: 2
Interior area
- Total structure area: 2,166
- Total interior livable area: 2,166 sqft
- Finished area above ground: 1,344
- Finished area below ground: 822
Property
Parking
- Total spaces: 1
- Parking features: Garage Faces Front, Inside Entrance, Attached, Driveway, On Street
- Attached garage spaces: 1
- Has uncovered spaces: Yes
Accessibility
- Accessibility features: None
Features
- Levels: Two
- Stories: 2
- Pool features: None
Lot
- Size: 0.29 Acres
Details
- Additional structures: Above Grade, Below Grade
- Parcel number: 0513 24 0007
- Zoning: 130
- Special conditions: Standard
Construction
Type & style
- Home type: SingleFamily
- Architectural style: Ranch/Rambler
- Property subtype: Single Family Residence
Materials
- Brick
- Foundation: Other
Condition
- New construction: No
- Year built: 1957
Utilities & green energy
- Sewer: Public Sewer
- Water: Public
Community & HOA
Community
- Subdivision: Ravenwood Park
HOA
- Has HOA: No
Location
- Region: Falls Church
Financial & listing details
- Price per square foot: $406/sqft
- Tax assessed value: $775,850
- Annual tax amount: $9,727
- Date on market: 6/11/2026
- Listing agreement: Exclusive Right To Sell
- Listing terms: Cash,Conventional,FHA,VA Loan,Other,Private Financing Available
- Ownership: Fee Simple
Estimated market value
$868,600
$825,000 - $912,000
$4,364/mo
Price history
| Date | Event | Price |
|---|---|---|
| 7/16/2026 | Price change | $879,000-2.2%$406/sqft |
Source:  Bright MLS #VAFX2319716 Report a problem Bright MLS #VAFX2319716 Report a problem | ||
| 6/11/2026 | Listed for sale | $899,000+116.6%$415/sqft |
Source: Bright MLS #VAFX2319716 Report a problem | ||
| 9/23/2003 | Sold | $415,000+82.8%$192/sqft |
Source: Public Record Report a problem | ||
| 3/31/1995 | Sold | $227,000$105/sqft |
Source: Public Record Report a problem | ||
Public tax history
| Year | Property taxes | Tax assessment |
|---|---|---|
| 2025 | $9,491 +3.9% | $755,850 +3.7% |
| 2024 | $9,138 +6.1% | $728,950 +2.3% |
| 2023 | $8,614 +5% | $712,320 +6.5% |
| 2022 | $8,200 | $668,570 +10.5% |
| 2021 | -- | $605,150 +11.2% |
| 2020 | $6,873 +0.7% | $543,970 +0.9% |
| 2019 | $6,828 +1.3% | $538,970 +0.9% |
| 2018 | $6,739 +4.7% | $534,010 +2.9% |
| 2017 | $6,436 +3% | $518,790 +3.2% |
| 2016 | $6,245 +3.5% | $502,790 |
| 2015 | $6,032 +0.2% | $502,790 |
| 2014 | $6,019 | $502,790 +11.5% |
| 2013 | -- | $451,090 +2.5% |
| 2012 | -- | $439,910 -6.6% |
| 2011 | -- | $471,130 +3.8% |
| 2010 | -- | $453,830 -4.7% |
| 2009 | -- | $476,080 -7.9% |
| 2008 | -- | $516,720 -5.8% |
| 2007 | -- | $548,290 +68.6% |
| 2003 | -- | $325,205 +15% |
| 2002 | -- | $282,785 +16.6% |
| 2001 | -- | $242,445 |
Find assessor info on the county website
Monthly payment
Est. payment
Payment breakdown
Explore the cost of this home by adjusting the details. Changes won't be saved.Climate risks
Neighborhood: 22044
Nearby schools
GreatSchools rating
- 2/10Bailey's Upper Elementary School for the Arts and SciencesGrades: 3-5Distance: 0.4 mi
- 2/10Glasgow Middle SchoolGrades: 6-8Distance: 1.8 mi
- 2/10Justice High SchoolGrades: 9-12Distance: 0.4 mi
Schools provided by the listing agent
- Middle: Glasgow
- High: Stuart
- District: Fairfax County Public Schools
Source: Bright MLS. This data may not be complete. We recommend contacting the local school district to confirm school assignments for this home.
- $765,200-- bd3 ba1.3k sqft6235 Cheryl Dr, Falls Church, VA 22044Off Market
- $828,5003 bd2 ba1.4k sqft6239 Cheryl Dr, Falls Church, VA 22044Off Market
- $1,029,8004 bd3 ba2.5k sqft6231 Kilmer Ct, Falls Church, VA 22044Off Market

- $825,7003 bd3 ba1.3k sqft6238 Cheryl Dr, Falls Church, VA 22044Off Market
- $931,0005 bd3 ba2.2k sqft3126 Adrian Pl, Falls Church, VA 22044Off Market
- $831,8004 bd2 ba1.5k sqft6233 Cheryl Dr, Falls Church, VA 22044Off Market
- $766,300-- bd2 ba1.1k sqft3153 Patrick Henry Dr, Falls Church, VA 22044Off Market
- $844,9003 bd2 ba1.3k sqft6230 Kilmer Ct, Falls Church, VA 22044Off Market
A local agent can set up tours, give advice and negotiate with sellers.
Similar homes
- $910,0004 bd3 ba2.4k sqft1516 N Chambliss St, Alexandria, VA 22312For Sale
 MLS ID #VAAX2064206, Laurie Gessaman, Pearson Smith Realty, LLC. Bright MLS
 - $1,050,0004 bd3 ba2.9k sqft6616 Kerns Rd, Falls Church, VA 22042For Sale
 MLS ID #VAFX2330584, Leah Fernandez, Compass. Bright MLS
 - $879,9004 bd3 ba2k sqft9202 Setter Pl, Springfield, VA 22153For Sale
 MLS ID #VAFX2330606, Kim Chamberlain, Samson Properties. Bright MLS
 - $820,0004 bd3 ba2.3k sqft5621 Ravenel Ln, Springfield, VA 22151For Sale
 MLS ID #VAFX2331496, Florentins Amurrio, Samson Properties. Bright MLS
 - $850,0003 bd2 ba1.9k sqft2722 Woodley Pl, Falls Church, VA 22046For SaleMLS ID #VAFX2298168, Robert Wittman, Redfin Corporation. Bright MLS
- $739,0003 bd3 ba1.7k sqft7407 Marc Dr, Falls Church, VA 22042For SaleMLS ID #VAFX2330168, Sue Rasoul, Real Broker, LLC. Bright MLS
- $899,9005 bd3 ba3.1k sqft8710 Piccadilly Pl, Springfield, VA 22151For SaleMLS ID #VAFX2332410, Susan Metcalf, Corcoran McEnearney. Bright MLS
- $865,0003 bd3 ba2.1k sqft2747 S Uhle St, Arlington, VA 22206For SaleMLS ID #VAAR2076198, Geva Lester, Varity Homes. Bright MLS
- $779,0004 bd3 ba2k sqft8447 Thames St, Springfield, VA 22151For SaleMLS ID #VAFX2332440, Susan Metcalf, Corcoran McEnearney. Bright MLS
- $950,0004 bd2 ba2.3k sqft600 John Marshall Dr NW, Vienna, VA 22180For SaleMLS ID #VAFX2328302, MARIA STEPPLING, Redfin Corporation. Bright MLS
- $799,0005 bd4 ba3.1k sqft3444 Rock Spring Ave, Falls Church, VA 22041For SaleMLS ID #VAFX2299628, Nersa Johnson, River City Elite Properties, LLC. Bright MLS
- $899,9994 bd3 ba2.8k sqft9201 Bayard Pl, Fairfax, VA 22032For SaleMLS ID #VAFX2324622, Prince Raassi, Samson Properties. Bright MLS
- $1,000,0004 bd3 ba3k sqft7842 Doane Ct, Springfield, VA 22152For SaleMLS ID #VAFX2310542, Jean Abood, KW Metro Center. Bright MLS
- $845,0004 bd3 ba2.4k sqft4945 Gainsborough Dr, Fairfax, VA 22032For SaleMLS ID #VAFX2331510, Susannah Palik, Long & Foster Real Estate, Inc.. Bright MLS
- $799,0004 bd2 ba2.4k sqft4709 Richmarr Pl, Alexandria, VA 22304For SaleMLS ID #VAAX2063004, Amanda Maron, Redfin Corporation. Bright MLS
- $1,049,9003 bd2 ba1.6k sqft5706 9th Rd N, Arlington, VA 22205For SaleMLS ID #VAAR2076122, Laura Sacher, Compass. Bright MLS
- $1,200,0004 bd2 ba2.4k sqft6100 22nd Rd N, Arlington, VA 22205For SaleMLS ID #VAAR2076536, Betsy Twigg, Corcoran McEnearney. Bright MLS
- $799,5003 bd2 ba1.7k sqft4808 Bradford Dr, Annandale, VA 22003For SaleMLS ID #VAFX2327356, Cathy DeLoach, Long & Foster Real Estate, Inc.. Bright MLS
- $869,0004 bd3 ba2.2k sqftNone Available, Fairfax, VA 22033For SaleMLS ID #VAFX2309522, Joe Dettor, Keller Williams Fairfax Gateway. Bright MLS
- $899,0004 bd4 ba2.3k sqft1212 Underwood St NW, Washington, DC 20012For SaleMLS ID #DCDC2276376, Kira Epstein Begal, Washington Fine Properties, LLC. Bright MLS
