This charming brick rambler offers the ease of one-level living just blocks from the heart of Old Town Vienna. Nestled on a beautifully landscaped 0.30-acre lot, this inviting home blends timeless character with thoughtful updates. The main level features gleaming hardwood floors, a stunning new gas fireplace (2023), and a bright kitchen with stainless steel appliances and abundant cabinet storage. Three spacious bedrooms and two full baths are located on the main level, including a versatile bedroom that easily serves as a home office or den. The finished lower level expands your living space with a large recreation room, legal fourth bedroom, laundry area, and ample storage—perfect for guests, hobbies, or multigenerational living. Step outside to enjoy the fully fenced backyard complete with mature landscaping, a large storage shed, and plenty of room to relax, garden, or entertain. A circular driveway provides comfortable parking for up to four vehicles. Major updates include Roof (2021), Water Heater (2021), HVAC (2017), Exterior Trim (2020), and Gas Fireplace (2023). An exceptional opportunity to enjoy the charm, convenience, and vibrant lifestyle that make Vienna one of Northern Virginia's most sought-after communities.
Under contract
$950,000
600 John Marshall Dr NW, Vienna, VA 22180
4beds
2,312sqft
:
Get pre-qualified$6,161/mo
Single Family Residence
Built in 1955
0.31 Acres Lot
$988,700 Zestimate®
$411/sqft
$-- HOA
What's special
Large storage shedLegal fourth bedroomFully fenced backyardOne-level livingMature landscapingThree spacious bedroomsBrick rambler
- 14 days |
- 516 |
- 65 |
Likely to sell faster than
Zillow last checked:
Listing updated:
Listed by:
MARIA STEPPLING 703-209-4407,
Redfin Corporation 703-665-6665,
Co-Listing Agent: Allison Welch Taylor 703-595-3846,
Redfin Corporation
Source: Bright MLS,MLS#: VAFX2328302
Facts & features
Interior
Bedrooms & bathrooms
- Bedrooms: 4
- Bathrooms: 2
- Full bathrooms: 2
- Main level bathrooms: 2
- Main level bedrooms: 3
Basement
- Area: 1000
Heating
- Forced Air, Natural Gas
Cooling
- Central Air, Electric
Appliances
- Included: Dryer, Washer, Dishwasher, Disposal, Refrigerator, Ice Maker, Cooktop, Gas Water Heater
- Laundry: Has Laundry
Features
- Ceiling Fan(s), Dining Area, Entry Level Bedroom, Family Room Off Kitchen
- Flooring: Hardwood, Carpet, Luxury Vinyl, Wood
- Windows: Window Treatments
- Basement: Partial,Interior Entry,Shelving
- Number of fireplaces: 1
- Fireplace features: Gas/Propane, Screen
Interior area
- Total structure area: 2,312
- Total interior livable area: 2,312 sqft
- Finished area above ground: 1,312
- Finished area below ground: 1,000
Property
Parking
- Total spaces: 4
- Parking features: Asphalt, Circular Driveway, Driveway
- Uncovered spaces: 4
Accessibility
- Accessibility features: Accessible Entrance
Features
- Levels: Two
- Stories: 2
- Patio & porch: Patio
- Pool features: None
- Fencing: Back Yard,Wood
Lot
- Size: 0.31 Acres
- Features: Corner Lot
Details
- Additional structures: Above Grade, Below Grade
- Parcel number: 0381 06 0044
- Zoning: 904
- Special conditions: Standard
Construction
Type & style
- Home type: SingleFamily
- Architectural style: Raised Ranch/Rambler
- Property subtype: Single Family Residence
Materials
- Brick
- Foundation: Permanent, Other
Condition
- New construction: No
- Year built: 1955
Utilities & green energy
- Sewer: Public Sewer
- Water: Public
Community & HOA
Community
- Subdivision: Vienna Hills
HOA
- Has HOA: No
Location
- Region: Vienna
Financial & listing details
- Price per square foot: $411/sqft
- Tax assessed value: $882,490
- Annual tax amount: $11,856
- Date on market: 7/31/2026
- Listing agreement: Exclusive Right To Sell
- Ownership: Fee Simple
Estimated market value
$988,700
$939,000 - $1.04M
$4,040/mo
Price history
| Date | Event | Price |
|---|---|---|
| 8/4/2026 | Contingent | $950,000$411/sqft |
Source:  Bright MLS #VAFX2328302 Report a problem Bright MLS #VAFX2328302 Report a problem | ||
| 7/31/2026 | Listed for sale | $950,000+18%$411/sqft |
Source: Bright MLS #VAFX2328302 Report a problem | ||
| 6/27/2022 | Sold | $805,000+0.8%$348/sqft |
Source: Bright MLS #VAFX2070898 Report a problem | ||
| 6/1/2022 | Pending sale | $799,000$346/sqft |
Source: Bright MLS #VAFX2070898 Report a problem | ||
| 5/25/2022 | Price change | $799,000-6%$346/sqft |
Source: Bright MLS #VAFX2070898 Report a problem | ||
| 5/19/2022 | Listed for sale | $850,000+45.9%$368/sqft |
Source: Bright MLS #VAFX2070898 Report a problem | ||
| 7/28/2006 | Sold | $582,500+184.1%$252/sqft |
Source: Public Record Report a problem | ||
| 7/31/1998 | Sold | $205,000$89/sqft |
Source: Public Record Report a problem | ||
Public tax history
| Year | Property taxes | Tax assessment |
|---|---|---|
| 2025 | $10,202 +9.4% | $882,490 +9.6% |
| 2024 | $9,328 +4.2% | $805,200 +1.5% |
| 2023 | $8,955 +6.5% | $793,540 +8% |
| 2022 | $8,405 | $735,050 +8.7% |
| 2021 | -- | $676,530 +4.6% |
| 2020 | $7,652 +8.9% | $646,530 +8.9% |
| 2019 | $7,029 -0.7% | $593,930 -0.7% |
| 2018 | $7,081 +13.9% | $598,310 +11.8% |
| 2017 | $6,215 +403.8% | $535,310 -2.4% |
| 2016 | $1,234 -79% | $548,300 +4.3% |
| 2015 | $5,869 -13.9% | $525,860 +3.6% |
| 2014 | $6,816 | $507,750 +4.8% |
| 2013 | -- | $484,410 +2.8% |
| 2012 | -- | $471,260 |
| 2011 | -- | $471,260 +4.2% |
| 2010 | -- | $452,100 -5.3% |
| 2009 | -- | $477,410 -0.9% |
| 2008 | -- | $481,580 -1.5% |
| 2007 | -- | $489,060 +50.3% |
| 2003 | -- | $325,375 +20% |
| 2002 | -- | $271,145 |
Find assessor info on the county website
Monthly payment
Est. payment
Payment breakdown
Explore the cost of this home by adjusting the details. Changes won't be saved.Climate risks
Neighborhood: 22180
Nearby schools
GreatSchools rating
- 10/10Louise Archer Elementary SchoolGrades: PK-6Distance: 0.4 mi
- 9/10Thoreau Middle SchoolGrades: 7-8Distance: 2.2 mi
- 9/10Madison High SchoolGrades: 9-12Distance: 0.6 mi
Schools provided by the listing agent
- Elementary: Louise Archer
- Middle: Thoreau
- High: Madison
- District: Fairfax County Public Schools
Source: Bright MLS. This data may not be complete. We recommend contacting the local school district to confirm school assignments for this home.
- $1,850,9006 bd5 ba4.8k sqft604 John Marshall Dr NW, Vienna, VA 22180Off Market
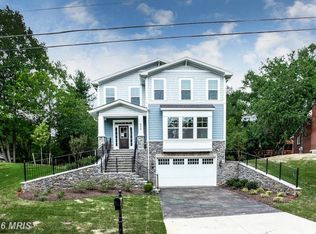
- $520,0004 bd3 ba1.5k sqft614 John Marshall Dr, Vienna, VA 22180Sold

- $1,242,9004 bd2 ba2.8k sqft616 John Marshall Dr, Vienna, VA 22180Off Market
- $1,062,8003 bd3 ba1.8k sqft601 Tazewell Rd NW, Vienna, VA 22180Off Market
- $1,023,4003 bd3 ba2.7k sqft605 Tazewell Rd NW, Vienna, VA 22180Off Market
- $1,958,5005 bd6 ba5k sqft617 John Marshall Drive Nw, FX9929704, VA 22180Off Market
- $1,530,4003 bd3 ba2.5k sqft608 John Marshall Dr NW, Vienna, VA 22180Off Market
- $875,5003 bd2 ba1.1k sqft601 John Marshall Dr NW, Vienna, VA 22180Off Market
A local agent can set up tours, give advice and negotiate with sellers.
Similar homes
- $825,0003 bd3 ba1.8k sqft2202 Jester Ct, Reston, VA 20191For Sale

 MLS ID #VAFX2329630, Kyle Toomey, Compass. Bright MLS
 - $950,0004 bd3 ba2.1k sqft4509 Wakefield Chapel Rd, Annandale, VA 22003For Sale
 MLS ID #VAFX2328706, Tammy Le, Redfin Corporation. Bright MLS
 - $970,0005 bd4 ba3k sqft6012 Nassau Dr, Springfield, VA 22152For Sale
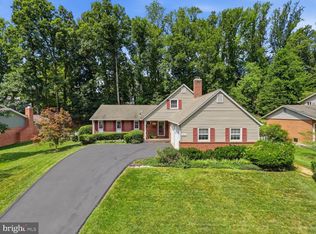 MLS ID #VAFX2333220, Kathy Kratovil, Coldwell Banker Realty. Bright MLS
 - $875,0004 bd3 ba2.8k sqft9201 Bayard Pl, Fairfax, VA 22032For Sale
 MLS ID #VAFX2324622, Prince Raassi, Samson Properties. Bright MLS
 - $875,0004 bd4 ba2.7k sqft6811 Valley Brook Dr, Falls Church, VA 22042For SaleMLS ID #VAFX2329758, Nick Gashel, Samson Properties. Bright MLS
- $899,9005 bd3 ba3.1k sqft8710 Piccadilly Pl, Springfield, VA 22151For SaleMLS ID #VAFX2332410, Susan Metcalf, Corcoran McEnearney. Bright MLS
- $865,0003 bd3 ba1.5k sqft3123 Worthington Cir, Falls Church, VA 22044For SaleMLS ID #VAFX2334116, Chris Loizou, Samson Properties. Bright MLS
- $887,0003 bd3 ba2.3k sqft3210 Patrick Henry Dr, Falls Church, VA 22044For SaleMLS ID #VAFX2327066, Jim Shirey, Corcoran McEnearney. Bright MLS
- $845,0004 bd3 ba2.4k sqft4945 Gainsborough Dr, Fairfax, VA 22032For SaleMLS ID #VAFX2331510, Susannah Palik, Long & Foster Real Estate, Inc.. Bright MLS
- $879,0004 bd3 ba2.1k sqft6237 Cheryl Dr, Falls Church, VA 22044For SaleMLS ID #VAFX2319716, Karolina Chapman, Real Broker, LLC. Bright MLS
- $820,0004 bd3 ba2.3k sqft5621 Ravenel Ln, Springfield, VA 22151For SaleMLS ID #VAFX2331496, Florentins Amurrio, Samson Properties. Bright MLS
- $779,0004 bd3 ba2k sqft8447 Thames St, Springfield, VA 22151For SaleMLS ID #VAFX2332440, Susan Metcalf, Corcoran McEnearney. Bright MLS
- $869,9004 bd3 ba2k sqft9202 Setter Pl, Springfield, VA 22153For SaleMLS ID #VAFX2330606, Kim Chamberlain, Samson Properties. Bright MLS
- $920,0004 bd3 ba1.9k sqft10311 Cheshire Ter, Bethesda, MD 20814SoldMLS ID #MDMC2242572, Carlos Espinoza, Jason Mitchell Group. Bright MLS
- $995,0004 bd4 ba2.5k sqft11533 Flints Grove Ln, Gaithersburg, MD 20878For SaleMLS ID #MDMC2247762, Matthew Klein, Compass. Bright MLS
- $840,0004 bd3 ba2.5k sqft6629 Harriett St, Falls Church, VA 22042For SaleMLS ID #VAFX2323484, Mrs. Bel O'Neill, Real Broker, LLC. Bright MLS
- $950,0004 bd3 ba2.5k sqft710 Wayne Ave, Silver Spring, MD 20910For SaleMLS ID #MDMC2239378, Kerri Murphy, RLAH @properties. Bright MLS
- $899,9954 bd3 ba2.4k sqft7601 Cervantes Ct, Springfield, VA 22153For SaleMLS ID #VAFX2315146, Ron Lenz, Century 21 Redwood Realty. Bright MLS
- $980,0004 bd3 ba2.6k sqft11408 Orleans Way, Kensington, MD 20895For SaleMLS ID #MDMC2229064, Sally Croarkin, Real Broker, LLC. Bright MLS
- $800,0004 bd3 ba1.9k sqft4908 Erie St, Annandale, VA 22003For SaleMLS ID #VAFX2323622, Sarah Reynolds, Keller Williams Realty. Bright MLS
