OPEN FRIDAY, 7/31, 4PM-7PM. This quaint community offers something for everyone -- a wealth of healthy lifestyle opportunities in a thriving neighborhood. Get in while you can! Stop by to learn more about it. Not your average "split", this charming custom built home in the Hillwood area of Falls Church, Virginia (Fairfax County) offers a blend of comfort, convenience and activity with 3,140 Sq. Ft. interior space. **4 BD | 3 BA | 3,140 SF **Spacious closets (incl. 1 that is cedar-lined) **Country kitchen with natural gas cooking **Large living, dining, recreation and hobby rooms **Built-ins for storage **Higher ceilings **Custom-built in 1969 **.23 acre level cul-de-sac lot **Alola is an emerging subdivision in the Hillwood community. ACTIVE LIFESTYLE: Step out of the kitchen to relax in the sunroom, enjoy spacious outdoor decks and plenty of space for outdoor games, hobbies and gardening in the yard. Walk around the corner to James Lee Community Center where locals partake in indoor and outdoor fitness, sports and community events. CONVENIENCE: Metro bus and Metro train stations, Reagan National Airport (DCA), shopping, dining, healthcare, and tourism are all nearby. Only 8-miles to Washington, DC. BUILT TO LAST: This home is the product of a community of skilled local tradesmen who contributed to the timeless design and construction. Ready for your personal touches, this residence conveys as-is. The antique cooking appliance in the lower-level "canning kitchen" does not convey. (Audio or video recording equipment on the property (such as security cameras, nanny cams, or video doorbells).
For sale
$840,000
6629 Harriett St, Falls Church, VA 22042
4beds
2,510sqft
:
Get pre-qualified$5,373/mo
Single Family Residence
Built in 1969
10,018 Square Feet Lot
$826,100 Zestimate®
$335/sqft
$-- HOA
What's special
Higher ceilingsBuilt-ins for storageSpacious outdoor decks
- 49 days |
- 901 |
- 34 |
Zillow last checked:
Listing updated:
Listed by:
Mrs. Bel O'Neill 703-585-2350,
Real Broker, LLC 8504500442,
Listing Team: The Platinum Group, LLC.
Source: Bright MLS,MLS#: VAFX2323484
Facts & features
Interior
Bedrooms & bathrooms
- Bedrooms: 4
- Bathrooms: 3
- Full bathrooms: 3
- Main level bathrooms: 2
- Main level bedrooms: 3
Rooms
- Room types: Living Room, Dining Room, Primary Bedroom, Bedroom 2, Bedroom 3, Bedroom 4, Kitchen, Family Room, Sun/Florida Room, Laundry, Other, Workshop, Bathroom 2, Bathroom 3, Primary Bathroom
Primary bedroom
- Features: Flooring - HardWood
- Level: Main
- Area: 156 Square Feet
- Dimensions: 12 X 13
Bedroom 2
- Features: Flooring - HardWood
- Level: Main
- Area: 110 Square Feet
- Dimensions: 10 X 11
Bedroom 3
- Features: Flooring - HardWood
- Level: Main
- Area: 110 Square Feet
- Dimensions: 11 X 10
Bedroom 4
- Features: Cedar Closet(s)
- Level: Lower
- Area: 132 Square Feet
- Dimensions: 11 X 12
Primary bathroom
- Features: Walk-In Closet(s)
- Level: Main
- Area: 42 Square Feet
- Dimensions: 6 X 7
Bathroom 2
- Level: Main
- Area: 40 Square Feet
- Dimensions: 5 X 8
Bathroom 3
- Level: Lower
- Area: 40 Square Feet
- Dimensions: 5 X 8
Dining room
- Features: Flooring - HardWood
- Level: Main
- Area: 132 Square Feet
- Dimensions: 11 X 12
Family room
- Features: Fireplace - Wood Burning, Built-in Features
- Level: Lower
- Area: 442 Square Feet
- Dimensions: 17 X 26
Kitchen
- Level: Main
- Area: 160 Square Feet
- Dimensions: 10 X 16
Laundry
- Features: Basement - Unfinished
- Level: Lower
- Area: 165 Square Feet
- Dimensions: 11 X 15
Living room
- Features: Flooring - HardWood
- Level: Main
- Area: 238 Square Feet
- Dimensions: 14 X 17
Other
- Features: Built-in Features, Basement - Unfinished
- Level: Lower
- Area: 72 Square Feet
- Dimensions: 8 X 9
Other
- Level: Main
- Area: 144 Square Feet
- Dimensions: 12 X 12
Workshop
- Features: Built-in Features
- Level: Lower
- Area: 99 Square Feet
- Dimensions: 9 X 11
Heating
- Heat Pump, Natural Gas
Cooling
- Heat Pump, Natural Gas
Appliances
- Included: Water Heater, Washer, Refrigerator, Range Hood, Oven/Range - Gas, Intercom, Dryer, Disposal, Gas Water Heater
- Laundry: Laundry Room
Features
- Dry Wall, Paneled Walls
- Flooring: Hardwood, Tile/Brick, Vinyl
- Basement: Combination,Connecting Stairway,Full,Exterior Entry,Partially Finished,Rear Entrance,Space For Rooms,Walk-Out Access,Windows,Workshop
- Number of fireplaces: 1
- Fireplace features: Brick, Insert
Interior area
- Total structure area: 3,140
- Total interior livable area: 2,510 sqft
- Finished area above ground: 1,570
- Finished area below ground: 940
Video & virtual tour
Property
Parking
- Parking features: Driveway, On Street
- Has uncovered spaces: Yes
Accessibility
- Accessibility features: None
Features
- Levels: Multi/Split,Two
- Stories: 2
- Pool features: None
Lot
- Size: 10,018 Square Feet
- Features: Cul-De-Sac, Level, No Thru Street
Details
- Additional structures: Above Grade, Below Grade
- Parcel number: 0504 11 0006
- Zoning: 140
- Special conditions: Standard
Construction
Type & style
- Home type: SingleFamily
- Architectural style: Transitional
- Property subtype: Single Family Residence
Materials
- Brick, Combination
- Foundation: Slab
- Roof: Shingle,Composition
Condition
- New construction: No
- Year built: 1969
Utilities & green energy
- Sewer: Public Sewer
- Water: Public
- Utilities for property: Electricity Available, Natural Gas Available, Water Available
Community & HOA
Community
- Subdivision: James Lee
HOA
- Has HOA: No
Location
- Region: Falls Church
Financial & listing details
- Price per square foot: $335/sqft
- Tax assessed value: $713,510
- Annual tax amount: $8,996
- Date on market: 6/24/2026
- Listing agreement: Exclusive Right To Sell
- Ownership: Fee Simple
Estimated market value
$826,100
$785,000 - $867,000
$5,268/mo
Price history
| Date | Event | Price |
|---|---|---|
| 6/24/2026 | Listed for sale | $840,000$335/sqft |
Source:  Bright MLS #VAFX2323484 Report a problem Bright MLS #VAFX2323484 Report a problem | ||
Public tax history
| Year | Property taxes | Tax assessment |
|---|---|---|
| 2025 | $610 -92.2% | $679,930 +9.6% |
| 2024 | $7,859 +5% | $620,310 +1.2% |
| 2023 | $7,484 +1475.5% | $613,220 +4.6% |
| 2022 | $475 | $586,160 +14.2% |
| 2021 | -- | $513,380 +8.8% |
| 2020 | $6,010 +5.1% | $471,800 +5.8% |
| 2019 | $5,718 +1533.7% | $446,100 +2% |
| 2018 | $350 +1.4% | $437,560 +2.5% |
| 2017 | $345 | $426,940 +0.8% |
| 2016 | $345 | $423,390 +3.8% |
| 2015 | $345 | $407,940 +10.6% |
| 2014 | $345 | $368,810 +0.8% |
| 2013 | -- | $365,810 +10.9% |
| 2012 | -- | $329,810 |
| 2011 | -- | $329,810 -2.6% |
| 2010 | -- | $338,570 -12.2% |
| 2009 | -- | $385,550 -7.9% |
| 2008 | -- | $418,470 +9.1% |
| 2007 | -- | $383,730 +69.7% |
| 2003 | -- | $226,105 +8.6% |
| 2002 | -- | $208,105 +15.1% |
| 2001 | -- | $180,805 |
Find assessor info on the county website
Monthly payment
Est. payment
Payment breakdown
Explore the cost of this home by adjusting the details. Changes won't be saved.Climate risks
Neighborhood: 22042
Nearby schools
GreatSchools rating
- 5/10Beech Tree Elementary SchoolGrades: PK-5Distance: 1.4 mi
- 2/10Glasgow Middle SchoolGrades: 6-8Distance: 3 mi
- 2/10Justice High SchoolGrades: 9-12Distance: 1.7 mi
Schools provided by the listing agent
- District: Fairfax County Public Schools
Source: Bright MLS. This data may not be complete. We recommend contacting the local school district to confirm school assignments for this home.
- $680,7003 bd2 ba1.7k sqft6633 Harriett St, Falls Church, VA 22042Off Market
- $809,0002 bd2 ba1.5k sqft6632 Clearview Dr, Falls Church, VA 22042Pending
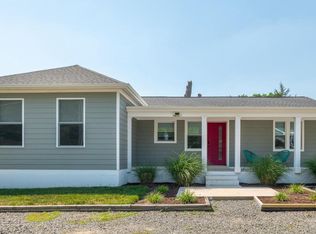
- $833,7004 bd2 ba2.4k sqft6637 Harriett St, Falls Church, VA 22042Off Market
- $702,9005 bd3 ba2k sqft6630 Harriett St, Falls Church, VA 22042Off Market
- $450,0001 bd1 ba336 sqft2947 Random Rd, Falls Church, VA 22042Sold
- $1,395,0007 bd4 ba3.1k sqft6634 Harriett St, Falls Church, VA 22042For Sale
- $879,7005 bd3 ba2.4k sqft6636 Clearview Dr, Falls Church, VA 22042Off Market
- $1,061,7005 bd6 ba4.6k sqft6641 Harriett St, Falls Church, VA 22042Off Market
A local agent can set up tours, give advice and negotiate with sellers.
Similar homes
- $875,0004 bd4 ba2.7k sqft6811 Valley Brook Dr, Falls Church, VA 22042For Sale
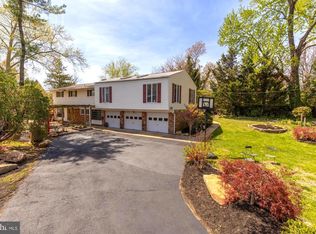
 MLS ID #VAFX2329758, Nick Gashel, Samson Properties. Bright MLS
 - $887,0003 bd3 ba2.3k sqft3210 Patrick Henry Dr, Falls Church, VA 22044For Sale
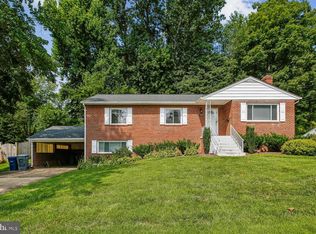 MLS ID #VAFX2327066, Jim Shirey, Corcoran McEnearney. Bright MLS
 - $879,0004 bd3 ba2.1k sqft6237 Cheryl Dr, Falls Church, VA 22044For Sale
 MLS ID #VAFX2319716, Karolina Chapman, Real Broker, LLC. Bright MLS
 - $830,0004 bd3 ba2k sqft11720 Briggs Ct, Fairfax, VA 22030For Sale
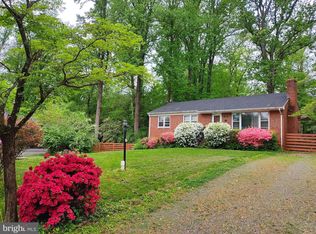 MLS ID #VAFX2331944, Heather Fry, Capital Center. Bright MLS
 - $819,9004 bd3 ba2.9k sqft4202 Stanby Ct, Alexandria, VA 22312For SaleMLS ID #VAFX2287760, Sofia Pellegrino, Samson Properties. Bright MLS
- $799,0005 bd4 ba3.1k sqft3444 Rock Spring Ave, Falls Church, VA 22041For SaleMLS ID #VAFX2299628, Nersa Johnson, River City Elite Properties, LLC. Bright MLS
- $800,0004 bd3 ba1.9k sqft4908 Erie St, Annandale, VA 22003For SaleMLS ID #VAFX2323622, Sarah Reynolds, Keller Williams Realty. Bright MLS
- $779,0004 bd3 ba2k sqft8447 Thames St, Springfield, VA 22151For SaleMLS ID #VAFX2332440, Susan Metcalf, Corcoran McEnearney. Bright MLS
- $799,0005 bd3 ba2.4k sqft9812 Summerday Dr, Burke, VA 22015For SaleMLS ID #VAFX2333750, Lauren Breslaw, Compass. Bright MLS
- $900,0004 bd3 ba2.1k sqft8422 Georgian Way, Annandale, VA 22003For SaleMLS ID #VAFX2319446, Ms. Gay Ashley, Ashley Realty Group. Bright MLS
- $920,0004 bd3 ba2.5k sqft8418 Stone Gate Dr, Annandale, VA 22003For SaleMLS ID #VAFX2318724, Marc Piard, Pearson Smith Realty, LLC. Bright MLS
- $849,9005 bd3 ba2.6k sqft6914 Hadlow Dr, Springfield, VA 22152For SaleMLS ID #VAFX2317276, Brian Wilson, Redfin Corporation. Bright MLS
- $669,9005 bd2 ba1.8k sqft4600 Picot Rd, Alexandria, VA 22310For SaleMLS ID #VAFX2334606, Sofia Pellegrino, Samson Properties. Bright MLS
- $845,0003 bd3 ba2.2k sqft6802 Derrell Ct, Alexandria, VA 22307For SaleMLS ID #VAFX2325926, Ana Racanelli, Samson Properties. Bright MLS
- $849,9005 bd3 ba3k sqft8601 Wagon Wheel Rd, Alexandria, VA 22309For SaleMLS ID #VAFX2331994, Gina Lee, TTR Sotheby's International Realty. Bright MLS
- $1,000,0004 bd3 ba2.6k sqft1646 La Salle Ave, Mc Lean, VA 22102For SaleMLS ID #VAFX2323256, Jim & Dawn Gaskill, RE/MAX Gateway. Bright MLS
- $745,0003 bd2 ba1.3k sqft7222 Wayne Dr, Annandale, VA 22003For SaleMLS ID #VAFX2318268, Pam Martin, Conley Real Estate, LLC.. Bright MLS
- $715,0004 bd4 ba2.4k sqft8114 Orville St, Alexandria, VA 22309For SaleMLS ID #VAFX2306672, TALITHIA MORRIS, EXP Realty, LLC. Bright MLS
- $489,0003 bd2 ba1.5k sqft8830 Bluffwood Ln, Fort Washington, MD 20744For SaleMLS ID #MDPG2211002, Tony Dixon, Weichert, REALTORS. Bright MLS
- $769,9003 bd2 ba1.6k sqft8808 McNair Dr, Alexandria, VA 22309For SaleMLS ID #VAFX2329130, Jennifer Campos, Pearson Smith Realty, LLC. Bright MLS
