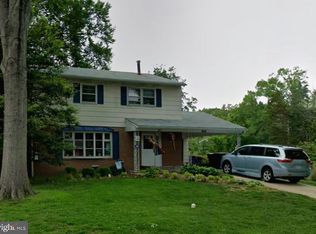
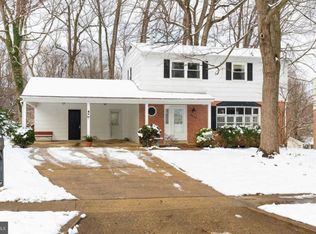
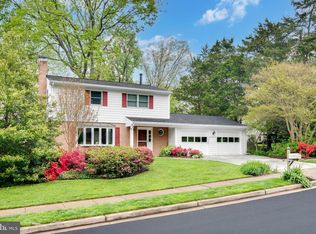
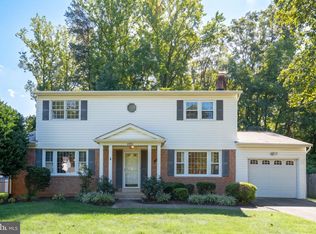
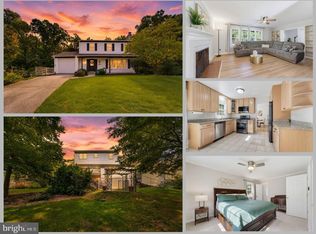
5BR/3BA Rolling Valley Home w/ 2 Car Garage! Oversized .31 acre corner lot. Newly exposed white oak hardwood floors on main level. Freshly painted. Replacement windows. HWH '26, furnace '18. Walkout LL rec room w/ FP for additional living space. Back patio w/ fixed gas line for grills. Huge side yard for ballgames or gardening! Bonus storage rm in garage & backyard shed. Hunt Valley/Irving/W Springfield schools! Great location on a quiet street just 2 blocks to the elementary school & swim club. 0.8 mile to commuter lot. Mins to Springfield Metro, Ft Belvoir, Pentagon, DC. AHS Home Warranty!
For sale
$829,900
6914 Hadlow Dr, Springfield, VA 22152
5beds
2,688sqft
Single Family Residence
Built in 1968
0.31 Acres Lot
$807,500 Zestimate®
$309/sqft
$-- HOA
What's special
Freshly paintedReplacement windowsBackyard shed
- 1 day
- 204
- 17
Zillow last checked:
Listing updated:
Listed by:
Brad Kintz 703-629-0103,
Long & Foster Real Estate, Inc. 703-683-0400
Source: Bright MLS,MLS#: VAFX2342080
Facts & features
Interior
Bedrooms & bathrooms
- Bedrooms: 5
- Bathrooms: 3
- Full bathrooms: 3
- Main level bathrooms: 2
- Main level bedrooms: 3
Rooms
- Room types: Living Room, Dining Room, Primary Bedroom, Bedroom 2, Bedroom 3, Bedroom 4, Bedroom 5, Kitchen, Recreation Room, Utility Room
Primary bedroom
- Level: Main
- Area: 169 Square Feet
- Dimensions: 13 X 13
Bedroom 2
- Level: Main
- Area: 168 Square Feet
- Dimensions: 12 X 14
Bedroom 3
- Level: Main
- Area: 100 Square Feet
- Dimensions: 10 X 10
Bedroom 4
- Level: Lower
- Area: 169 Square Feet
- Dimensions: 13 X 13
Bedroom 5
- Level: Lower
- Area: 195 Square Feet
- Dimensions: 13 X 15
Dining room
- Level: Main
- Area: 132 Square Feet
- Dimensions: 11 X 12
Kitchen
- Level: Main
- Area: 132 Square Feet
- Dimensions: 11 X 12
Living room
- Level: Main
- Area: 240 Square Feet
- Dimensions: 15 X 16
Recreation room
- Level: Lower
- Area: 405 Square Feet
- Dimensions: 15 X 27
Utility room
- Level: Lower
- Area: 156 Square Feet
- Dimensions: 12 X 13
Heating
- Forced Air, Natural Gas
Cooling
- Central Air, Ceiling Fan(s), Electric
Appliances
- Included: Cooktop, Dishwasher, Disposal, Dryer, Ice Maker, Oven, Range Hood, Refrigerator, Washer, Electric Water Heater
Features
- Ceiling Fan(s), Chair Railings, Formal/Separate Dining Room
- Basement: Finished,Rear Entrance,Walk-Out Access
- Number of fireplaces: 1
- Fireplace features: Wood Burning
Interior area
- Total structure area: 2,688
- Total interior livable area: 2,688 sqft
- Finished area above ground: 1,344
- Finished area below ground: 1,344
Property
Parking
- Total spaces: 2
- Parking features: Garage Faces Front, Garage Door Opener, Attached, Driveway
- Attached garage spaces: 2
- Has uncovered spaces: Yes
Accessibility
- Accessibility features: Other
Features
- Levels: Split Foyer,Two
- Stories: 2
- Pool features: None
Lot
- Size: 0.31 Acres
Details
- Additional structures: Above Grade, Below Grade
- Parcel number: 0
- Zoning: 121
- Special conditions: Standard
Construction
Type & style
- Home type: SingleFamily
- Property subtype: Single Family Residence
Materials
- Aluminum Siding, Brick
- Foundation: Concrete Perimeter
Condition
- New construction: No
- Year built: 1968
Utilities & green energy
- Sewer: Public Sewer
- Water: Public
Community & HOA
Community
- Subdivision: Rolling Valley
HOA
- Has HOA: No
Location
- Region: Springfield
Financial & listing details
- Price per square foot: $309/sqft
- Tax assessed value: $766,310
- Annual tax amount: $8,840
- Date on market: 9/26/2026
- Listing agreement: Exclusive Right To Sell
- Ownership: Fee Simple
Estimated market value
$807,500
$767,000 - $848,000
$3,631/mo
Price history
| Date | Event | Price |
|---|---|---|
| 9/26/2026 | Listed for sale | $829,900-2.4%$309/sqft |
Source:  Bright MLS #VAFX2342080 Report a problem Bright MLS #VAFX2342080 Report a problem | ||
| 9/1/2026 | Listing removed | $849,900$316/sqft |
Source: Bright MLS #VAFX2317276 Report a problem | ||
| 7/20/2026 | Price change | $849,900-5.6%$316/sqft |
Source: Bright MLS #VAFX2317276 Report a problem | ||
| 6/18/2026 | Listed for sale | $899,900+469.9%$335/sqft |
Source: Bright MLS #VAFX2317276 Report a problem | ||
| 7/24/1987 | Sold | $157,900$59/sqft |
Source: Agent Provided Report a problem | ||
Public tax history
| Year | Property taxes | Tax assessment |
|---|---|---|
| 2025 | $8,756 +7.9% | $757,410 +8.2% |
| 2024 | $8,111 +2.7% | $700,120 +0.1% |
| 2023 | $7,894 +5.7% | $699,520 +7.1% |
| 2022 | $7,471 | $653,350 +15.6% |
| 2021 | -- | $565,360 +5.7% |
| 2020 | $6,331 +2.6% | $534,930 +2.6% |
| 2019 | $6,173 +1.2% | $521,550 +1.2% |
| 2018 | $6,100 +6.2% | $515,460 +4.2% |
| 2017 | $5,746 +6.4% | $494,910 +6.1% |
| 2016 | $5,402 +4.6% | $466,320 +0.8% |
| 2015 | $5,163 +3.7% | $462,670 +3.4% |
| 2014 | $4,981 | $447,320 +9.9% |
| 2013 | -- | $407,160 |
| 2012 | -- | $407,160 |
| 2011 | -- | $407,160 +2% |
| 2010 | -- | $399,180 -3.9% |
| 2009 | -- | $415,290 -12.3% |
| 2008 | -- | $473,430 -3.4% |
| 2007 | -- | $489,870 +63.8% |
| 2003 | -- | $299,090 +18.3% |
| 2002 | -- | $252,780 +15% |
| 2001 | -- | $219,810 |
Find assessor info on the county website
Monthly payment
Est. payment
Payment breakdown
Explore the cost of this home by adjusting the details. Changes won't be saved.Climate risks
Neighborhood: 22152
Nearby schools
Schools provided by the listing agent
- Elementary: Hunt Valley
- Middle: Irving
- High: West Springfield
- District: Fairfax County Public Schools
Source: Bright MLS. This data may not be complete. We recommend contacting the local school district to confirm school assignments for this home.
Similar homes
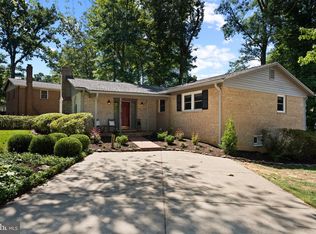
- $799,0004 bd3 ba3k sqft6604 Grey Fox Dr, Springfield, VA 22152For Sale
 MLS ID #VAFX2339542, Matias Leiva, Keller Williams Realty. Bright MLS
 - $825,0004 bd3 ba2k sqft6905 Huntsman Blvd, Springfield, VA 22153For Sale
 MLS ID #VAFX2337418, Brian Blackburn, TTR Sotheby's International Realty. Bright MLS
 - $850,0005 bd4 ba2.4k sqft8109 Overton Ct, Springfield, VA 22153For Sale
 MLS ID #VAFX2330760, Dina Braun, eXp Realty LLC. Bright MLS
 - $849,0003 bd3 ba2.3k sqft6900 Spur Rd, Springfield, VA 22153For Sale
 MLS ID #VAFX2330796, Nicole Dash, eXp Realty LLC. Bright MLS
 - $839,9005 bd2 ba2.5k sqft8923 Cromwell Dr, Springfield, VA 22151For SaleMLS ID #VAFX2332400, Frank Tavares, Pearson Smith Realty, LLC. Bright MLS
- $899,9004 bd4 ba3.3k sqft8516 Innisfree Dr, Springfield, VA 22153For SaleMLS ID #VAFX2337284, Ariana Abedi, Berkshire Hathaway HomeServices PenFed Realty. Bright MLS
- $825,0005 bd3 ba2.2k sqft4703 Tara Dr, Fairfax, VA 22032For SaleMLS ID #VAFX2338580, Denean Lee Jones, Redfin Corporation. Bright MLS
- $899,9005 bd3 ba3.1k sqft8710 Piccadilly Pl, Springfield, VA 22151For SaleMLS ID #VAFX2332410, Susan Metcalf, Corcoran McEnearney. Bright MLS
- $779,0004 bd3 ba2k sqft5506 Ventnor Ln, Springfield, VA 22151For SaleMLS ID #VAFX2335892, Frank Tavares, Pearson Smith Realty, LLC. Bright MLS
- $860,0003 bd4 ba2.4k sqft7506 Irene Ct, Springfield, VA 22153For SaleMLS ID #VAFX2315078, Doreen Gagne, Century 21 Redwood Realty. Bright MLS
- $800,0004 bd3 ba2.7k sqft3426 Pellinore Pl, Annandale, VA 22003For SaleMLS ID #VAFX2339060, Cole Kelly, KW United. Bright MLS
- $785,0004 bd3 ba3.8k sqft7871 Godolphin Dr, Springfield, VA 22153For SaleMLS ID #VAFX2316566, Maneja Houchin, Samson Properties. Bright MLS
- $749,0004 bd3 ba2k sqft8447 Thames St, Springfield, VA 22151For SaleMLS ID #VAFX2332440, Susan Metcalf, Corcoran McEnearney. Bright MLS
- $859,0004 bd4 ba2.1k sqft5804 Oak Moss Ter, Burke, VA 22015For SaleMLS ID #VAFX2336392, Carolyn Young, Samson Properties. Bright MLS
- $959,0004 bd4 ba3.2k sqft7362 Silver Pine Dr, Springfield, VA 22153For SaleMLS ID #VAFX2329972, Joyce Wadle, Long & Foster Real Estate, Inc.. Bright MLS
- $700,0003 bd3 ba2.6k sqft6003 Queenston St, Springfield, VA 22152For SaleMLS ID #VAFX2330694, Ligia Zuleta, Keller Williams Realty. Bright MLS
- $949,0004 bd3 ba3.7k sqft10221 Eagle Landing Ct, Burke, VA 22015For SaleMLS ID #VAFX2339628, TJay WILLIAMS, Redfin Corporation. Bright MLS
- $845,0004 bd3 ba2.4k sqft4945 Gainsborough Dr, Fairfax, VA 22032For SaleMLS ID #VAFX2331510, Susannah Palik, Long & Foster Real Estate, Inc.. Bright MLS
- $740,0004 bd4 ba2.4k sqft8114 Orville St, Alexandria, VA 22309For SaleMLS ID #VAFX2342018, TALITHIA MORRIS, EXP Realty, LLC. Bright MLS
- $830,0004 bd2 ba2.3k sqft12830 Oxon Rd, Herndon, VA 20171For SaleMLS ID #VAFX2303616, Sharron Jones, Weichert, REALTORS. Bright MLS
