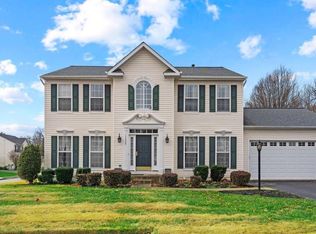
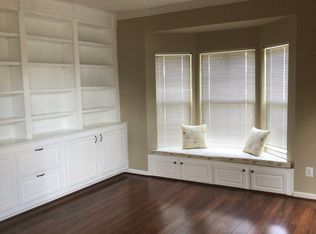
PREFERRED LENDER INCINTIVE AVAILABLE, OFFERING 1% TOWARD BUYER CLOSING COSTS. Discover this spacious single-family home in the heart of Woodbridge, offering 5 generous rooms and an ideal layout for anyone seeking extra space. Located just minutes from major attractions, shopping, dining, and commuter routes, this home delivers both convenience and comfort. The property has been well cared for with numerous updates throughout, giving you peace of mind and modern touches in every corner. With its prime location, ample living space, and recent improvements, this home is a standout option for anyone seeking value and versatility in Woodbridge. The house has many updates- New carpet, New paint, New Roof, and the New Deck
For sale
Price cut: $10K (6/18)
$748,900
13026 Lupine Turn, Woodbridge, VA 22192
5beds
2,699sqft
:
Get pre-qualified$4,894/mo
Single Family Residence
Built in 1998
7,479 Square Feet Lot
$733,200 Zestimate®
$277/sqft
$159/mo HOA
What's special
New carpetAmple living spaceIdeal layoutNumerous updates throughoutNew deckNew paintNew roof
- 69 days |
- 1,044 |
- 33 |
Zillow last checked:
Listing updated:
Listed by:
Ilyas sarwari 571-425-8215,
Green Homes Realty & Property Management Company 7034009633
Source: Bright MLS,MLS#: VAPW2120422
Facts & features
Interior
Bedrooms & bathrooms
- Bedrooms: 5
- Bathrooms: 4
- Full bathrooms: 3
- 1/2 bathrooms: 1
- Main level bathrooms: 1
Basement
- Area: 1066
Heating
- Forced Air, Natural Gas
Cooling
- Central Air, Electric
Appliances
- Included: Gas Water Heater
- Laundry: Upper Level
Features
- Basement: Walk-Out Access
- Number of fireplaces: 1
Interior area
- Total structure area: 3,232
- Total interior livable area: 2,699 sqft
- Finished area above ground: 2,166
- Finished area below ground: 533
Property
Parking
- Total spaces: 2
- Parking features: Garage Faces Front, Attached
- Attached garage spaces: 2
Accessibility
- Accessibility features: None
Features
- Levels: Three
- Stories: 3
- Pool features: None
Lot
- Size: 7,479 Square Feet
Details
- Additional structures: Above Grade, Below Grade
- Parcel number: 8392392748
- Zoning: R6
- Special conditions: Standard
Construction
Type & style
- Home type: SingleFamily
- Architectural style: Traditional
- Property subtype: Single Family Residence
Materials
- Aluminum Siding, Other
- Foundation: Other
Condition
- New construction: No
- Year built: 1998
Utilities & green energy
- Sewer: Public Sewer
- Water: Public
Community & HOA
Community
- Subdivision: Prince William
HOA
- Has HOA: Yes
- HOA fee: $159 monthly
Location
- Region: Woodbridge
Financial & listing details
- Price per square foot: $277/sqft
- Tax assessed value: $609,200
- Annual tax amount: $6,101
- Date on market: 5/22/2026
- Listing agreement: Exclusive Agency
- Ownership: Fee Simple
Estimated market value
$733,200
$697,000 - $770,000
$3,644/mo
Price history
| Date | Event | Price |
|---|---|---|
| 6/18/2026 | Price change | $748,900-1.3%$277/sqft |
Source:  Bright MLS #VAPW2120422 Report a problem Bright MLS #VAPW2120422 Report a problem | ||
| 5/22/2026 | Listed for sale | $758,900+5.6%$281/sqft |
Source: Bright MLS #VAPW2120422 Report a problem | ||
| 1/22/2026 | Listing removed | $718,500$266/sqft |
Source: Bright MLS #VAPW2108674 Report a problem | ||
| 1/5/2026 | Price change | $718,500-4%$266/sqft |
Source: Bright MLS #VAPW2108674 Report a problem | ||
| 12/18/2025 | Price change | $748,500-2.7%$277/sqft |
Source: Bright MLS #VAPW2108674 Report a problem | ||
| 12/9/2025 | Listed for sale | $769,000+18.3%$285/sqft |
Source: Bright MLS #VAPW2108674 Report a problem | ||
| 1/17/2025 | Sold | $650,000$241/sqft |
Source: Bright MLS #VAPW2084592 Report a problem | ||
| 12/20/2024 | Contingent | $650,000$241/sqft |
Source: Bright MLS #VAPW2084592 Report a problem | ||
| 12/19/2024 | Listed for sale | $650,000+177.1%$241/sqft |
Source: Bright MLS #VAPW2084592 Report a problem | ||
| 9/1/1998 | Sold | $234,540$87/sqft |
Source: Public Record Report a problem | ||
Public tax history
| Year | Property taxes | Tax assessment |
|---|---|---|
| 2025 | $5,973 +5.7% | $609,200 +7.3% |
| 2024 | $5,649 +1% | $568,000 +5.7% |
| 2023 | $5,592 -3.4% | $537,400 +4.9% |
| 2022 | $5,789 +1.2% | $512,400 +9.4% |
| 2021 | $5,718 +3% | $468,400 +4% |
| 2020 | $5,550 +132.8% | $450,600 +14.1% |
| 2019 | $2,384 -50.6% | $394,900 -1.3% |
| 2018 | $4,830 -2.7% | $400,000 -0.5% |
| 2017 | $4,962 | $401,900 -1% |
| 2016 | $4,962 +8.5% | $406,100 +5.4% |
| 2015 | $4,573 | $385,200 +5.4% |
| 2014 | $4,573 | $365,600 +0.7% |
| 2013 | -- | $363,200 +8% |
| 2012 | -- | $336,200 +8.9% |
| 2010 | -- | $308,600 +2.6% |
| 2009 | -- | $300,900 -30.1% |
| 2008 | -- | $430,300 -13.4% |
| 2007 | -- | $496,800 -2.3% |
| 2006 | -- | $508,600 +15% |
| 2005 | -- | $442,200 +19.3% |
| 2004 | -- | $370,700 +11.4% |
| 2003 | -- | $332,900 +18.3% |
| 2002 | -- | $281,500 +18.2% |
| 2001 | -- | $238,200 |
Find assessor info on the county website
Monthly payment
Est. payment
Payment breakdown
Explore the cost of this home by adjusting the details. Changes won't be saved.Climate risks
Neighborhood: Park Center
Nearby schools
GreatSchools rating
- 6/10Rockledge Elementary SchoolGrades: PK-5Distance: 1 mi
- 4/10Woodbridge Middle SchoolGrades: 6-8Distance: 1.5 mi
- 6/10Woodbridge High SchoolGrades: 9-12Distance: 1.8 mi
Schools provided by the listing agent
- District: Prince William County Public Schools
Source: Bright MLS. This data may not be complete. We recommend contacting the local school district to confirm school assignments for this home.
- $--5 bd4 ba7.4k sqft13026 Lupine Turn #1, Woodbridge, VA 22192Off Market
- $672,4004 bd2 ba2k sqft13022 Lupine Turn, Woodbridge, VA 22192Off Market
- $727,0004 bd4 ba3.4k sqft13040 Lupine Turn, Woodbridge, VA 22192Off Market
- $726,3004 bd3 ba2.4k sqft13037 Lupine Turn, Woodbridge, VA 22192Off Market
- $670,9003 bd3 ba2k sqft13029 Lupine Turn, Woodbridge, VA 22192Off Market
- $703,0004 bd4 ba3.1k sqft13025 Lupine Turn, Woodbridge, VA 22192Off Market
- $695,7004 bd2 ba2.4k sqft13018 Lupine Turn, Woodbridge, VA 22192Off Market
- $699,4004 bd3 ba2.2k sqft13041 Lupine Turn, Woodbridge, VA 22192Off Market
A local agent can set up tours, give advice and negotiate with sellers.
Similar homes
- $775,0004 bd4 ba3.7k sqft14023 Miniclier Ct, Woodbridge, VA 22192For Sale

 MLS ID #VAPW2122470, Sarah Reynolds, Keller Williams Realty. Bright MLS
 - $759,9994 bd3 ba2.7k sqft13270 Query Ln, Woodbridge, VA 22193For Sale
 MLS ID #VAPW2125160, Ashley Kopecky, Samson Properties. Bright MLS
 - $749,0004 bd4 ba3.7k sqft2488 Port Potomac Ave, Woodbridge, VA 22191For Sale
 MLS ID #VAPW2124662, Jennifer Hernandez, CENTURY 21 New Millennium. Bright MLS
 - $749,9005 bd4 ba3.8k sqft16645 Caxton Pl, Dumfries, VA 22025For Sale
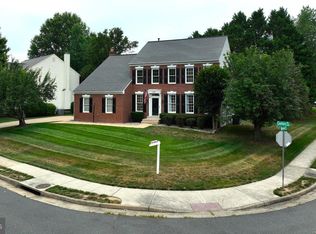 MLS ID #VAPW2123614, Rod Obee, EXP Realty, LLC. Bright MLS
 - $689,0004 bd4 ba2.4k sqft13931 Ruler Ct, Woodbridge, VA 22193For SaleMLS ID #VAPW2115660, Jenny Chi, Giant Realty, Inc.. Bright MLS
- $655,0005 bd4 ba3.4k sqft6217 Oscar Ct, Woodbridge, VA 22193For SaleMLS ID #VAPW2122704, John Queeney, CENTURY 21 New Millennium. Bright MLS
- $675,0004 bd4 ba2.6k sqft5710 Rhode Island Dr, Woodbridge, VA 22193For SaleMLS ID #VAPW2105376, Harry Hasbun, Keller Williams Realty/Lee Beaver & Assoc.. Bright MLS
- $620,0003 bd4 ba2.4k sqft4796 Pearson Dr, Woodbridge, VA 22193For SaleMLS ID #VAPW2123804, Austin Harvey, Keller Williams Capital Properties. Bright MLS
- $650,0004 bd3 ba3.1k sqft12312 White Eagle Dr, Manassas, VA 20112For SaleMLS ID #VAPW2122940, Jill Long, CENTURY 21 New Millennium. Bright MLS
- $875,0004 bd4 ba2.9k sqft9385 Saddlemount Ct, Springfield, VA 22153For SaleMLS ID #VAFX2329786, Patricia Wirth, RE/MAX Allegiance. Bright MLS
- $767,0005 bd4 ba3.2k sqft10409 Sorrell Dr, Manassas, VA 20110For SaleMLS ID #VAMN2011070, Cherish Green, Coldwell Banker Elite. Bright MLS
- $779,9005 bd4 ba3.7k sqft3311 McCorkle Ct, Triangle, VA 22172For SaleMLS ID #VAPW2120786, Cheantae Lewis, Century 21 Redwood Realty. Bright MLS
- $495,0003 bd4 ba2k sqft11578 Hill Meade Ln, Woodbridge, VA 22192For SaleMLS ID #VAPW2126086, Juliet Mayers, LPT Realty, LLC. Bright MLS
- $650,0003 bd2 ba2.8k sqft13777 Coronado Ct, Manassas, VA 20112For SaleMLS ID #VAPW2124906, Nadia Khan, EXP Realty, LLC. Bright MLS
- $685,0004 bd3 ba3.6k sqft17633 Four Seasons Dr, Dumfries, VA 22025For SaleMLS ID #VAPW2123316, Ed Hillebrand, Samson Properties. Bright MLS
- $504,9904 bd4 ba2.2k sqft4002 Forge Dr, Woodbridge, VA 22193For SaleMLS ID #VAPW2114348, Farrukh Bhuiyan, Samson Properties. Bright MLS
- $835,0004 bd3 ba3.8k sqft7871 Godolphin Dr, Springfield, VA 22153For SaleMLS ID #VAFX2316566, Maneja Houchin, Samson Properties. Bright MLS
- $502,5504 bd4 ba2k sqft12418 Eden Ln, Woodbridge, VA 22192For SaleMLS ID #VAPW2120380, Teresa Maloney, Samson Properties. Bright MLS
- $445,0003 bd3 ba1.9k sqft14836 Winding Loop, Woodbridge, VA 22191For SaleMLS ID #VAPW2126424, Mukaram Ghani, RE/MAX Galaxy. Bright MLS
- $889,0004 bd4 ba3.7k sqft6127 Glen Oaks Ct, Springfield, VA 22152For SaleMLS ID #VAFX2329840, Greg Stiger, Integrity Real Estate Group. Bright MLS
