Freshly painted with plush, neutral carpeting, this home showcases exceptional pride of ownership and meticulous care throughout. Beautifully maintained, this spacious three-level residence offers 3–4 bedrooms and bathrooms on every level for ultimate convenience. The main level features rich hardwood floors and a thoughtfully renovated kitchen with upgraded countertops. The low-maintenance exterior, replacement windows, and fully fenced cul-de-sac yard—backing to serene trees—enhance both comfort and privacy. Two assigned parking spaces are located directly in front of the home, with ample visitor parking nearby. A private deck off the kitchen provides the perfect setting for relaxing mornings or peaceful evenings. The lower level includes a versatile third/fourth bedroom with windows, a cozy recreation room with a fireplace, a half bath, and a utility room. Upstairs, the primary suite offers a beautifully remodeled en-suite bath, accompanied by two additional generously sized bedrooms and a stylish hall bath. (The upper level is currently configured as two large bedrooms but can easily be converted back to three, as each space already includes separate closets, lighting, and entry points—just add a wall or partition.) Seller will consider construction of wall, as it was built before, to reflect 3 bedrooms upper level. each has its own entry and closet, as it was built as 3 br upper-level home. Additional highlights include elegantly updated bathrooms and custom closet organizers. Decorated in timeless neutral tones, this home is truly move-in ready and radiates warmth and charm. Enjoy all that Westridge has to offer, including a nearby elementary school, pickleball, tennis and basketball courts, walking trails, picnic areas, and multiple community pools.
For sale
Price cut: $7.4K (7/21)
$502,550
12418 Eden Ln, Woodbridge, VA 22192
4beds
2,012sqft
:
Get pre-qualified$3,312/mo
Townhouse
Built in 1989
1,598 Square Feet Lot
$-- Zestimate®
$250/sqft
$134/mo HOA
What's special
Fully fenced cul-de-sac yardUpgraded countertopsThoughtfully renovated kitchenFreshly paintedElegantly updated bathroomsLow-maintenance exteriorBacking to serene trees
- 63 days |
- 608 |
- 31 |
Zillow last checked:
Listing updated:
Listed by:
Teresa Maloney 703-690-2656,
Samson Properties (571) 921-9755
Source: Bright MLS,MLS#: VAPW2120380
Facts & features
Interior
Bedrooms & bathrooms
- Bedrooms: 4
- Bathrooms: 4
- Full bathrooms: 2
- 1/2 bathrooms: 2
- Main level bathrooms: 1
Rooms
- Room types: Living Room, Dining Room, Primary Bedroom, Bedroom 2, Bedroom 3, Bedroom 4, Kitchen, Breakfast Room, Recreation Room, Storage Room, Bathroom 3, Primary Bathroom, Full Bath, Half Bath
Primary bedroom
- Level: Upper
Bedroom 2
- Level: Upper
Bedroom 3
- Level: Upper
Bedroom 4
- Level: Lower
Primary bathroom
- Level: Upper
Bathroom 3
- Level: Lower
Breakfast room
- Level: Upper
Dining room
- Level: Main
Other
- Level: Upper
Half bath
- Level: Main
Half bath
- Level: Lower
Kitchen
- Level: Main
Living room
- Level: Main
Recreation room
- Level: Lower
Storage room
- Level: Lower
Heating
- Forced Air, Heat Pump, Programmable Thermostat, Electric
Cooling
- Ceiling Fan(s), Central Air, Heat Pump, Programmable Thermostat, Electric
Appliances
- Included: Microwave, Dishwasher, Disposal, Dryer, Exhaust Fan, Extra Refrigerator/Freezer, Ice Maker, Self Cleaning Oven, Oven/Range - Electric, Refrigerator, Cooktop, Washer, Water Conditioner - Rented, Water Heater, Electric Water Heater
- Laundry: Dryer In Unit, Lower Level, Washer In Unit
Features
- Attic, Bathroom - Stall Shower, Bathroom - Tub Shower, Bathroom - Walk-In Shower, Breakfast Area, Built-in Features, Ceiling Fan(s), Chair Railings, Combination Dining/Living, Dining Area, Open Floorplan, Kitchen - Country, Eat-in Kitchen, Kitchen - Table Space, Primary Bath(s), Recessed Lighting, Upgraded Countertops, Walk-In Closet(s), Dry Wall
- Flooring: Carpet, Hardwood, Ceramic Tile, Wood
- Doors: Insulated, Storm Door(s), Sliding Glass, ENERGY STAR Qualified Doors
- Windows: Double Pane Windows, Energy Efficient, Bay/Bow, Insulated Windows, Replacement, Screens, Vinyl Clad, Window Treatments
- Basement: Full,English,Finished,Heated,Improved,Windows,Partial,Interior Entry,Other
- Number of fireplaces: 1
- Fireplace features: Mantel(s), Glass Doors, Screen, Wood Burning
Interior area
- Total structure area: 2,046
- Total interior livable area: 2,012 sqft
- Finished area above ground: 1,366
- Finished area below ground: 646
Video & virtual tour
Property
Parking
- Parking features: Assigned, On Street, Other
- Has uncovered spaces: Yes
- Details: Assigned Parking, Assigned Space #: 12418 12418
Accessibility
- Accessibility features: None
Features
- Levels: Three
- Stories: 3
- Exterior features: Extensive Hardscape, Storage
- Pool features: Community
- Spa features: Community
- Fencing: Board
- Has view: Yes
- View description: Garden, Street, Trees/Woods
Lot
- Size: 1,598 Square Feet
- Features: Backs to Trees, Backs - Open Common Area, Cul-De-Sac, Front Yard, Landscaped, No Thru Street, Rear Yard, Wooded, Suburban
Details
- Additional structures: Above Grade, Below Grade
- Parcel number: 8193547053
- Zoning: R6
- Special conditions: Standard
Construction
Type & style
- Home type: Townhouse
- Architectural style: Colonial
- Property subtype: Townhouse
Materials
- Vinyl Siding
- Foundation: Slab
- Roof: Architectural Shingle,Asphalt
Condition
- Excellent
- New construction: No
- Year built: 1989
- Major remodel year: 2024
Details
- Builder model: CAMBRIDGE
- Builder name: SORENSEN
Utilities & green energy
- Sewer: Public Sewer
- Water: Public
- Utilities for property: Cable Connected, Cable Available, Electricity Available, Underground Utilities, Cable
Community & HOA
Community
- Features: Pool
- Security: Smoke Detector(s)
- Subdivision: Westridge
HOA
- Has HOA: Yes
- Amenities included: Basketball Court, Bike Trail, Clubhouse, Common Grounds, Jogging Path, Lake, Meeting Room, Party Room, Picnic Area, Pool, Reserved/Assigned Parking, Tennis Court(s), Tot Lots/Playground, Water/Lake Privileges
- Services included: Common Area Maintenance, Management, Pool(s), Recreation Facility, Reserve Funds, Road Maintenance, Snow Removal, Trash
- HOA fee: $402 quarterly
- HOA name: WESTRIDGE SWIM AND RACQUET CLUB
Location
- Region: Woodbridge
Financial & listing details
- Price per square foot: $250/sqft
- Tax assessed value: $443,200
- Annual tax amount: $4,279
- Date on market: 5/22/2026
- Listing agreement: Exclusive Right To Sell
- Listing terms: Cash,Conventional,FHA,VA Loan
- Inclusions: Mountings For Tv
- Ownership: Fee Simple
- Road surface type: Black Top, Paved
Estimated market value
Not available
Estimated sales range
Not available
Not available
Price history
| Date | Event | Price |
|---|---|---|
| 7/21/2026 | Price change | $502,550-1.5%$250/sqft |
Source:  Bright MLS #VAPW2120380 Report a problem Bright MLS #VAPW2120380 Report a problem | ||
| 7/2/2026 | Listed for sale | $509,950$253/sqft |
Source: Bright MLS #VAPW2120380 Report a problem | ||
| 6/28/2026 | Contingent | $509,950$253/sqft |
Source: Bright MLS #VAPW2120380 Report a problem | ||
| 6/26/2026 | Price change | $509,950-0.8%$253/sqft |
Source: Bright MLS #VAPW2120380 Report a problem | ||
| 6/9/2026 | Price change | $513,950-1.2%$255/sqft |
Source: Bright MLS #VAPW2120380 Report a problem | ||
| 5/22/2026 | Listed for sale | $519,950+246.6%$258/sqft |
Source: Bright MLS #VAPW2120380 Report a problem | ||
| 6/21/2001 | Sold | $150,000$75/sqft |
Source: Public Record Report a problem | ||
Public tax history
| Year | Property taxes | Tax assessment |
|---|---|---|
| 2025 | $4,097 +1.9% | $417,900 +3.4% |
| 2024 | $4,021 +0% | $404,300 +4.6% |
| 2023 | $4,020 -6.2% | $386,400 +2.1% |
| 2022 | $4,286 +4.9% | $378,300 +13.4% |
| 2021 | $4,087 +6.3% | $333,600 +7.3% |
| 2020 | $3,847 +109.9% | $310,900 +2.4% |
| 2019 | $1,833 -48% | $303,600 +4.1% |
| 2018 | $3,522 +7.8% | $291,700 +6.5% |
| 2017 | $3,266 | $273,900 +3.1% |
| 2016 | $3,266 +3.8% | $265,600 -0.2% |
| 2015 | $3,147 | $266,100 +6.4% |
| 2014 | $3,147 | $250,200 +17.3% |
| 2013 | -- | $213,300 +6.6% |
| 2012 | -- | $200,100 -4.7% |
| 2010 | -- | $210,000 -0.5% |
| 2009 | -- | $211,100 -24.8% |
| 2008 | -- | $280,900 -15.4% |
| 2007 | -- | $332,100 -2.5% |
| 2006 | -- | $340,600 +21.5% |
| 2005 | -- | $280,300 +30.3% |
| 2004 | -- | $215,100 +16.4% |
| 2003 | -- | $184,800 +29.8% |
| 2002 | -- | $142,400 +16.4% |
| 2001 | -- | $122,300 |
Find assessor info on the county website
Monthly payment
Est. payment
Payment breakdown
Explore the cost of this home by adjusting the details. Changes won't be saved.Climate risks
Neighborhood: Westridge
Nearby schools
GreatSchools rating
- 9/10Westridge Elementary SchoolGrades: PK-5Distance: 0.1 mi
- 4/10Woodbridge Middle SchoolGrades: 6-8Distance: 3.8 mi
- 6/10Woodbridge High SchoolGrades: 9-12Distance: 1.8 mi
Schools provided by the listing agent
- Elementary: Westridge
- Middle: Woodbridge
- High: Woodbridge
- District: Prince William County Public Schools
Source: Bright MLS. This data may not be complete. We recommend contacting the local school district to confirm school assignments for this home.
- $475,7003 bd4 ba1.8k sqft12420 Eden Ln, Woodbridge, VA 22192Off Market
- $454,7003 bd3 ba1.3k sqft12416 Eden Ln, Woodbridge, VA 22192Off Market
- $442,7003 bd2 ba1.3k sqft12422 Eden Ln, Woodbridge, VA 22192Off Market
- $465,1004 bd4 ba1.8k sqft12424 Eden Ln, Woodbridge, VA 22192Off Market
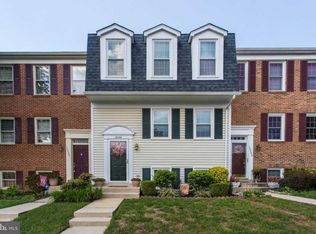
- $474,2003 bd4 ba2k sqft12426 Eden Ln, Woodbridge, VA 22192Off Market
- $467,3003 bd3 ba1.3k sqft12428 Eden Ln, Woodbridge, VA 22192Off Market
- $471,0003 bd4 ba1.8k sqft12421 Eden Ln, Woodbridge, VA 22192Off Market
- $465,5003 bd3 ba1.3k sqft12419 Eden Ln, Woodbridge, VA 22192Off Market
A local agent can set up tours, give advice and negotiate with sellers.
Similar homes
- $485,0003 bd4 ba1.9k sqft11358 Cromwell Ct, Woodbridge, VA 22192For Sale
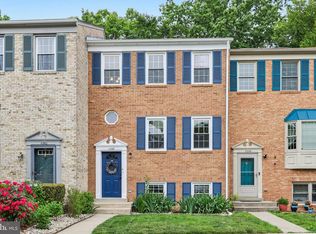
 MLS ID #VAPW2121094, Bob Chew, Samson Properties. Bright MLS
 - $475,0003 bd3 ba1.7k sqft5166 Havering Way, Woodbridge, VA 22193For Sale
 MLS ID #VAPW2125432, Kendell Walker, Redfin Corporation. Bright MLS
 - $585,0003 bd4 ba2.1k sqft3299 Greco Ct, Woodbridge, VA 22192For Sale
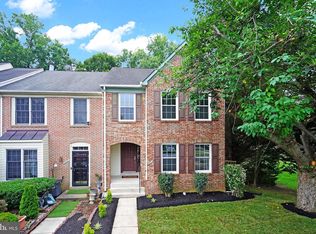 MLS ID #VAPW2124928, MIKE DOTTERWEICH, RE/MAX Gateway, LLC. Bright MLS
 - $425,0003 bd4 ba2.1k sqft4396 Ensbrook Ln, Woodbridge, VA 22193For Sale
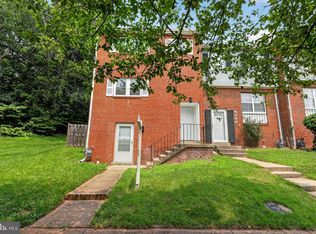 MLS ID #VAPW2114988, Chris Craddock, EXP Realty, LLC. Bright MLS
 - $599,9004 bd4 ba2.1k sqft2597 Tree House Dr, Woodbridge, VA 22192For SaleMLS ID #VAPW2123558, Kyle Stephens, Pearson Smith Realty, LLC. Bright MLS
- $599,0004 bd3 ba1.7k sqft11858 Mohican Rd, Woodbridge, VA 22192For SaleMLS ID #VAPW2120012, Lisa Berry, River Fox Realty, LLC. Bright MLS
- $514,9904 bd4 ba2.2k sqft4002 Forge Dr, Woodbridge, VA 22193For SaleMLS ID #VAPW2114348, Farrukh Bhuiyan, Samson Properties. Bright MLS
- $425,0003 bd4 ba1.7k sqft5313 Qualey Pl, Woodbridge, VA 22193For SaleMLS ID #VAPW2122562, Darren Keese-Burton, Samson Properties. Bright MLS
- $518,0004 bd3 ba2.3k sqft14391 Orange Ct, Woodbridge, VA 22191For SaleMLS ID #VAPW2125010, Jonathan Lockamy, RE/MAX Gateway, LLC. Bright MLS
- $529,9994 bd2 ba1.7k sqft4203 Eldorado Dr, Woodbridge, VA 22193For SaleMLS ID #VAPW2120246, Autumn Smith, Samson Properties. Bright MLS
- $665,0004 bd2 ba2.5k sqft12023 Torrey Pine Ct, Woodbridge, VA 22192For SaleMLS ID #VAPW2124520, Nalinrat Pienthumdee, Keller Williams Realty. Bright MLS
- $438,8003 bd4 ba1.6k sqft15252 Cloverdale Rd, Woodbridge, VA 22193For SaleMLS ID #VAPW2122868, Mark Worrilow, Fathom Realty. Bright MLS
- $514,9003 bd3 ba2.3k sqft1526 Grosbeak Ct, Woodbridge, VA 22191For SaleMLS ID #VAPW2118960, Paul Almeida, Pearson Smith Realty LLC. Bright MLS
- $515,0003 bd4 ba1.3k sqft2585 Sylvan Moor Ln, Woodbridge, VA 22191For SaleMLS ID #VAPW2124620, ANDRE WATSON-CONNELL, Real Broker, LLC. Bright MLS
- $529,0003 bd3 ba1.6k sqft5793 Rockcliff Ln, Woodbridge, VA 22193For SaleMLS ID #VAPW2123454, Tracy Chandler, Berkshire Hathaway HomeServices PenFed Realty. Bright MLS
- $479,9003 bd4 ba1.9k sqft8980 Cannon Ridge Dr, Manassas, VA 20110For SaleMLS ID #VAMN2011392, Raj Shrestha, Spring Hill Real Estate, LLC.. Bright MLS
- $415,0003 bd3 ba1.5k sqftRiver Oaks, Woodbridge, VA 22191For SaleMLS ID #VAPW2125654, Roberto Garcia, Serhant. Bright MLS
- $415,0003 bd3 ba1.3k sqft4748 S Park Ct, Woodbridge, VA 22193For SaleMLS ID #VAPW2116898, TALITHIA MORRIS, EXP Realty, LLC. Bright MLS
- $475,0003 bd4 ba1.9k sqft16796 Sweeney Ln, Woodbridge, VA 22191For SaleMLS ID #VAPW2115776, TALITHIA MORRIS, EXP Realty, LLC. Bright MLS
- $549,9004 bd3 ba2.3k sqft16210 Sheffield Dr, Dumfries, VA 22025For SaleMLS ID #VAPW2124652, Matt Kitchen, LPT Realty, LLC. Bright MLS
