Welcome to this beautifully updated, move-in-ready home nestled on a quiet cul-de-sac! This 4-bedroom, 2-bath single-family home offers the perfect combination of modern updates, comfort, and convenience. Step inside to discover gorgeous LVP flooring throughout a bright and inviting floor plan. The updated kitchen features a brand-new refrigerator, while the beautifully renovated bathrooms add a fresh, modern touch. Thoughtfully refreshed and ready for its next owner, this home offers comfortable living spaces ideal for both everyday living and entertaining. Outside, you'll find a spacious rear deck perfect for weekend BBQs, outdoor dining, entertaining guests, or simply enjoying your morning coffee. Additional highlights include a spacious 1-car garage and an unbeatable location just minutes from I-95, shopping, dining, schools, and commuter routes. Enjoy the peace and privacy of cul-de-sac living while remaining close to everything you need. Move right in and start enjoying all the updates this wonderful home has to offer!
For sale
Price cut: $5K (6/23)
$529,999
4203 Eldorado Dr, Woodbridge, VA 22193
4beds
1,784sqft
:
Get pre-qualified$3,299/mo
Single Family Residence
Built in 1970
0.28 Acres Lot
$527,400 Zestimate®
$297/sqft
$-- HOA
What's special
Thoughtfully designed light-filled layoutGorgeous new lvp flooringPeaceful cul-de-sacBeautifully renovated bathroomsBrand-new refrigeratorUpdated kitchen
- 75 days |
- 709 |
- 47 |
Zillow last checked:
Listing updated:
Listed by:
Autumn Smith 202-567-7614,
Samson Properties 7033788810
Source: Bright MLS,MLS#: VAPW2120246
Facts & features
Interior
Bedrooms & bathrooms
- Bedrooms: 4
- Bathrooms: 2
- Full bathrooms: 2
- Main level bathrooms: 1
- Main level bedrooms: 1
Basement
- Area: 950
Heating
- Forced Air, Natural Gas
Cooling
- Central Air, Electric
Appliances
- Included: Dryer, Washer, Refrigerator, Cooktop, Gas Water Heater
Features
- Dining Area, Walk-In Closet(s)
- Flooring: Wood
- Basement: Walk-Out Access,Finished,Full,Garage Access,Exterior Entry,Rear Entrance
- Number of fireplaces: 2
Interior area
- Total structure area: 1,938
- Total interior livable area: 1,784 sqft
- Finished area above ground: 988
- Finished area below ground: 796
Property
Parking
- Total spaces: 1
- Parking features: Garage Faces Front, Attached, Driveway
- Attached garage spaces: 1
- Has uncovered spaces: Yes
Accessibility
- Accessibility features: Doors - Swing In, Accessible Entrance
Features
- Levels: Split Foyer,Two
- Stories: 2
- Pool features: None
Lot
- Size: 0.28 Acres
- Dimensions: 0.28
Details
- Additional structures: Above Grade, Below Grade
- Parcel number: 8191479376
- Zoning: RPC
- Special conditions: Standard
Construction
Type & style
- Home type: SingleFamily
- Property subtype: Single Family Residence
Materials
- Combination
- Foundation: Brick/Mortar, Permanent
Condition
- New construction: No
- Year built: 1970
Utilities & green energy
- Sewer: Public Sewer
- Water: Public
Community & HOA
Community
- Subdivision: Prince William County Center
HOA
- Has HOA: No
Location
- Region: Woodbridge
Financial & listing details
- Price per square foot: $297/sqft
- Tax assessed value: $468,200
- Annual tax amount: $4,538
- Date on market: 5/17/2026
- Listing agreement: Exclusive Right To Sell
- Ownership: Fee Simple
Estimated market value
$527,400
$501,000 - $554,000
$3,012/mo
Price history
| Date | Event | Price |
|---|---|---|
| 6/23/2026 | Price change | $529,999-0.9%$297/sqft |
Source:  Bright MLS #VAPW2120246 Report a problem Bright MLS #VAPW2120246 Report a problem | ||
| 5/17/2026 | Listed for sale | $535,000+17.8%$300/sqft |
Source: Bright MLS #VAPW2120246 Report a problem | ||
| 7/1/2024 | Listing removed | -- |
Source: Zillow Rentals Report a problem | ||
| 6/16/2024 | Listed for rent | $2,750$2/sqft |
Source: Zillow Rentals Report a problem | ||
| 5/3/2024 | Sold | $454,000+13.5%$254/sqft |
Source: Bright MLS #VAPW2067896 Report a problem | ||
| 4/4/2024 | Pending sale | $400,000$224/sqft |
Source: Bright MLS #VAPW2067896 Report a problem | ||
| 3/29/2024 | Listed for sale | $400,000+5.3%$224/sqft |
Source: Bright MLS #VAPW2067896 Report a problem | ||
| 8/21/2020 | Sold | $380,000+2.7%$213/sqft |
Source: Public Record Report a problem | ||
| 6/30/2020 | Listed for sale | $369,997+44.5%$207/sqft |
Source: Coldwell Banker Residential Brokerage #VAPW496810 Report a problem | ||
| 1/29/2010 | Sold | $256,000+84%$143/sqft |
Source: Public Record Report a problem | ||
| 10/6/2009 | Sold | $139,100-68.7%$78/sqft |
Source: Public Record Report a problem | ||
| 11/28/2005 | Sold | $445,000+32.8%$249/sqft |
Source: Public Record Report a problem | ||
| 7/19/2005 | Sold | $335,000+221.3%$188/sqft |
Source: Public Record Report a problem | ||
| 12/3/1997 | Sold | $104,250-16.6%$58/sqft |
Source: Public Record Report a problem | ||
| 10/31/1994 | Sold | $125,000$70/sqft |
Source: Public Record Report a problem | ||
Public tax history
| Year | Property taxes | Tax assessment |
|---|---|---|
| 2025 | $4,535 +5.3% | $462,500 +6.8% |
| 2024 | $4,305 -2.3% | $432,900 +2.2% |
| 2023 | $4,409 +4% | $423,700 +13.7% |
| 2022 | $4,240 +3% | $372,500 +11.3% |
| 2021 | $4,116 +6.6% | $334,600 +7.7% |
| 2020 | $3,860 +110.1% | $310,600 +2.1% |
| 2019 | $1,837 -47.4% | $304,300 +5.3% |
| 2018 | $3,490 -0.9% | $289,000 +0.1% |
| 2017 | $3,520 | $288,800 +1.2% |
| 2016 | $3,520 +13.5% | $285,400 +7.3% |
| 2015 | $3,101 | $266,100 +8.6% |
| 2014 | $3,101 | $245,100 +5% |
| 2013 | -- | $233,500 +12.4% |
| 2012 | -- | $207,800 +21.9% |
| 2010 | -- | $170,500 +1.5% |
| 2009 | -- | $167,900 -40.5% |
| 2008 | -- | $282,400 -23.4% |
| 2007 | -- | $368,600 -8.9% |
| 2006 | -- | $404,400 +28.3% |
| 2005 | -- | $315,200 +26.9% |
| 2004 | -- | $248,300 +18.5% |
| 2003 | -- | $209,500 +19.4% |
| 2002 | -- | $175,400 +17.6% |
| 2001 | -- | $149,100 |
Find assessor info on the county website
Monthly payment
Est. payment
Payment breakdown
Explore the cost of this home by adjusting the details. Changes won't be saved.Climate risks
Neighborhood: Dale City
Nearby schools
GreatSchools rating
- 7/10Kyle R. Wilson Elementary SchoolGrades: PK-5Distance: 2.3 mi
- 3/10Mills E. Godwin Middle SchoolGrades: 6-8Distance: 0.3 mi
- 3/10Gar-Field High SchoolGrades: PK,9-12Distance: 1.9 mi
Schools provided by the listing agent
- District: Prince William County Public Schools
Source: Bright MLS. This data may not be complete. We recommend contacting the local school district to confirm school assignments for this home.
- $459,8004 bd2 ba988 sqft4205 Eldorado Dr, Woodbridge, VA 22193Off Market
- $555,0004 bd3 ba2.5k sqft4208 Evergreen Dr, Woodbridge, VA 22193Off Market
- $518,5004 bd2 ba988 sqft4201 Eldorado Dr, Woodbridge, VA 22193Off Market
- $501,2004 bd2 ba1.7k sqft4210 Evergreen Dr, Woodbridge, VA 22193Off Market

- $513,2004 bd3 ba1.3k sqft4206 Evergreen Dr, Woodbridge, VA 22193Off Market
- $591,7004 bd3 ba2.8k sqft4206 Eldorado Dr, Woodbridge, VA 22193Off Market
- $535,5004 bd3 ba1.3k sqft4212 Evergreen Dr, Woodbridge, VA 22193Off Market
- $608,1004 bd2 ba2.4k sqft4200 Eldorado Dr, Woodbridge, VA 22193Off Market
A local agent can set up tours, give advice and negotiate with sellers.
Similar homes
- $535,0003 bd3 ba2k sqft13820 Gilbert Rd, Woodbridge, VA 22193For Sale

 MLS ID #VAPW2122002, Frances Bissett, Samson Properties. Bright MLS
 - $504,9904 bd4 ba2.2k sqft4002 Forge Dr, Woodbridge, VA 22193For Sale
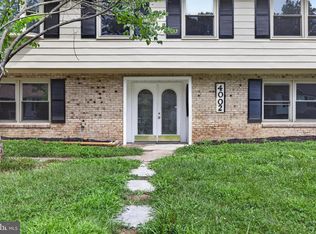 MLS ID #VAPW2114348, Farrukh Bhuiyan, Samson Properties. Bright MLS
 - $465,0004 bd2 ba1.4k sqft4850 Langer Ln, Woodbridge, VA 22193For Sale
 MLS ID #VAPW2124066, Sam Hardman, Samson Properties. Bright MLS
 - $492,0004 bd2 ba1.7k sqft12902 Ketterman Dr, Woodbridge, VA 22193For Sale
 MLS ID #VAPW2121172, Mirtha Llanos, Coldwell Banker Realty. Bright MLS
 - $518,0004 bd3 ba2.3k sqft14391 Orange Ct, Woodbridge, VA 22191For SaleMLS ID #VAPW2125010, Jonathan Lockamy, RE/MAX Gateway, LLC. Bright MLS
- $549,9004 bd4 ba2.4k sqft13345 Packard Dr, Woodbridge, VA 22193For SaleMLS ID #VAPW2120164, Nelson Vargas, Samson Properties. Bright MLS
- $469,9003 bd3 ba1.7k sqft5388 Shamus Ct, Woodbridge, VA 22193For SaleMLS ID #VAPW2121664, Sarah Reynolds, Keller Williams Realty. Bright MLS
- $425,0003 bd2 ba2.1k sqft4396 Ensbrook Ln, Woodbridge, VA 22193For SaleMLS ID #VAPW2114988, Chris Craddock, EXP Realty, LLC. Bright MLS
- $543,0003 bd2 ba1.7k sqft2208 Emporia St, Woodbridge, VA 22191For SaleMLS ID #VAPW2123790, Amber Shull, RE/MAX Gateway. Bright MLS
- $415,0003 bd2 ba1.4k sqft4715 S Park Ct, Woodbridge, VA 22193For SaleMLS ID #VAPW2126178, Patrick Sowers, Samson Properties. Bright MLS
- $549,9004 bd3 ba2.3k sqft16210 Sheffield Dr, Dumfries, VA 22025For SaleMLS ID #VAPW2124652, Matt Kitchen, LPT Realty, LLC. Bright MLS
- $675,0004 bd3 ba2.2k sqft13101 Kurtz Rd, Woodbridge, VA 22193For SaleMLS ID #VAPW2115638, Carmen Chomchird, Weichert, REALTORS. Bright MLS
- $569,0005 bd3 ba2.5k sqft14209 Essex Dr, Woodbridge, VA 22191For SaleMLS ID #VAPW2122276, Quazi Rashid, Smart Realty, LLC. Bright MLS
- $535,0003 bd2 ba1.1k sqft15300 Nottingham Dr, Manassas, VA 20112For SaleMLS ID #VAPW2120580, Patty Shaw, Long & Foster Real Estate, Inc.. Bright MLS
- $525,0003 bd2 ba1.6k sqft18301 Cabin Rd, Triangle, VA 22172For SaleMLS ID #VAPW2124326, Laurie Falk, The Hogan Group Real Estate. Bright MLS
- $385,0003 bd2 ba1.3k sqft14083 Fallbrook Ln, Woodbridge, VA 22193For SaleMLS ID #VAPW2125626, Wayne Lee, Fathom Realty. Bright MLS
- $475,0003 bd3 ba1.7k sqft5166 Havering Way, Woodbridge, VA 22193For SaleMLS ID #VAPW2125432, Kendell Walker, Redfin Corporation. Bright MLS
- $529,9004 bd3 ba1.8k sqft53 Bloomington Ln, Stafford, VA 22554For SaleMLS ID #VAST2049948, Junius Currier, Berkshire Hathaway HomeServices PenFed Realty. Bright MLS
- $665,0004 bd2 ba2.5k sqft12023 Torrey Pine Ct, Woodbridge, VA 22192For SaleMLS ID #VAPW2124520, Nalinrat Pienthumdee, Keller Williams Realty. Bright MLS
- $390,0003 bd3 ba1.4k sqft3529 Beale Ct, Woodbridge, VA 22193For SaleMLS ID #VAPW2124636, Kelly Wallace, CENTURY 21 New Millennium. Bright MLS
