Skip main navigation
Off market
  • $530,400

    4212 Evergreen Dr, Woodbridge, VA 22193

    4beds
    3baths
    1,356sqft
    SingleFamily
    Built in 1970
    9,957 Square Feet Lot
    $530,400 Zestimate®
    $391/sqft
    $2,803 Estimated rent

    Home value

    $530,400

    $504,000 - $557,000

    $2,803/mo

    Zestimate® history
    Loading
    Loading...

    Owner options

    List your home for rent

    $2,803/mo

    Rent Zestimate®

    Find your next renter with Zillow Rental Manager. Plus, with online applications, you can quickly screen prospective tenants – for free.

    Learn more

    $2,803/mo

    Rent Zestimate®

    Refinance and save

    $3,332/mo

    Est. payment

    Refinancing to a lower rate could help reduce your monthly payments and save thousands over the life of the loan.

    See today's rates

    $3,332/mo

    Est. payment

    Explore your selling options

    Work with a Zillow partner agent

    Leverage their expertise and Zillow's premium Showcase listings to get your home seen by more buyers.

    Get started

    List with your own agent

    Get your home in front of millions of buyers by listing it on Zillow.

    Learn how to do it

    Sell it yourself

    Take full control of how buyers see your home on Zillow by listing For Sale by Owner (FSBO).

    List your home

    What's special

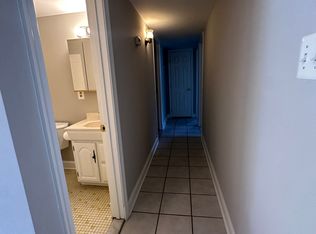
    Bright, spacious, beautiful two-story home in Woodbridge. Clean, modern, very well maintained interior with modern fixtures. Home gets good natural light and has renovated two years ago. Home features a bay window, large eat-in kitchen with granite counters, a separate laundry room, a large fenced-in yard, nice front yard, hardwood floors on main levels and bedrooms and wood laminate and tile on lower level (no carpeting), and covered porch/deck. Additional storage space includes covered storage room under the porch and detached storage shed in the backyard. One-car garage with large driveway for additional vehicles. The home is in a quiet neighborhood on a cul-de-sac and close to major transportation, shopping, schools, and recreation. Landlords are private home owners who live in Northern Virginia. Rent includes seasonal lawn service; tenants are responsible for all utilities and snow removal. APPLICATION PROCESS NO PHONE CALLS, PLEASE. PLEASE FOLLOW THESE INSTRUCTIONS: All interested applicants must fill out a short online application with basic information. This helps us determine whether you would meet the minimum qualifications (such as income-to-rent ratios) without the expense of a formal credit check. You can find this form at: https goo.gl/forms/JptqTuPSYR98q1HW2 . Once you have filled out the form, pre-qualified applicants will be invited to a house showing. The final process is a formal credit and background check ($35) through a secure, third-party service. Tenant responsible for all utility payments and snow removal. Landlord pays for seasonal (spring through early fall) regular lawn maintenance. All prospective tenants age 18 and over must pass a background and credit check ($35 per person, payable by tenant) offered by a secure, third-party service. Landlords are independent home owners living in Northern Virginia. Property management provided by landlords and contractors as needed. Pets accepted on a case-by-case basis with an additional fee.

    This property is not currently displayed as for sale or rent on Zillow. This may be different from what's on other websites or public sources.

    Facts & features

    Interior

    Bedrooms & bathrooms
    • Bedrooms: 4
    • Bathrooms: 3
    Heating
    • Forced air, Electric, Gas
    Cooling
    • Central
    Appliances
    • Included: Dishwasher, Garbage disposal, Microwave, Range / Oven, Refrigerator, Washer
    Features
    • Flooring: Hardwood
    • Basement: Finished
    • Has fireplace: Yes
    Interior area
    • Total interior livable area: 1,356 sqft

    Property

    Parking
    • Total spaces: 1
    • Parking features: Off-street
    Features
    • Exterior features: Brick
    Lot
    • Size: 9,957 Square Feet
    Details
    • Parcel number: 8191570357

    Construction

    Type & style
    • Home type: SingleFamily
    Materials
    • Roof: Other
    Condition
    • Year built: 1970

    Community & HOA

    HOA
    • Has HOA: Yes
    • HOA fee: $65 monthly
    Location
    • Region: Woodbridge

    Financial & listing details

    • Price per square foot: $391/sqft
    • Tax assessed value: $500,300
    • Annual tax amount: $4,905

    Price history

    DateEventPrice
    3/24/2021Listing removed--
    Source: Owner Report a problem
    5/15/2017Listing removed$1,975$1/sqft
    Source: Owner Report a problem
    4/22/2017Listed for rent$1,975$1/sqft
    Source: Owner Report a problem
    12/23/2014Sold$265,200+0.1%$196/sqft
    Source: Public Record Report a problem
    8/20/2014Pending sale$265,000$195/sqft
    Source: Fairfax Realty,Inc. #PW8393660 Report a problem
    8/9/2014Price change$265,000-5.3%$195/sqft
    Source: Fairfax Realty,Inc. #PW8393660 Report a problem
    7/14/2014Price change$279,900-3.5%$206/sqft
    Source: Fairfax Realty, Inc. #PW8393660 Report a problem
    7/2/2014Listed for sale$290,000-30.1%$214/sqft
    Source: Fairfax Realty, Inc. #PW8393660 Report a problem
    6/1/2005Sold$415,000$306/sqft
    Source: Public Record Report a problem

    Public tax history

    YearProperty taxesTax assessment
    2025$4,905 +4.1%$500,300 +5.5%
    2024$4,714 -2.3%$474,000 +2.2%
    2023$4,824 +4.4%$463,600 +14%
    2022$4,618 +2.9%$406,700 +11.3%
    2021$4,486 +7%$365,500 +8%
    2020$4,194 +107.8%$338,300 +1.2%
    2019$2,018 -47%$334,300 +6.1%
    2018$3,805 +1.7%$315,100 +2.4%
    2017$3,742 $307,600 +1.2%
    2016$3,742 +16.1%$304,000 +7.4%
    2015$3,222 $283,100 +11%
    2014$3,222 $255,000 +4.7%
    2013-- $243,500 +12.6%
    2012-- $216,300 +21.8%
    2010-- $177,600 +1.8%
    2009-- $174,500 -40.6%
    2008-- $293,900 -23.5%
    2007-- $384,100 -9.2%
    2006-- $423,100 +28.1%
    2005-- $330,200 +26.8%
    2004-- $260,400 +18.6%
    2003-- $219,500 +19.6%
    2002-- $183,500 +16.7%
    2001-- $157,200
    Find assessor info on the county website

    Neighborhood: Dale City

    Nearby schools

    GreatSchools rating
    Schools provided by the listing agent
    • Elementary: BEL AIR
    • Middle: GODWIN
    • High: GAR-FIELD

    Source: The MLS. This data may not be complete. We recommend contacting the local school district to confirm school assignments for this home.

    Get a cash offer in 3 minutes
    Find out how much your home could sell for in as little as 3 minutes with a no-obligation cash offer.
    Estimated market value
    $530,400
    Get a cash offer in 3 minutes
    Find out how much your home could sell for in as little as 3 minutes with a no-obligation cash offer.
    Estimated market value
    $530,400