Welcome to beautifully maintained 4 bedroom 3 bathroom home nestled in a serene neighborhood of Woodbridge, VA with NO HOA and most furniture conveys!! This charming property boasts numerous upgrades and improvements, making it a perfect choice for any discerning buyer. Built with quality and longevity in mind, this home features a new roof installed in 2018, ensuring peace of mind and protection from the elements for years to come. The main level flooring has been upgraded to durable and stylish pergola, offering both elegance and easy maintenance. Energy efficiency has been enhanced with attic insulation added in 2022, providing comfort throughout the seasons. A newly built shed in 2023 offers ample storage space for tools and outdoor equipment, while the refurbished deck and screened in backyard porch (completed in 2022) invites relaxation and outdoor gatherings. Inside, practical updates include a water heater replaced in 2018 and a new boiler installed in 2019, ensuring efficiency and reliability for daily living needs. This home not only offers comfort and convenience but also easy access to schools, shopping, dining, and major commuting routes. Don’t miss the opportunity to make this meticulously maintained property your new home. Schedule a showing today and experience the charm and functionality of 4213 Evergreen Dr. firsthand!
Sold for $480,000
$480,000
4213 Evergreen Dr, Woodbridge, VA 22193
4beds
1,822sqft
Single Family Residence
Built in 1970
10,010 Square Feet Lot
$514,500 Zestimate®
$263/sqft
$2,932 Estimated rent
Home value
$514,500
$489,000 - $540,000
$2,932/mo
Zestimate® history
Owner options
List your home for rent
$2,932/mo
Rent Zestimate®
Find your next renter with Zillow Rental Manager. Plus, with online applications, you can quickly screen prospective tenants – for free.
$2,932/mo
Rent Zestimate®
Refinance and save
$2,957/mo
Est. payment
Refinancing to a lower rate could help reduce your monthly payments and save thousands over the life of the loan.
$2,957/mo
Est. payment
Explore your selling options
Work with a Zillow partner agent
Leverage their expertise and Zillow's premium Showcase listings to get your home seen by more buyers.
Get startedList with your own agent
Get your home in front of millions of buyers by listing it on Zillow.
Learn how to do itSell it yourself
Take full control of how buyers see your home on Zillow by listing For Sale by Owner (FSBO).
List your homeWhat's special
Zillow last checked:
Listing updated:
Listed by:
Misty Lee 571-264-4890,
Allison James Estates & Homes
Bought with:
Yasmeen Durrani, 0225068436
Express Realty USA LLC
Source: Bright MLS,MLS#: VAPW2073864
Facts & features
Interior
Bedrooms & bathrooms
- Bedrooms: 4
- Bathrooms: 3
- Full bathrooms: 2
- 1/2 bathrooms: 1
- Main level bathrooms: 2
- Main level bedrooms: 2
Basement
- Area: 984
Heating
- Forced Air, Natural Gas
Cooling
- Central Air, Electric
Appliances
- Included: Electric Water Heater
Features
- Basement: Full,Finished,Walk-Out Access
- Number of fireplaces: 1
Interior area
- Total structure area: 2,050
- Total interior livable area: 1,822 sqft
- Finished area above ground: 1,066
- Finished area below ground: 756
Property
Parking
- Total spaces: 2
- Parking features: Driveway, On Street
- Uncovered spaces: 2
Accessibility
- Accessibility features: None
Features
- Levels: Two
- Stories: 2
- Patio & porch: Deck, Patio, Screened, Brick
- Exterior features: Sidewalks
- Pool features: None
Lot
- Size: 10,010 Square Feet
Details
- Additional structures: Above Grade, Below Grade
- Parcel number: 8191572257
- Zoning: RPC
- Special conditions: Standard
Construction
Type & style
- Home type: SingleFamily
- Architectural style: Raised Ranch/Rambler
- Property subtype: Single Family Residence
Materials
- Brick
- Foundation: Permanent
Condition
- New construction: No
- Year built: 1970
Utilities & green energy
- Sewer: Private Sewer
- Water: Public
Community & HOA
Community
- Subdivision: Dale City
HOA
- Has HOA: No
Location
- Region: Woodbridge
Financial & listing details
- Price per square foot: $263/sqft
- Tax assessed value: $412,800
- Annual tax amount: $4,404
- Date on market: 6/28/2024
- Listing agreement: Exclusive Right To Sell
- Listing terms: Cash,Conventional,FHA,VA Loan
- Ownership: Fee Simple
Price history
| Date | Event | Price |
|---|---|---|
| 8/30/2024 | Sold | $480,000+0.2%$263/sqft |
Source:  Bright MLS #VAPW2073864 Report a problem Bright MLS #VAPW2073864 Report a problem | ||
| 7/10/2024 | Pending sale | $479,000$263/sqft |
Source: Bright MLS #VAPW2073864 Report a problem | ||
| 7/6/2024 | Price change | $479,000-3.2%$263/sqft |
Source: Bright MLS #VAPW2073864 Report a problem | ||
| 6/28/2024 | Listed for sale | $495,000$272/sqft |
Source: Bright MLS #VAPW2073864 Report a problem | ||
Public tax history
| Year | Property taxes | Tax assessment |
|---|---|---|
| 2025 | $4,381 +4.4% | $446,800 +5.9% |
| 2024 | $4,197 -2.3% | $422,000 +2.2% |
| 2023 | $4,295 +3.8% | $412,800 +13.7% |
| 2022 | $4,137 +2.9% | $363,200 +11.3% |
| 2021 | $4,018 +6.8% | $326,400 +7.9% |
| 2020 | $3,761 +108.3% | $302,400 +1.1% |
| 2019 | $1,805 -47.4% | $299,000 +5.1% |
| 2018 | $3,434 +4.7% | $284,400 +5.9% |
| 2017 | $3,279 | $268,600 +1.3% |
| 2016 | $3,279 +13.2% | $265,200 +7.1% |
| 2015 | $2,897 | $247,600 +8.4% |
| 2014 | $2,897 | $228,400 +5.2% |
| 2013 | -- | $217,100 +12.1% |
| 2012 | -- | $193,600 +22.4% |
| 2010 | -- | $158,200 +0.2% |
| 2009 | -- | $157,900 -40.6% |
| 2008 | -- | $265,900 -22.7% |
| 2007 | -- | $344,000 -8.3% |
| 2006 | -- | $375,100 +28.5% |
| 2005 | -- | $291,900 +26.7% |
| 2004 | -- | $230,400 +18.6% |
| 2003 | -- | $194,200 +19.2% |
| 2002 | -- | $162,900 +16.8% |
| 2001 | -- | $139,500 |
Find assessor info on the county website
Neighborhood: Dale City
Nearby homes
- $465,2004 bd2 ba1k sqft4211 Evergreen Dr, Woodbridge, VA 22193Off Market
- $515,8003 bd3 ba1.1k sqft4215 Evergreen Dr, Woodbridge, VA 22193Off Market
- $464,9993 bd2 ba1.8k sqft4209 Evergreen Dr, Woodbridge, VA 22193For Sale
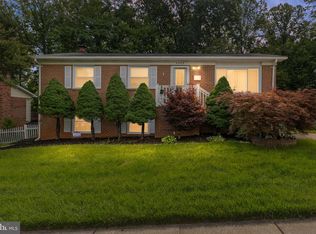
- $530,4004 bd3 ba1.3k sqft4212 Evergreen Dr, Woodbridge, VA 22193Off Market

- $492,6003 bd2 ba1.3k sqft4217 Evergreen Dr, Woodbridge, VA 22193Off Market
- $501,2004 bd2 ba1.7k sqft4210 Evergreen Dr, Woodbridge, VA 22193Off Market
- $559,9005 bd3 ba2.2k sqft4214 Evergreen Dr, Woodbridge, VA 22193Off Market
- $486,5003 bd2 ba1.3k sqft4207 Evergreen Dr, Woodbridge, VA 22193Off Market
Nearby schools
GreatSchools rating
- 7/10Kyle R. Wilson Elementary SchoolGrades: PK-5Distance: 2.3 mi
- 3/10Mills E. Godwin Middle SchoolGrades: 6-8Distance: 0.3 mi
- 3/10Gar-Field High SchoolGrades: PK,9-12Distance: 1.8 mi
Schools provided by the listing agent
- District: Prince William County Public Schools
Source: Bright MLS. This data may not be complete. We recommend contacting the local school district to confirm school assignments for this home.
Get a cash offer in 3 minutes
Find out how much your home could sell for in as little as 3 minutes with a no-obligation cash offer.
Estimated market value
$514,500
Get a cash offer in 3 minutes
Find out how much your home could sell for in as little as 3 minutes with a no-obligation cash offer.
Estimated market value
$514,500
- Virginia
- Prince William County
- Woodbridge
- 22193
- Dale City
- 4213 Evergreen Dr
Nearby cities
Nearby neighborhoods
Nearby zip codes
Other Woodbridge Topics
