Multiple offers received. NO HOA-Beautiful and well-maintained detached home in a convenient Woodbridge location! This spacious property offers comfortable living spaces, great natural light, and a functional layout perfect for everyday living and entertaining. The home features a bright kitchen with cooktop and ceiling fan in the breakfast area, ceramic flooring, and new French doors leading to a large flat backyard with deck — perfect for relaxing or gatherings. The main level also includes a large bedroom offering added convenience and flexibility for guests, office space, or multigenerational living. The upper-level bedrooms feature carpet flooring, and some rooms, including the utility room and entry area, will be freshly painted. Enjoy an oversized driveway with parking for up to 6 vehicles. Home also includes a whole-house water filtration system. Conveniently located near shopping, restaurants, commuter routes, and schools. Washer and dryer convey as-is and are currently disconnected. A wonderful opportunity to own in an established neighborhood!
Under contract
$492,000
12902 Ketterman Dr, Woodbridge, VA 22193
4beds
1,732sqft
Single Family Residence
Built in 1973
10,776 Square Feet Lot
$490,200 Zestimate®
$284/sqft
$-- HOA
What's special
Comfortable living spacesGreat natural lightBright kitchenCeramic flooring
- 63 days |
- 780 |
- 38 |
Likely to sell faster than
Zillow last checked:
Listing updated:
Listed by:
Mirtha Llanos 703-969-8055,
Coldwell Banker Realty 703-763-1950
Source: Bright MLS,MLS#: VAPW2121172
Facts & features
Interior
Bedrooms & bathrooms
- Bedrooms: 4
- Bathrooms: 2
- Full bathrooms: 2
- Main level bathrooms: 1
- Main level bedrooms: 1
Basement
- Area: 912
Heating
- Forced Air, Electric
Cooling
- Central Air, Electric
Appliances
- Included: Microwave, Cooktop, Dishwasher, Disposal, Dryer, Instant Hot Water, Refrigerator, Washer, Electric Water Heater
- Laundry: Main Level, Dryer In Unit, Washer In Unit
Features
- Attic, Ceiling Fan(s), Breakfast Area, Family Room Off Kitchen
- Flooring: Ceramic Tile, Carpet
- Has basement: No
- Has fireplace: No
Interior area
- Total structure area: 1,900
- Total interior livable area: 1,732 sqft
- Finished area above ground: 988
- Finished area below ground: 744
Property
Parking
- Total spaces: 6
- Parking features: Asphalt, Driveway
- Uncovered spaces: 6
Accessibility
- Accessibility features: Other
Features
- Levels: Bi-Level,Two
- Stories: 2
- Patio & porch: Deck, Patio
- Exterior features: Lighting
- Pool features: None
Lot
- Size: 10,776 Square Feet
Details
- Additional structures: Above Grade, Below Grade
- Parcel number: 8193201645
- Zoning: RPC
- Special conditions: Standard
- Other equipment: See Remarks
Construction
Type & style
- Home type: SingleFamily
- Property subtype: Single Family Residence
Materials
- Brick, Combination
- Foundation: Slab
Condition
- Very Good
- New construction: No
- Year built: 1973
Utilities & green energy
- Sewer: Public Septic, Public Sewer
- Water: Public
- Utilities for property: Cable Connected, Electricity Available, Sewer Available, Water Available, DSL, Cable, Satellite Internet Service
Community & HOA
Community
- Security: Smoke Detector(s)
- Subdivision: Dale City
HOA
- Has HOA: No
Location
- Region: Woodbridge
Financial & listing details
- Price per square foot: $284/sqft
- Tax assessed value: $449,200
- Annual tax amount: $4,360
- Date on market: 6/17/2026
- Listing agreement: Exclusive Right To Sell
- Listing terms: Cash,FHA,VA Loan,Conventional
- Ownership: Fee Simple
Estimated market value
$490,200
$466,000 - $515,000
$2,850/mo
Price history
| Date | Event | Price |
|---|---|---|
| 8/4/2026 | Contingent | $492,000$284/sqft |
Source:  Bright MLS #VAPW2121172 Report a problem Bright MLS #VAPW2121172 Report a problem | ||
| 6/17/2026 | Listed for sale | $492,000+64%$284/sqft |
Source: Bright MLS #VAPW2121172 Report a problem | ||
| 6/2/2017 | Sold | $300,000$173/sqft |
Source: Public Record Report a problem | ||
| 4/3/2017 | Pending sale | $300,000$173/sqft |
Source: Keller Williams - Chantilly #PW9901287 Report a problem | ||
| 3/30/2017 | Listed for sale | $300,000+11.2%$173/sqft |
Source: Keller Williams Chantilly Ventures LLC #PW9901287 Report a problem | ||
| 7/28/2015 | Sold | $269,900$156/sqft |
Source: Public Record Report a problem | ||
| 6/8/2015 | Pending sale | $269,900$156/sqft |
Source: Redfin Corporation #PW8621182 Report a problem | ||
| 6/3/2015 | Price change | $269,900-3.6%$156/sqft |
Source: Redfin Corporation #PW8621182 Report a problem | ||
| 5/24/2015 | Price change | $279,900-1.8%$162/sqft |
Source: Redfin Corporation #PW8621182 Report a problem | ||
| 5/1/2015 | Listed for sale | $284,900+89.9%$164/sqft |
Source: Redfin Corporation #PW8621182 Report a problem | ||
| 12/30/2008 | Sold | $150,000+0.1%$87/sqft |
Source: Public Record Report a problem | ||
| 10/26/2008 | Listed for sale | $149,900-6.2%$87/sqft |
Source: NRT MidAtlantic #PW6906953 Report a problem | ||
| 10/16/2008 | Sold | $159,750-46.8%$92/sqft |
Source: Public Record Report a problem | ||
| 12/28/2004 | Sold | $300,000+50%$173/sqft |
Source: Public Record Report a problem | ||
| 5/30/2003 | Sold | $200,000$115/sqft |
Source: Public Record Report a problem | ||
Public tax history
| Year | Property taxes | Tax assessment |
|---|---|---|
| 2025 | $4,272 +10.4% | $435,700 +12% |
| 2024 | $3,869 +2.3% | $389,000 +7% |
| 2023 | $3,782 -6.6% | $363,500 +2.3% |
| 2022 | $4,049 +3.9% | $355,300 +12.3% |
| 2021 | $3,898 +4.6% | $316,400 +5.6% |
| 2020 | $3,726 +107% | $299,500 +0.5% |
| 2019 | $1,800 -47.9% | $298,100 +4.2% |
| 2018 | $3,453 +11.2% | $286,000 +5.2% |
| 2017 | $3,105 | $271,900 +8.5% |
| 2016 | $3,105 +8.2% | $250,700 +4.8% |
| 2015 | $2,871 | $239,300 +5.8% |
| 2014 | $2,871 | $226,200 +7.3% |
| 2013 | -- | $210,800 +6.3% |
| 2012 | -- | $198,400 +36.6% |
| 2010 | -- | $145,200 +0.2% |
| 2009 | -- | $144,900 -52.6% |
| 2008 | -- | $305,800 -14.7% |
| 2007 | -- | $358,300 -0.2% |
| 2006 | -- | $359,000 +29.6% |
| 2005 | -- | $277,100 +28.8% |
| 2004 | -- | $215,200 +18.5% |
| 2003 | -- | $181,600 +22.6% |
| 2002 | -- | $148,100 +17.6% |
| 2001 | -- | $125,900 |
Find assessor info on the county website
Monthly payment
Est. payment
Payment breakdown
Explore the cost of this home by adjusting the details. Changes won't be saved.Climate risks
Neighborhood: Dale City
Nearby schools
GreatSchools rating
- 5/10Kerrydale Elementary SchoolGrades: PK-5Distance: 0.4 mi
- 4/10Stuart M. Beville Middle SchoolGrades: 6-8Distance: 1.1 mi
- 3/10Gar-Field High SchoolGrades: PK,9-12Distance: 3 mi
Schools provided by the listing agent
- Elementary: Kerrydale
- Middle: Stuart
- High: Gar-field
- District: Prince William County Public Schools
Source: Bright MLS. This data may not be complete. We recommend contacting the local school district to confirm school assignments for this home.
- $462,1004 bd2 ba988 sqft12904 Ketterman Dr, Woodbridge, VA 22193Off Market
- $520,7004 bd2 ba1.6k sqft12900 Ketterman Dr, Woodbridge, VA 22193Off Market
- $424,9003 bd2 ba736 sqft12804 Kingswell Dr, Woodbridge, VA 22193Off Market
- $468,2004 bd2 ba988 sqft12907 Kerrydale Rd, Woodbridge, VA 22193Off Market
- $475,3003 bd3 ba1.5k sqft12905 Kerrydale Rd, Woodbridge, VA 22193Off Market
- $455,5003 bd2 ba1.3k sqft12906 Ketterman Dr, Woodbridge, VA 22193Off Market
- $456,0003 bd2 ba1.4k sqft12909 Kerrydale Rd, Woodbridge, VA 22193Off Market
- $453,6003 bd2 ba1.4k sqft12903 Ketterman Dr, Woodbridge, VA 22193Off Market
A local agent can set up tours, give advice and negotiate with sellers.
Similar homes
- $525,0004 bd3 ba1.9k sqft13415 Kingsman Rd, Woodbridge, VA 22193For Sale
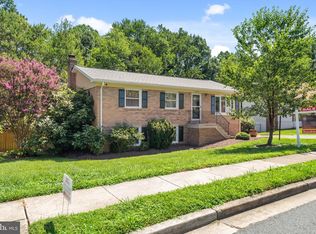
 MLS ID #VAPW2126440, Lidio Vasquez, Samson Properties. Bright MLS
 - $529,9994 bd2 ba1.9k sqft5625 Roundtree Dr, Woodbridge, VA 22193For Sale
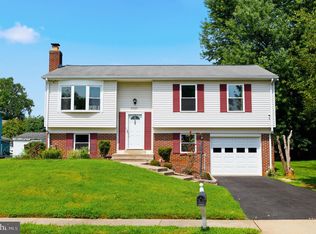 MLS ID #VAPW2127124, CRISTINA MACCORA, Samson Properties. Bright MLS
 - $499,0003 bd3 ba1.6k sqft5793 Rockcliff Ln, Woodbridge, VA 22193For Sale
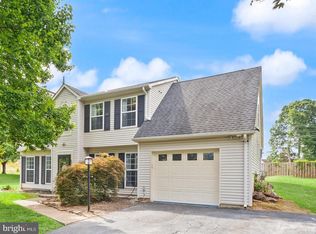 MLS ID #VAPW2128036, Tracy Chandler, Berkshire Hathaway HomeServices PenFed Realty. Bright MLS
 - $529,9994 bd2 ba1.7k sqft4203 Eldorado Dr, Woodbridge, VA 22193For Sale
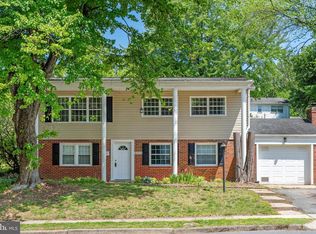 MLS ID #VAPW2120246, Autumn Smith, Samson Properties. Bright MLS
 - $525,0003 bd3 ba2k sqft13820 Gilbert Rd, Woodbridge, VA 22193For SaleMLS ID #VAPW2122002, Frances Bissett, Samson Properties. Bright MLS
- $492,0004 bd4 ba2k sqft12705 Inverness Way, Woodbridge, VA 22192For SaleMLS ID #VAPW2127718, Adam Elnagdy, RLAH @properties. Bright MLS
- $469,9003 bd3 ba1.7k sqft5388 Shamus Ct, Woodbridge, VA 22193For SaleMLS ID #VAPW2121664, Sarah Reynolds, Keller Williams Realty. Bright MLS
- $514,9003 bd3 ba1.6k sqft2118 Culpeper Dr, Woodbridge, VA 22191For SaleMLS ID #VAPW2127280, Cris Hittle, Century 21 Redwood Realty. Bright MLS
- $415,0003 bd3 ba1.6k sqft4315 Elliot Ct, Woodbridge, VA 22193For SaleMLS ID #VAPW2127858, Kendell Walker, Redfin Corporation. Bright MLS
- $485,0003 bd3 ba1.6k sqft14395 Madrigal Dr, Woodbridge, VA 22193For SaleMLS ID #VAPW2125876, Yolanda Bell, Samson Properties. Bright MLS
- $620,0003 bd4 ba2.4k sqft4796 Pearson Dr, Woodbridge, VA 22193For SaleMLS ID #VAPW2123804, Austin Harvey, Keller Williams Capital Properties. Bright MLS
- $525,0003 bd3 ba1.6k sqft1506 Hylton Ave, Woodbridge, VA 22191For SaleMLS ID #VAPW2125730, Jada Aristilde, Samson Properties. Bright MLS
- $499,0004 bd4 ba2.2k sqft3080 Tecumseh Ct, Woodbridge, VA 22192For SaleMLS ID #VAPW2120528, Daniel Margoupis, Berkshire Hathaway HomeServices PenFed Realty. Bright MLS
- $539,9003 bd2 ba1.7k sqft2208 Emporia St, Woodbridge, VA 22191For SaleMLS ID #VAPW2123790, Amber Shull, RE/MAX Gateway. Bright MLS
- $475,0003 bd3 ba2.1k sqft15324 Waters Edge Ct, Dumfries, VA 22025For SaleMLS ID #VAPW2128136, Bill Scott, Yeonas & Shafran Real Estate, LLC. Bright MLS
- $689,0004 bd4 ba2.4k sqft13931 Ruler Ct, Woodbridge, VA 22193For SaleMLS ID #VAPW2115660, Jenny Chi, Giant Realty, Inc.. Bright MLS
- $499,9003 bd4 ba1.8k sqft12831 Mill Brook Ct, Woodbridge, VA 22192For SaleMLS ID #VAPW2125962, Mike Tikkala, Samson Properties. Bright MLS
- $699,9004 bd4 ba2.5k sqft11942 Shenandoah Ct, Woodbridge, VA 22192For SaleMLS ID #VAPW2126666, Brittany L Sims, Keller Williams Capital Properties. Bright MLS
- $429,9003 bd4 ba1.6k sqft15252 Cloverdale Rd, Woodbridge, VA 22193For SaleMLS ID #VAPW2122868, Mark Worrilow, Fathom Realty. Bright MLS
- $399,9903 bd3 ba1.7k sqftSomerset At Westridge Condo, Woodbridge, VA 22192For SaleMLS ID #VAPW2127294, Christopher Antonelli, Redfin Corporation. Bright MLS
