Welcome to 4315 Elliot Ct, a beautifully maintained home! Numerous recent updates provide peace of mind and modern convenience, including a CertainTeed 50+ year shingle roof installed October 2025, attic insulation was fully replaced and increased to 12", and professional disinfection. An exterior hand railing was added in April 2026 for added safety and accessibility. The newly renovated kitchen (2026) features a new Whirlpool refrigerator and dishwasher (2026). The primary bathroom has been thoughtfully updated with a new cabinet, sink, and tub, creating a fresh and inviting space. Entire home has been freshly painted as well (2026). Step outside to enjoy the beautifully landscaped backyard, thoughtfully designed with perennial plantings that return year after year. The patio was power-washed in July providing a wonderful space for relaxing or entertaining. The front and rear yards have been lovingly landscaped for year-round beauty and curb appeal. Conveniently located in Woodbridge, this home offers easy access to shopping, dining, parks, schools, major commuter routes, and everyday conveniences. This well-cared-for home combines comfort, thoughtful updates, outdoor enjoyment, and a convenient location. A wonderful opportunity to make this home your own! Other recent updates include brand new roof (2025), hvac 5 years old, hot water heater 5 years old, windows 10 years old. ***Mortgage savings may be available for buyers of this listing*** ***Seller is willing to help with buyer closing costs with a strong offer***
For sale
Price cut: $5K (9/29)
$410,000
4315 Elliot Ct, Woodbridge, VA 22193
3beds
1,628sqft
Townhouse
Built in 1980
1,441 Square Feet Lot
$408,900 Zestimate®
$252/sqft
$110/mo HOA
What's special
Newly renovated kitchen
- 61 days
- 295
- 20
Zillow last checked:
Listing updated:
Listed by:
Kendell Walker 571-606-4374,
Redfin Corporation 703-665-6665
Source: Bright MLS,MLS#: VAPW2127858
Facts & features
Interior
Bedrooms & bathrooms
- Bedrooms: 3
- Bathrooms: 3
- Full bathrooms: 1
- 1/2 bathrooms: 2
- Main level bathrooms: 1
Basement
- Area: 612
Heating
- Forced Air, Natural Gas
Cooling
- Central Air, Electric
Appliances
- Included: Washer, Dryer, Dishwasher, Disposal, Refrigerator, Cooktop, Oven/Range - Gas, Microwave, Gas Water Heater
- Laundry: Dryer In Unit, Has Laundry, Lower Level, Washer In Unit
Features
- Ceiling Fan(s), Bathroom - Tub Shower, Breakfast Area, Combination Dining/Living, Dining Area, Floor Plan - Traditional, Eat-in Kitchen, Kitchen - Galley, Kitchen - Table Space, Primary Bath(s), Recessed Lighting, Walk-In Closet(s)
- Flooring: Carpet, Ceramic Tile, Hardwood, Wood
- Windows: Window Treatments
- Basement: Full,Finished,Walk-Out Access
- Number of fireplaces: 1
Interior area
- Total structure area: 1,934
- Total interior livable area: 1,628 sqft
- Finished area above ground: 1,322
- Finished area below ground: 306
Property
Parking
- Total spaces: 2
- Parking features: Assigned, Parking Lot
- Details: Assigned Parking, Assigned Space #: 4315
Accessibility
- Accessibility features: None
Features
- Levels: Three
- Stories: 3
- Patio & porch: Patio
- Pool features: None
- Fencing: Privacy,Back Yard
Lot
- Size: 1,441 Square Feet
Details
- Additional structures: Above Grade, Below Grade
- Parcel number: 8191456235
- Zoning: RPC
- Special conditions: Standard
Construction
Type & style
- Home type: Townhouse
- Architectural style: Traditional
- Property subtype: Townhouse
Materials
- Combination, Brick Front, Vinyl Siding
- Foundation: Other
Condition
- New construction: No
- Year built: 1980
Utilities & green energy
- Sewer: Public Sewer
- Water: Public
Community & HOA
Community
- Subdivision: Dale City
HOA
- Has HOA: Yes
- Amenities included: Common Grounds, Jogging Path, Picnic Area, Tot Lots/Playground
- Services included: Common Area Maintenance, Management, Reserve Funds, Road Maintenance, Snow Removal, Trash
- HOA fee: $110 monthly
- HOA name: DALE CITY 11TH HOA
Location
- Region: Woodbridge
Financial & listing details
- Price per square foot: $252/sqft
- Tax assessed value: $400,400
- Annual tax amount: $3,877
- Date on market: 8/15/2026
- Listing agreement: Exclusive Right To Sell
- Inclusions: Washer And Dryer Convey
- Exclusions: Stainless Steel Racks In Basement Do Not Convey.
- Ownership: Fee Simple
Estimated market value
$408,900
$388,000 - $429,000
$2,566/mo
Price history
| Date | Event | Price |
|---|---|---|
| 9/29/2026 | Price change | $410,000-1.2%$252/sqft |
Source:  Bright MLS #VAPW2127858 Report a problem Bright MLS #VAPW2127858 Report a problem | ||
| 8/15/2026 | Listed for sale | $415,000+428.7%$255/sqft |
Source: Bright MLS #VAPW2127858 Report a problem | ||
| 9/1/1987 | Sold | $78,500$48/sqft |
Source: Agent Provided Report a problem | ||
Public tax history
| Year | Property taxes | Tax assessment |
|---|---|---|
| 2025 | $943 | $384,900 +10.2% |
| 2024 | -- | $349,300 +7% |
| 2023 | $850 +2469.8% | $326,600 +6.4% |
| 2022 | $33 -98% | $307,000 +14.2% |
| 2021 | $1,640 +4.9% | $268,900 +5.8% |
| 2020 | $1,564 +8.1% | $254,100 +6.1% |
| 2019 | $1,446 -47.5% | $239,500 +5% |
| 2018 | $2,753 +10.3% | $228,000 +8% |
| 2017 | $2,496 | $211,100 +5% |
| 2016 | $2,496 +9.6% | $201,100 +4.3% |
| 2015 | $2,276 | $192,900 +7.8% |
| 2014 | $2,276 | $178,900 +12.9% |
| 2013 | -- | $158,400 +4.1% |
| 2012 | -- | $152,200 +63.7% |
| 2010 | -- | $93,000 -4.6% |
| 2009 | -- | $97,500 -59.8% |
| 2008 | -- | $242,300 -16.5% |
| 2007 | -- | $290,100 -0.8% |
| 2006 | -- | $292,400 +38.3% |
| 2005 | -- | $211,400 +32.5% |
| 2004 | -- | $159,600 +32% |
| 2003 | -- | $120,900 +14.1% |
| 2002 | -- | $106,000 +22.8% |
| 2001 | -- | $86,300 |
Find assessor info on the county website
Monthly payment
Est. payment
Payment breakdown
Explore the cost of this home by adjusting the details. Changes won't be saved.Climate risks
Neighborhood: Dale City
Nearby schools
Schools provided by the listing agent
- Elementary: Enterprise
- Middle: George M. Hampton
- High: Gar-field
- District: Prince William County Public Schools
Source: Bright MLS. This data may not be complete. We recommend contacting the local school district to confirm school assignments for this home.
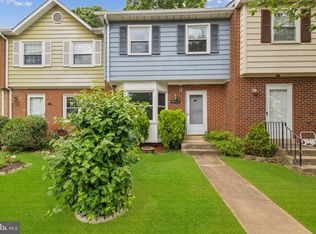

Similar homes
- $419,9003 bd3 ba1.7k sqft4305 Ensbrook Ln, Woodbridge, VA 22193For Sale

 MLS ID #VAPW2128212, TALITHIA MORRIS, EXP Realty, LLC. Bright MLS
 - $399,9993 bd3 ba1.2k sqft15076 Cardin Pl, Woodbridge, VA 22193For Sale
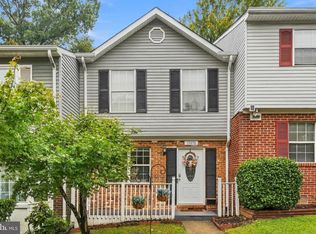 MLS ID #VAPW2131604, Christina Long, Redfin Corporation. Bright MLS
 - $415,0003 bd4 ba2k sqft15094 Cardin Pl, Woodbridge, VA 22193For Sale
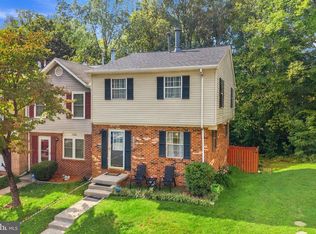 MLS ID #VAPW2131166, Kamran Saleem, Redfin Corporation. Bright MLS
 - $439,8993 bd3 ba1.6k sqft14395 Madrigal Dr, Woodbridge, VA 22193For Sale
 MLS ID #VAPW2125876, Yolanda Bell, Samson Properties. Bright MLS
 - $449,9993 bd4 ba1.9k sqft12517 Manchester Way, Woodbridge, VA 22192For SaleMLS ID #VAPW2132264, Leah Webster, RE/MAX Allegiance. Bright MLS
- $437,0003 bd3 ba1.7k sqft12549 Basque Pl, Woodbridge, VA 22192For SaleMLS ID #VAPW2131214, Poppy Guo, Coldwell Banker Realty. Bright MLS
- $475,0003 bd2 ba1.4k sqft13903 Gum Ln, Woodbridge, VA 22193For SaleMLS ID #VAPW2130466, Adriana Griffin, Samson Properties. Bright MLS
- $475,0003 bd3 ba1.5k sqft3637 Freemont Pl, Woodbridge, VA 22193For SaleMLS ID #VAPW2129328, Sheryl Lambson, Corcoran McEnearney. Bright MLS
- $514,9004 bd2 ba1.8k sqft15109 Campbell Ln, Woodbridge, VA 22193For SaleMLS ID #VAPW2131258, Michelle Meyer, Meyer's on Main Street, LLC. Bright MLS
- $380,0002 bd4 ba1.6k sqftSomerset At Westridge Condo, Woodbridge, VA 22192For SaleMLS ID #VAPW2130826, Kathy Sparks, Samson Properties. Bright MLS
- $525,0004 bd3 ba1.9k sqft13528 Delaney Rd, Woodbridge, VA 22193For SaleMLS ID #VAPW2130066, Buky Delle, EXP Realty, LLC. Bright MLS
- $430,0003 bd4 ba2k sqft16961 Point Pleasant Ln, Dumfries, VA 22026For SaleMLS ID #VAPW2131108, Jacqueline Redding, KW Metro Center. Bright MLS
- $469,9993 bd3 ba2.1k sqft15324 Waters Edge Ct, Dumfries, VA 22025For SaleMLS ID #VAPW2128136, Bill Scott, Yeonas & Shafran Real Estate, LLC. Bright MLS
- $514,9004 bd3 ba2.2k sqft13532 Delaney Rd, Woodbridge, VA 22193For SaleMLS ID #VAPW2131426, Ellen Mills, Samson Properties. Bright MLS
- $414,9004 bd3 ba1.5k sqft15198 Wentwood Ln, Woodbridge, VA 22191For SaleMLS ID #VAPW2119420, William Ibarra, W Realty Services, LLC. Bright MLS
- $529,9003 bd3 ba1.7k sqft5570 Saint Charles Dr, Woodbridge, VA 22193For SaleMLS ID #VAPW2130136, Abel Aquino, Real Broker, LLC. Bright MLS
- $540,0005 bd3 ba2k sqft4527 Glendale Rd, Woodbridge, VA 22193For SaleMLS ID #VAPW2117256, Wayne Mattson, Century 21 Redwood Realty. Bright MLS
- $545,0003 bd4 ba2.1k sqft12135 Derriford Ct, Woodbridge, VA 22192For SaleMLS ID #VAPW2129568, Aiyah Elrashidi, Coldwell Banker Realty. Bright MLS
- $492,5003 bd4 ba2k sqft2585 Sylvan Moor Ln, Woodbridge, VA 22191For SaleMLS ID #VAPW2124620, ANDRE WATSON-CONNELL, Real Broker, LLC. Bright MLS
- $409,0003 bd4 ba2.1k sqft406 Rover Ct, Stafford, VA 22554For SaleMLS ID #VAST2052286, Rita Franklin, Berkshire Hathaway HomeServices PenFed Realty. Bright MLS
