HUGE Price Improvement on a BEAUTIFUL home!!! Welcome home to this move-in-ready, gorgeous, recently renovated 3-bedroom, 2.5-bath colonial nestled in a quiet neighborhood. This move-in-ready home offers a bright, open, and modern feel throughout with fresh interior paint, updated flooring, and thoughtful upgrades around every corner. The renovated kitchen features high-quality glazed cabinetry, quartz countertops, a new sink and fixtures, and a new stainless steel refrigerator. The spacious layout provides both comfort and functionality, with updated bathrooms that continue the clean, modern style throughout the home. The primary suite includes a new sliding bathroom door, adding both style and convenience. Also, the suite includes a large flex space for an additional sitting room, nursery or home office! Enjoy peace of mind with numerous recent updates, including a new washer and dryer, new water heater, new wireless garage door opener, coated garage floor, new storm door, new window screens, and a new pantry for added storage. Step outside to the newly fenced backyard, perfect for relaxing or entertaining. With its modern updates, inviting spaces, and turn-key condition, this home is ready to welcome you into your next chapter.
For sale
Price cut: $20K (7/24)
$529,000
5793 Rockcliff Ln, Woodbridge, VA 22193
3beds
1,657sqft
:
Get pre-qualified$3,293/mo
Single Family Residence
Built in 1993
8,955 Square Feet Lot
$525,900 Zestimate®
$319/sqft
$-- HOA
What's special
Newly fenced backyardFresh interior paintUpdated bathroomsNew window screensUpdated flooringNew sliding bathroom doorNew storm door
- 29 days |
- 2,233 |
- 123 |
Likely to sell faster than
Zillow last checked:
Listing updated:
Listed by:
Tracy Chandler 703-581-7034,
Berkshire Hathaway HomeServices PenFed Realty 703-396-6000
Source: Bright MLS,MLS#: VAPW2123454
Facts & features
Interior
Bedrooms & bathrooms
- Bedrooms: 3
- Bathrooms: 3
- Full bathrooms: 2
- 1/2 bathrooms: 1
- Main level bathrooms: 1
Basement
- Area: 0
Heating
- Central, Natural Gas
Cooling
- Central Air, Electric
Appliances
- Included: Gas Water Heater
- Laundry: Main Level
Features
- Has basement: No
- Number of fireplaces: 1
Interior area
- Total structure area: 1,657
- Total interior livable area: 1,657 sqft
- Finished area above ground: 1,657
- Finished area below ground: 0
Property
Parking
- Total spaces: 2
- Parking features: Garage Faces Front, Attached
- Attached garage spaces: 2
Accessibility
- Accessibility features: None
Features
- Levels: Two
- Stories: 2
- Patio & porch: Patio
- Pool features: None
Lot
- Size: 8,955 Square Feet
Details
- Additional structures: Above Grade, Below Grade
- Parcel number: 8091298128
- Zoning: RPC
- Special conditions: Standard
Construction
Type & style
- Home type: SingleFamily
- Architectural style: Traditional
- Property subtype: Single Family Residence
Materials
- Vinyl Siding
- Foundation: Permanent
Condition
- Excellent
- New construction: No
- Year built: 1993
Utilities & green energy
- Sewer: Public Sewer
- Water: Public
Community & HOA
Community
- Subdivision: Dale City
HOA
- Has HOA: No
Location
- Region: Woodbridge
Financial & listing details
- Price per square foot: $319/sqft
- Tax assessed value: $499,500
- Annual tax amount: $4,831
- Date on market: 6/27/2026
- Listing agreement: Exclusive Right To Sell
- Ownership: Fee Simple
Estimated market value
$525,900
$500,000 - $552,000
$2,915/mo
Price history
| Date | Event | Price |
|---|---|---|
| 7/24/2026 | Price change | $529,000-3.6%$319/sqft |
Source:  Bright MLS #VAPW2123454 Report a problem Bright MLS #VAPW2123454 Report a problem | ||
| 6/27/2026 | Listed for sale | $549,000+28.4%$331/sqft |
Source: Bright MLS #VAPW2123454 Report a problem | ||
| 7/1/2021 | Sold | $427,500+11%$258/sqft |
Source:  Long & Foster Broker Feed #VAPW524014_100 Report a problem Long & Foster Broker Feed #VAPW524014_100 Report a problem | ||
| 6/23/2021 | Pending sale | $385,000$232/sqft |
Source: Bright MLS #VAPW524014 Report a problem | ||
| 6/7/2021 | Contingent | $385,000$232/sqft |
Source: Bright MLS #VAPW524014 Report a problem | ||
| 6/3/2021 | Listed for sale | $385,000+123.8%$232/sqft |
Source: Bright MLS #VAPW524014 Report a problem | ||
| 11/13/2000 | Sold | $172,000+8.4%$104/sqft |
Source: Public Record Report a problem | ||
| 2/28/1994 | Sold | $158,600$96/sqft |
Source: Public Record Report a problem | ||
Public tax history
| Year | Property taxes | Tax assessment |
|---|---|---|
| 2025 | $4,763 +8.3% | $485,800 +9.8% |
| 2024 | $4,400 +2.8% | $442,400 +7.5% |
| 2023 | $4,281 -5.1% | $411,400 +3.6% |
| 2022 | $4,512 +1.6% | $397,100 +9.8% |
| 2021 | $4,441 +9.2% | $361,700 +10.4% |
| 2020 | $4,065 +113.2% | $327,600 +3.7% |
| 2019 | $1,907 -49.1% | $315,800 +1.9% |
| 2018 | $3,743 +3.9% | $310,000 +3.4% |
| 2017 | $3,601 | $299,900 +2.6% |
| 2016 | $3,601 +3.7% | $292,200 +1.5% |
| 2015 | $3,473 | $287,800 +4.5% |
| 2014 | $3,473 | $275,500 +12.1% |
| 2013 | -- | $245,800 +9.7% |
| 2012 | -- | $224,000 +9.3% |
| 2010 | -- | $204,900 -5.6% |
| 2009 | -- | $217,000 -33.7% |
| 2008 | -- | $327,400 -16.8% |
| 2007 | -- | $393,600 -4.9% |
| 2006 | -- | $413,800 +27.5% |
| 2005 | -- | $324,500 +24.2% |
| 2004 | -- | $261,300 +18.3% |
| 2003 | -- | $220,800 +16.9% |
| 2002 | -- | $188,800 +14.2% |
| 2001 | -- | $165,300 |
Find assessor info on the county website
Monthly payment
Est. payment
Payment breakdown
Explore the cost of this home by adjusting the details. Changes won't be saved.Climate risks
Neighborhood: Dale City
Nearby schools
GreatSchools rating
- 8/10Sharon C. McAuliffe Elementary SchoolGrades: PK-5Distance: 0.5 mi
- 8/10Herbert J. Saunders Middle SchoolGrades: 6-8Distance: 1.3 mi
- 5/10C.D. Hylton High SchoolGrades: PK,9-12Distance: 0.6 mi
Schools provided by the listing agent
- District: Prince William County Public Schools
Source: Bright MLS. This data may not be complete. We recommend contacting the local school district to confirm school assignments for this home.
- $522,3004 bd3 ba1k sqft5795 Rockcliff Ln, Woodbridge, VA 22193Off Market
- $510,1002 bd3 ba1k sqft5791 Rockcliff Ln, Woodbridge, VA 22193Off Market
- $570,0004 bd3 ba2k sqft5797 Rockcliff Ln, Woodbridge, VA 22193Sold
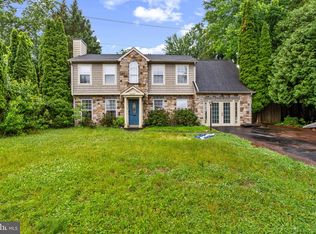
- $528,0003 bd2 ba1.8k sqft5796 Rockcliff Ln, Woodbridge, VA 22193Off Market
- $513,9003 bd2 ba1.4k sqft5794 Rockcliff Ln, Woodbridge, VA 22193Off Market
- $522,7003 bd3 ba1k sqft5789 Rockcliff Ln, Woodbridge, VA 22193Off Market
- $553,1003 bd3 ba1.9k sqft5798 Rockcliff Ln, Woodbridge, VA 22193Off Market
- $543,1003 bd2 ba1.7k sqft5792 Rockcliff Ln, Woodbridge, VA 22193Off Market
A local agent can set up tours, give advice and negotiate with sellers.
Similar homes
- $549,9004 bd4 ba2.4k sqft13345 Packard Dr, Woodbridge, VA 22193For Sale
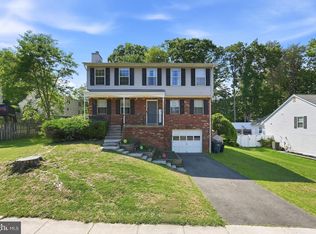
 MLS ID #VAPW2120164, Nelson Vargas, Samson Properties. Bright MLS
 - $620,0003 bd4 ba2.4k sqft4796 Pearson Dr, Woodbridge, VA 22193For Sale
 MLS ID #VAPW2123804, Austin Harvey, Keller Williams Capital Properties. Bright MLS
 - $543,0003 bd2 ba1.7k sqft2208 Emporia St, Woodbridge, VA 22191For Sale
 MLS ID #VAPW2123790, Amber Shull, RE/MAX Gateway. Bright MLS
 - $689,0004 bd4 ba2.4k sqft13931 Ruler Ct, Woodbridge, VA 22193For Sale
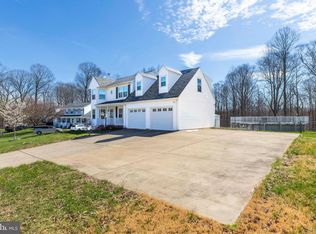 MLS ID #VAPW2115660, Jenny Chi, Giant Realty, Inc.. Bright MLS
 - $399,9003 bd2 ba1.1k sqft4686 Whitely Ct, Woodbridge, VA 22193For SaleMLS ID #VAPW2126140, Matthew Paxson, Real Broker, LLC. Bright MLS
- $535,0003 bd2 ba1.1k sqft15300 Nottingham Dr, Manassas, VA 20112For SaleMLS ID #VAPW2120580, Patty Shaw, Long & Foster Real Estate, Inc.. Bright MLS
- $375,0003 bd3 ba1.2k sqft14806 Ensor Ct, Woodbridge, VA 22193For SaleMLS ID #VAPW2125798, Kelly Martinez, EXP Realty, LLC. Bright MLS
- $549,9004 bd3 ba2.3k sqft16210 Sheffield Dr, Dumfries, VA 22025For SaleMLS ID #VAPW2124652, Matt Kitchen, LPT Realty, LLC. Bright MLS
- $599,0004 bd3 ba1.7k sqft11858 Mohican Rd, Woodbridge, VA 22192For SaleMLS ID #VAPW2120012, Lisa Berry, River Fox Realty, LLC. Bright MLS
- $575,0003 bd3 ba2.1k sqft11781 Cotton Mill Dr, Woodbridge, VA 22192For SaleMLS ID #VAPW2118802, Trista Haugen, Coldwell Banker Realty. Bright MLS
- $515,0003 bd4 ba1.3k sqft2585 Sylvan Moor Ln, Woodbridge, VA 22191For SaleMLS ID #VAPW2124620, ANDRE WATSON-CONNELL, Real Broker, LLC. Bright MLS
- $524,9004 bd4 ba2.4k sqft183 Choptank Rd, Stafford, VA 22556For SaleMLS ID #VAST2051758, Mike Unruh, Keller Williams Capital Properties. Bright MLS
- $545,0003 bd2 ba1.3k sqft9254 Garnet Ct, Manassas, VA 20110For SaleMLS ID #VAMN2011400, Karla Castaneda, Berkshire Hathaway HomeServices PenFed Realty. Bright MLS
- $399,9003 bd3 ba1.2k sqft3523 Castle Hill Dr, Woodbridge, VA 22193For SaleMLS ID #VAPW2123252, Kathy Melecio, LPT Realty, LLC. Bright MLS
- $530,0003 bd2 ba1.9k sqft679 Cropp Rd, Fredericksburg, VA 22406For SaleMLS ID #VAST2049982, Lisa Sinclair, Century 21 Redwood Realty. Bright MLS
- $480,0003 bd4 ba1.5k sqft2562 Grayton Ln, Woodbridge, VA 22191For SaleMLS ID #VAPW2124556, Donte Clavo, KW Metro Center. Bright MLS
- $550,0004 bd3 ba2.2k sqft113 Stratford Pl, Stafford, VA 22556For SaleMLS ID #VAST2049152, Lara Rhoades, EXP Realty, LLC. Bright MLS
- $399,5002 bd3 ba1.4k sqft12318 Granada Way, Woodbridge, VA 22192For SaleMLS ID #VAPW2125228, Stephanie Denice Johnson, Samson Properties. Bright MLS
- $600,0004 bd2 ba2.1k sqft10829 Moore Dr, Manassas, VA 20111For SaleMLS ID #VAPW2121148, Frances Bissett, Samson Properties. Bright MLS
- $520,0004 bd3 ba1.8k sqft23 Walker Way, Stafford, VA 22554For SaleMLS ID #VAST2050906, Jenry Pineda, Spring Hill Real Estate, LLC.. Bright MLS
