NO HOA! Nestled in the charming Dale City neighborhood, this delightful raised ranch home offers a perfect blend of comfort and functionality. With 1,755 square feet of thoughtfully designed living space, this residence features 4 spacious bedrooms and 2.5 bathrooms, ensuring ample room for relaxation and privacy. Step inside to discover a warm and inviting atmosphere, highlighted by beautiful wood floors and a traditional floor plan that flows seamlessly from room to room. The cozy living area, complete with a wood-burning fireplace, is perfect for gathering with loved ones on chilly evenings. NEW Paint and Carpet throughout! The well-appointed kitchen boasts essential appliances, including a dishwasher, electric oven/range, refrigerator, washer, and dryer, making daily tasks a breeze. The primary suite features a luxurious bath and a generous walk-in closet, offering a private retreat. Outside, the property sits on a 0.21-acre lot in a peaceful cul-de-sac, surrounded by partly wooded scenery, providing a serene backdrop for outdoor activities. Enjoy summer evenings on the spacious deck or utilize the shed for additional storage. With a driveway accommodating two vehicles and easy access to public transportation, this home is not just a place to live, but a place to thrive. Experience the perfect blend of comfort and convenience in this inviting residence. Located in Woodbridge with convenient access to shopping, dining, parks, commuter routes, and everyday amenities, this home combines the comfort of a residential neighborhood with the accessibility Northern Virginia buyers appreciate. 5256 Medwick Ct is ready to welcome its next owner. Come see the possibilities and imagine yourself at home.
For sale
$499,999
5256 Medwick Ct, Woodbridge, VA 22193
4beds
1,755sqft
Single Family Residence
Built in 1979
8,938 Square Feet Lot
$497,200 Zestimate®
$285/sqft
$-- HOA
What's special
Wood-burning fireplaceShed for additional storageDriveway accommodating two vehiclesPeaceful cul-de-sacWarm and inviting atmosphereBeautiful wood floorsSpacious deck
- 13 hours
- 67
- 11
Zillow last checked:
Listing updated:
Listed by:
Jennifer Freeman 703-477-4078,
Samson Properties 7039352308
Source: Bright MLS,MLS#: VAPW2129198
Facts & features
Interior
Bedrooms & bathrooms
- Bedrooms: 4
- Bathrooms: 3
- Full bathrooms: 2
- 1/2 bathrooms: 1
- Main level bathrooms: 2
- Main level bedrooms: 2
Basement
- Area: 912
Heating
- Central, Electric
Cooling
- Ceiling Fan(s), Central Air, Electric
Appliances
- Included: Dishwasher, Disposal, Oven/Range - Electric, Refrigerator, Washer, Dryer, Electric Water Heater
- Laundry: In Basement
Features
- Ceiling Fan(s), Dining Area, Entry Level Bedroom, Floor Plan - Traditional, Primary Bath(s), Walk-In Closet(s)
- Flooring: Wood
- Basement: Full,Walk-Out Access
- Number of fireplaces: 1
- Fireplace features: Wood Burning
Interior area
- Total structure area: 1,900
- Total interior livable area: 1,755 sqft
- Finished area above ground: 988
- Finished area below ground: 767
Property
Parking
- Total spaces: 2
- Parking features: Asphalt, Driveway
- Uncovered spaces: 2
Accessibility
- Accessibility features: None
Features
- Levels: Two
- Stories: 2
- Patio & porch: Deck
- Pool features: None
Lot
- Size: 8,938 Square Feet
- Features: Cul-De-Sac, Wooded
Details
- Additional structures: Above Grade, Below Grade
- Parcel number: 8092714651
- Zoning: RPC
- Special conditions: Standard
Construction
Type & style
- Home type: SingleFamily
- Architectural style: Raised Ranch/Rambler
- Property subtype: Single Family Residence
Materials
- Brick
- Foundation: Brick/Mortar
Condition
- Very Good
- New construction: No
- Year built: 1979
Utilities & green energy
- Sewer: Public Septic, Public Sewer
- Water: None
Community & HOA
Community
- Subdivision: Dale City
HOA
- Has HOA: No
Location
- Region: Woodbridge
Financial & listing details
- Price per square foot: $285/sqft
- Tax assessed value: $443,400
- Annual tax amount: $4,305
- Date on market: 9/10/2026
- Listing agreement: Exclusive Right To Sell
- Listing terms: Cash,Conventional,FHA,VA Loan
- Ownership: Fee Simple
Estimated market value
$497,200
$472,000 - $522,000
$3,005/mo
Price history
| Date | Event | Price |
|---|---|---|
| 9/10/2026 | Listed for sale | $499,999+63.9%$285/sqft |
Source:  Bright MLS #VAPW2129198 Report a problem Bright MLS #VAPW2129198 Report a problem | ||
| 7/2/2018 | Sold | $305,000-2.9%$174/sqft |
Source: Public Record Report a problem | ||
| 5/25/2018 | Pending sale | $314,000$179/sqft |
Source: Samson Properties #1001530186 Report a problem | ||
| 5/19/2018 | Listed for sale | $314,000+161.7%$179/sqft |
Source: Samson Properties #1001530186 Report a problem | ||
| 7/29/1999 | Sold | $120,000$68/sqft |
Source: Public Record Report a problem | ||
Public tax history
| Year | Property taxes | Tax assessment |
|---|---|---|
| 2025 | $4,248 +7.3% | $433,200 +8.9% |
| 2024 | $3,957 -1.4% | $397,900 +3.2% |
| 2023 | $4,012 -4.2% | $385,600 +4.8% |
| 2022 | $4,187 +1.2% | $367,800 +9.3% |
| 2021 | $4,138 +13.9% | $336,400 +15.3% |
| 2020 | $3,632 +108.6% | $291,700 +1.1% |
| 2019 | $1,741 -47.4% | $288,400 +5.2% |
| 2018 | $3,311 +8312% | $274,200 +7% |
| 2017 | $39 | $256,200 +3.3% |
| 2016 | $39 +3% | $248,000 +4.9% |
| 2015 | $38 | $236,500 +6.2% |
| 2014 | $38 | $222,600 +10.8% |
| 2013 | -- | $200,900 +15.3% |
| 2012 | -- | $174,300 +16.8% |
| 2010 | -- | $149,200 -2.9% |
| 2009 | -- | $153,700 -44.7% |
| 2008 | -- | $278,000 -22.8% |
| 2007 | -- | $360,300 -0.1% |
| 2006 | -- | $360,500 +32% |
| 2005 | -- | $273,100 +23.9% |
| 2004 | -- | $220,500 +26.1% |
| 2003 | -- | $174,800 +10% |
| 2002 | -- | $158,900 +19.3% |
| 2001 | -- | $133,200 |
Find assessor info on the county website
Monthly payment
Est. payment
Payment breakdown
Explore the cost of this home by adjusting the details. Changes won't be saved.Climate risks
Neighborhood: Dale City
Nearby schools
Schools provided by the listing agent
- District: Prince William County Public Schools
Source: Bright MLS. This data may not be complete. We recommend contacting the local school district to confirm school assignments for this home.
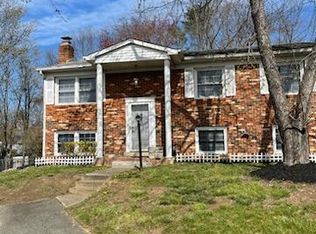
Similar homes
- $530,0005 bd3 ba2.2k sqft13632 Kingsman Rd, Woodbridge, VA 22193For Sale

 MLS ID #VAPW2128130, Kim Munoz, Century 21 Redwood Realty. Bright MLS
 - $540,0005 bd3 ba2k sqft4527 Glendale Rd, Woodbridge, VA 22193For Sale
 MLS ID #VAPW2117256, Wayne Mattson, Century 21 Redwood Realty. Bright MLS
 - $487,5004 bd4 ba2k sqft12705 Inverness Way, Woodbridge, VA 22192For Sale
 MLS ID #VAPW2130140, Adam Elnagdy, RLAH @properties. Bright MLS
 - $469,9003 bd1 ba1.4k sqft14208 Bremerton Dr, Woodbridge, VA 22193For Sale
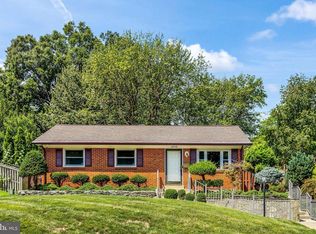 MLS ID #VAPW2127758, Kristin Burns, Century 21 Redwood Realty. Bright MLS
 - $689,0004 bd4 ba2.4k sqft13931 Ruler Ct, Woodbridge, VA 22193For SaleMLS ID #VAPW2115660, Jenny Chi, Giant Realty, Inc.. Bright MLS
- $495,0004 bd3 ba1.8k sqft4130 Bassett Ct, Dumfries, VA 22026For SaleMLS ID #VAPW2125266, Nancy Martinez Valdez, Samson Properties. Bright MLS
- $648,0004 bd4 ba2.3k sqft13857 Redford Ln, Woodbridge, VA 22193For SaleMLS ID #VAPW2125050, Ulviye Akhtar, Pearson Smith Realty, LLC. Bright MLS
- $510,0003 bd3 ba1.6k sqft1506 Hylton Ave, Woodbridge, VA 22191For SaleMLS ID #VAPW2125730, Jada Aristilde, Samson Properties. Bright MLS
- $474,9993 bd3 ba1.6k sqft14395 Madrigal Dr, Woodbridge, VA 22193For SaleMLS ID #VAPW2125876, Yolanda Bell, Samson Properties. Bright MLS
- $425,0003 bd3 ba1.7k sqft4305 Ensbrook Ln, Woodbridge, VA 22193For SaleMLS ID #VAPW2128212, TALITHIA MORRIS, EXP Realty, LLC. Bright MLS
- $539,9004 bd3 ba2.3k sqft16210 Sheffield Dr, Dumfries, VA 22025For SaleMLS ID #VAPW2124652, Matt Kitchen, LPT Realty, LLC. Bright MLS
- $499,0004 bd4 ba2.2k sqft3080 Tecumseh Ct, Woodbridge, VA 22192For SaleMLS ID #VAPW2120528, Daniel Margoupis, Berkshire Hathaway HomeServices PenFed Realty. Bright MLS
- $489,9993 bd4 ba1.9k sqft12517 Manchester Way, Woodbridge, VA 22192For SaleMLS ID #VAPW2128498, Wayne Lee, Fathom Realty. Bright MLS
- $415,0003 bd3 ba1.6k sqft4315 Elliot Ct, Woodbridge, VA 22193For SaleMLS ID #VAPW2127858, Kendell Walker, Redfin Corporation. Bright MLS
- $400,0003 bd3 ba1.3k sqft4748 S Park Ct, Woodbridge, VA 22193For SaleMLS ID #VAPW2128112, TALITHIA MORRIS, EXP Realty, LLC. Bright MLS
- $592,5003 bd3 ba1.9k sqft2189 Jennings St, Woodbridge, VA 22191For SaleMLS ID #VAPW2128414, Melissa Rose, Pearson Smith Realty, LLC. Bright MLS
- $475,0003 bd3 ba2.1k sqft15324 Waters Edge Ct, Dumfries, VA 22025For SaleMLS ID #VAPW2128136, Bill Scott, Yeonas & Shafran Real Estate, LLC. Bright MLS
- $499,0003 bd2 ba2.4k sqftGraham Park, Triangle, VA 22172For SaleMLS ID #VAPW2126312, Jessie Binh Do Do, Pearson Smith Realty, LLC. Bright MLS
- $499,0003 bd2 ba1.6k sqft18301 Cabin Rd, Triangle, VA 22172For SaleMLS ID #VAPW2124326, Laurie Falk, The Hogan Group Real Estate. Bright MLS
