Discover the perfect blend of comfort and modern living in this beautifully renovated bi-level home located in the desirable Dale City neighborhood. With a major updates completed in the last two years, this residence boasts a fresh, contemporary aesthetic while retaining its classic charm. Step inside to find a spacious layout featuring four generous bedrooms and two full bathrooms, ideal for both relaxation and entertaining. The heart of the home is the well-appointed kitchen, equipped with essential brand new (2026) appliances including a gas oven/range, refrigerator, dishwasher, and microwave, making meal prep a breeze. The outdoor space is equally impressive, situated on a 0.26-acre lot in a peaceful cul-de-sac and flat back yard. The expansive deck invites you to unwind and enjoy the serene surroundings, perfect for summer barbecues or quiet evenings under the stars. Ample parking is available with both driveway and on-street options. With commuter lots, groceries stores, and restaurants less than five miles away, this home offers an ideal location for those seeking convenience without sacrificing tranquility. Experience the perfect combination of modern amenities and a welcoming community atmosphere. Don't miss your chance to make this stunning property your new home! Brand-new kitchen appliances 2026, new LVP flooring in the kitchen and both bathrooms, brand new carpet 2026, a 1-year-old roof 2025, 2-year-old AC unit installed 2024, and 2-year-old heating boiler installed 2024. SELLERS ARE MOTIVATED!
For sale
Price cut: $500 (10/12)
$484,499
13107 Kumar Ct, Woodbridge, VA 22193
4beds
1,732sqft
Single Family Residence
Built in 1972
0.26 Acres Lot
$-- Zestimate®
$280/sqft
$-- HOA
What's special
Peaceful cul-de-sacBeautifully renovated bi-level homeOutdoor spaceFour generous bedroomsExpansive deckWell-appointed kitchenSpacious layout
- 47 days
- 1,017
- 78
Zillow last checked:
Listing updated:
Listed by:
Luis Ipanaque 703-474-8243,
Casals, Realtors 7038616510
Source: Bright MLS,MLS#: VAPW2129546
Facts & features
Interior
Bedrooms & bathrooms
- Bedrooms: 4
- Bathrooms: 2
- Full bathrooms: 2
- Main level bathrooms: 1
- Main level bedrooms: 1
Basement
- Area: 912
Heating
- Forced Air, Natural Gas
Cooling
- Central Air, Electric
Appliances
- Included: Dishwasher, Disposal, Dryer, Ice Maker, Microwave, Oven/Range - Gas, Refrigerator, Cooktop, Washer, Water Heater, Gas Water Heater
Features
- Has basement: No
- Has fireplace: No
Interior area
- Total structure area: 1,900
- Total interior livable area: 1,732 sqft
- Finished area above ground: 988
- Finished area below ground: 744
Property
Parking
- Parking features: Driveway, On Street
- Has uncovered spaces: Yes
Accessibility
- Accessibility features: Doors - Swing In
Features
- Levels: Bi-Level,Two
- Stories: 2
- Patio & porch: Deck
- Pool features: None
Lot
- Size: 0.26 Acres
- Features: Cul-De-Sac
Details
- Additional structures: Above Grade, Below Grade
- Parcel number: 8192387627
- Zoning: RPC
- Special conditions: Standard
Construction
Type & style
- Home type: SingleFamily
- Property subtype: Single Family Residence
Materials
- Brick Front
- Foundation: Other
Condition
- Very Good
- New construction: No
- Year built: 1972
- Major remodel year: 2026
Utilities & green energy
- Sewer: Public Sewer
- Water: Public
Community & HOA
Community
- Subdivision: Dale City
HOA
- Has HOA: No
Location
- Region: Woodbridge
Financial & listing details
- Price per square foot: $280/sqft
- Tax assessed value: $434,300
- Annual tax amount: $4,220
- Date on market: 9/4/2026
- Listing agreement: Exclusive Right To Sell
- Listing terms: Conventional,Cash,FHA,VA Loan
- Inclusions: Washer And Dryer, Refrigerator W / Ice Maker, Microwave, Stove
- Ownership: Fee Simple
Estimated market value
Not available
Estimated sales range
Not available
Not available
Price history
| Date | Event | Price |
|---|---|---|
| 10/12/2026 | Price change | $484,499-0.1%$280/sqft |
Source:  Bright MLS #VAPW2129546 Report a problem Bright MLS #VAPW2129546 Report a problem | ||
| 10/5/2026 | Price change | $484,999-1%$280/sqft |
Source: Bright MLS #VAPW2129546 Report a problem | ||
| 9/4/2026 | Listed for sale | $489,999+326.5%$283/sqft |
Source: Bright MLS #VAPW2129546 Report a problem | ||
| 4/1/1990 | Sold | $114,900$66/sqft |
Source: Agent Provided Report a problem | ||
Public tax history
| Year | Property taxes | Tax assessment |
|---|---|---|
| 2025 | $4,125 +10.4% | $420,700 +12% |
| 2024 | $3,735 +2.2% | $375,600 +6.9% |
| 2023 | $3,656 -6.6% | $351,400 +2.4% |
| 2022 | $3,916 +3.8% | $343,300 +12.2% |
| 2021 | $3,774 +5.1% | $306,000 +6.1% |
| 2020 | $3,592 +106.9% | $288,400 +0.3% |
| 2019 | $1,736 -47.4% | $287,500 +5.3% |
| 2018 | $3,298 +7.1% | $273,100 +7% |
| 2017 | $3,080 +5.2% | $255,200 +8.2% |
| 2016 | $2,927 +8% | $235,800 +4.8% |
| 2015 | $2,709 | $225,100 +5.7% |
| 2014 | $2,709 | $213,000 +7.4% |
| 2013 | -- | $198,300 +6.2% |
| 2012 | -- | $186,800 +36.4% |
| 2010 | -- | $136,900 |
| 2009 | -- | $136,900 -53% |
| 2008 | -- | $291,300 -14.5% |
| 2007 | -- | $340,600 0% |
| 2006 | -- | $340,700 +30.1% |
| 2005 | -- | $261,900 +29.4% |
| 2004 | -- | $202,400 +18.2% |
| 2003 | -- | $171,300 +22% |
| 2002 | -- | $140,400 +15.7% |
| 2001 | -- | $121,300 |
Find assessor info on the county website
Monthly payment
Est. payment
Payment breakdown
Explore the cost of this home by adjusting the details. Changes won't be saved.Climate risks
Neighborhood: Dale City
Nearby schools
Schools provided by the listing agent
- Elementary: Kerrydale
- Middle: Beville
- High: Gar-field
- District: Prince William County Public Schools
Source: Bright MLS. This data may not be complete. We recommend contacting the local school district to confirm school assignments for this home.
Similar homes
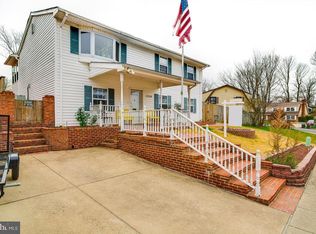
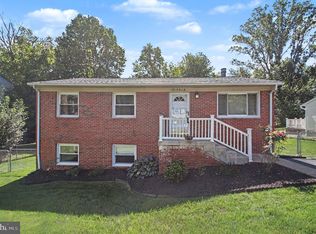
- $499,9004 bd3 ba1.7k sqft13313 Kurtz Rd, Woodbridge, VA 22193For Sale
 MLS ID #VAPW2127410, Patrick Sowers, Samson Properties. Bright MLS
 - $500,0004 bd3 ba1.7k sqft5256 Medwick Ct, Woodbridge, VA 22193For Sale
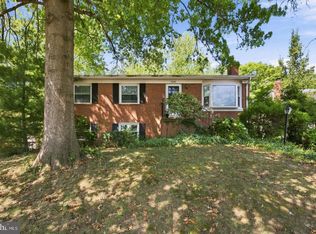 MLS ID #VAPW2132630, Jennifer Freeman, Samson Properties. Bright MLS
 - $475,0004 bd3 ba1.7k sqft13637 Lynbrook Ct, Woodbridge, VA 22193For Sale
 MLS ID #VAPW2130678, Bron Davis, TTR Sotheby's International Realty. Bright MLS
 - $539,0005 bd3 ba2.1k sqft4925 Kirkdale Dr, Woodbridge, VA 22193For Sale
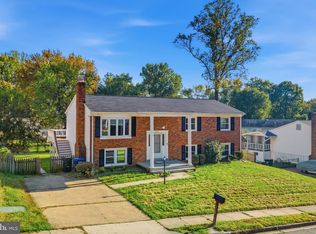 MLS ID #VAPW2131948, Quazi Rashid, Smart Realty, LLC. Bright MLS
 - $488,0003 bd2 ba1.3k sqft15137 Cloverdale Rd, Woodbridge, VA 22193For SaleMLS ID #VAPW2127304, SAUL VASQUEZ, Vera's Realty Inc.. Bright MLS
- $498,5003 bd3 ba1.4k sqft14353 Southgate Ct, Woodbridge, VA 22193For SaleMLS ID #VAPW2128720, Joia Thompson, CTI Real Estate. Bright MLS
- $439,9003 bd2 ba1.2k sqft14326 Bismark Ave, Woodbridge, VA 22193For SaleMLS ID #VAPW2127172, Maribel Reyes, Samson Properties. Bright MLS
- $549,9004 bd3 ba2.5k sqft6012 Pepco Ct, Woodbridge, VA 22193For SaleMLS ID #VAPW2126772, Rina Zelaya, Samson Properties. Bright MLS
- $555,0004 bd3 ba1.8k sqft13909 Mattapony Dr, Woodbridge, VA 22193For SaleMLS ID #VAPW2116350, SAUL VASQUEZ, Vera's Realty Inc.. Bright MLS
- $469,9993 bd2 ba1.6k sqft1414 D St, Woodbridge, VA 22191For SaleMLS ID #VAPW2130068, Juan Carlos De Leon SR., Samson Properties. Bright MLS
- $499,0003 bd2 ba1.4k sqft14205 Mount Pleasant Dr, Woodbridge, VA 22191For SaleMLS ID #VAPW2127692, Kammy Hall-Nelson, Call It Closed International Realty. Bright MLS
- $429,0003 bd4 ba1.9k sqft14235 Savannah Dr, Woodbridge, VA 22193For SaleMLS ID #VAPW2131544, Kent Nguyen, USA One Realty Corporation. Bright MLS
- $374,9003 bd2 ba1.6k sqft4121 Ferrara Ter, Woodbridge, VA 22193For SaleMLS ID #VAPW2131486, Mo KADER, Samson Properties. Bright MLS
- $584,5004 bd3 ba2.2k sqft15887 Cliffbrook Ct, Dumfries, VA 22025For SaleMLS ID #VAPW2131078, Bob Swartz, Samson Properties. Bright MLS
- $425,0003 bd1 ba984 sqft1447 F St, Woodbridge, VA 22191For SaleMLS ID #VAPW2128032, Amanda Martinez, Gallery Realty LLC. Bright MLS
- $575,0004 bd2 ba2k sqft10643 Old Colchester Rd, Lorton, VA 22079For SaleMLS ID #VAFX2336158, Lizzie Helmig, Metro House. Bright MLS
- $435,0003 bd4 ba1.6k sqft12638 Monarch Ct, Woodbridge, VA 22192For SaleMLS ID #VAPW2130488, DIWAN GUPTA, Samson Properties. Bright MLS
