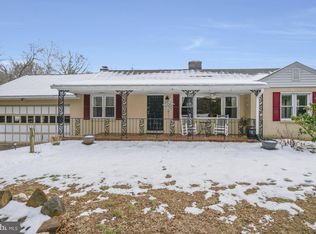
Welcome Home to 10643 Old Colchester Rd Tucked away on a quiet, tree-lined lot in Lorton, this beautifully maintained 4-bedroom, two-level home offers over 2,000 square feet of comfortable living space — and a location boaters will love, with Captain John Beach Marina less than half a mile down the same road. The main level welcomes you with classic ranch charm: a front porch with white railings, perfect for morning coffee or evening relaxing, plus a bright picture window that gives the home great curb appeal. Inside, you'll find an open, easy flow with plenty of natural light throughout. Downstairs, the walkout lower level extends your living space with a large rear deck overlooking a sprawling, flat backyard — ideal for entertaining, gardening, or simply enjoying the privacy of the wooded surroundings. Outside, the property really shines for storage and hobbyists: a detached 2-car garage, an additional carport with room for a boat or trailer, and a separate storage shed with a covered porch give you space for all your gear, tools, and toys. This home has been thoughtfully maintained, with recent updates including: Roof: approx. 6 years old, 35-year shingles Siding: new in 2019, fully wrapped in metal for low maintenance HVAC system: approx. 6 years old Water heater: approx. 3 years old, with a 12-year warranty still in place Dishwasher: approx. 2018; Refrigerator: approx. 2022 No HOA to worry about. Whether you're drawn by the marina access, the generous outbuildings, or simply the peaceful, private setting, this Lorton home offers a rare combination of space, thoughtful updates, and an unbeatable location.
Coming soon 09/16
$575,000
10643 Old Colchester Rd, Lorton, VA 22079
4beds
2,086sqft
Single Family Residence
Built in 1958
0.5 Acres Lot
$658,700 Zestimate®
$276/sqft
$-- HOA
What's special
- 24 days
- 2,426
- 167
Zillow last checked:
Listing updated:
Listed by:
Lizzie Helmig 703-854-9485,
Metro House 7038549485
Source: Bright MLS,MLS#: VAFX2336158
Facts & features
Interior
Bedrooms & bathrooms
- Bedrooms: 4
- Bathrooms: 2
- Full bathrooms: 2
- Main level bathrooms: 2
- Main level bedrooms: 4
Basement
- Area: 566
Heating
- Forced Air, Natural Gas
Cooling
- Central Air, Electric
Appliances
- Included: Gas Water Heater
- Laundry: Has Laundry, Washer In Unit, Dryer In Unit
Features
- Basement: Full
- Number of fireplaces: 1
Interior area
- Total structure area: 2,086
- Total interior livable area: 2,086 sqft
- Finished area above ground: 1,520
- Finished area below ground: 566
Property
Parking
- Total spaces: 2
- Parking features: Garage Faces Front, Detached
- Garage spaces: 2
Accessibility
- Accessibility features: None
Features
- Levels: Two
- Stories: 2
- Patio & porch: Porch, Deck
- Exterior features: Balcony
- Pool features: None
Lot
- Size: 0.5 Acres
- Features: Suburban
Details
- Additional structures: Above Grade, Below Grade
- Parcel number: 1133 02030004
- Zoning: 100
- Special conditions: Standard
Construction
Type & style
- Home type: SingleFamily
- Architectural style: Ranch/Rambler
- Property subtype: Single Family Residence
Materials
- Combination
- Foundation: Concrete Perimeter
Condition
- New construction: No
- Year built: 1958
Utilities & green energy
- Sewer: No Sewer System
- Water: None
- Utilities for property: Cable Available, Electricity Available, Natural Gas Available, Phone Available, Water Available, Broadband, Cable, Fiber Optic, LTE Internet Service
Community & HOA
Community
- Subdivision: Colchester
HOA
- Has HOA: No
Location
- Region: Lorton
Financial & listing details
- Price per square foot: $276/sqft
- Tax assessed value: $593,630
- Annual tax amount: $6,848
- Date on market: 9/16/2026
- Listing agreement: Exclusive Right To Sell
- Ownership: Fee Simple
Estimated market value
$658,700
$619,000 - $698,000
$3,549/mo
Price history
| Date | Event | Price |
|---|---|---|
| 8/22/1997 | Sold | $177,000$85/sqft |
Source: Public Record Report a problem | ||
Public tax history
| Year | Property taxes | Tax assessment |
|---|---|---|
| 2025 | $6,760 +3% | $584,770 +3.2% |
| 2024 | $6,566 -2.4% | $566,770 -4.9% |
| 2023 | $6,724 +4.1% | $595,860 +5.5% |
| 2022 | $6,460 | $564,930 +9.4% |
| 2021 | -- | $516,410 +8.8% |
| 2020 | $5,617 +1.1% | $474,640 +1.1% |
| 2019 | $5,558 | $469,640 |
| 2018 | $5,558 +1.9% | $469,640 |
| 2017 | $5,453 +0.2% | $469,640 |
| 2016 | $5,441 +11.4% | $469,640 +7.4% |
| 2015 | $4,882 +6.6% | $437,450 +6.4% |
| 2014 | $4,579 | $411,200 +7.1% |
| 2013 | -- | $384,110 0% |
| 2012 | -- | $384,130 +2.1% |
| 2011 | -- | $376,380 +6.7% |
| 2010 | -- | $352,890 -1.4% |
| 2009 | -- | $357,820 -21.1% |
| 2008 | -- | $453,240 |
| 2007 | -- | $453,240 +133.4% |
| 2003 | -- | $194,205 |
| 2002 | -- | $194,205 |
| 2001 | -- | $194,205 |
Find assessor info on the county website
Monthly payment
Est. payment
Payment breakdown
Explore the cost of this home by adjusting the details. Changes won't be saved.Climate risks
Neighborhood: 22079
Nearby schools
Schools provided by the listing agent
- Elementary: Gunston
- Middle: South County
- High: South County
- District: Fairfax County Public Schools
Source: Bright MLS. This data may not be complete. We recommend contacting the local school district to confirm school assignments for this home.
Similar homes
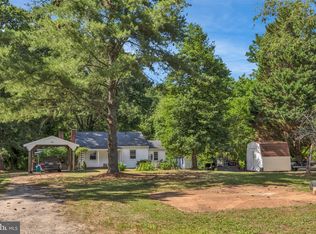
- $699,9002 bd1 ba1.5k sqft10632 Old Colchester Rd, Lorton, VA 22079For Sale
 MLS ID #VAFX2322464, Lori Jung, Galaxy Realty LLC. Bright MLS
 - $560,0003 bd3 ba1.8k sqft1525 Lakewood Dr, Woodbridge, VA 22192For Sale
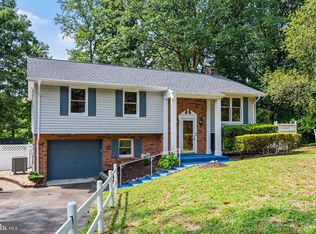 MLS ID #VAPW2128922, Mirtha Llanos, Coldwell Banker Realty. Bright MLS
 - $--3 bd3 ba2.3k sqft13404 Marumsco Dr, Woodbridge, VA 22191Auction
 Auction.com 2
 - $550,0004 bd3 ba2k sqft12615 Valleywood Dr, Woodbridge, VA 22192For Sale
 MLS ID #VAPW2130336, Teila Thorne, Goldmine Realty. Bright MLS
 - $619,0005 bd2 ba1.3k sqft7505 Cullum St, Lorton, VA 22079For SaleMLS ID #VAFX2313968, Dennys Velasquez, United Real Estate Premier. Bright MLS
- $829,0004 bd4 ba1.6k sqft9524 3rd Pl, Lorton, VA 22079For SaleMLS ID #VAFX2339520, Adil Benyoussef, The Piedmont Realty Group of Northern Virginia. Bright MLS
- $610,0004 bd3 ba1.5k sqft1516 Walnut St, Woodbridge, VA 22191For SaleMLS ID #VAPW2129234, Amanda Martinez, Gallery Realty LLC. Bright MLS
- $525,0004 bd4 ba2k sqft1919 Willow Ln, Woodbridge, VA 22191For SaleMLS ID #VAPW2129164, Pamela Alcantara, Impact Real Estate, LLC. Bright MLS
- $555,0004 bd4 ba2.1k sqft7815 Stovall Ct, Lorton, VA 22079For SaleMLS ID #VAFX2332432, Madlin Mahdawi, Independent Realty, Inc. Bright MLS
- $550,0004 bd3 ba1.2k sqft13208 Alison St, Woodbridge, VA 22191For SaleMLS ID #VAPW2128132, Akhtar Yusufi, Key Realty Group I LLC. Bright MLS
- $550,0002 bd2 ba1.6k sqftSpring Hill Cond, Lorton, VA 22079For SaleMLS ID #VAFX2340646, Michael Huang, Kirin Realty. Bright MLS
- $600,0004 bd4 ba1.4k sqft7921 Gunston Woods Pl, Lorton, VA 22079For SaleMLS ID #VAFX2335828, Delmi Moreno Carbajal, Samson Properties. Bright MLS
- $489,0002 bd2 ba1.6k sqft8908 Waites Way, Lorton, VA 22079For SaleMLS ID #VAFX2339710, Blake Settle, Pearson Smith Realty, LLC. Bright MLS
- $610,0004 bd4 ba1.4k sqft9626 Eaton Woods Pl, Lorton, VA 22079For SaleMLS ID #VAFX2316320, Nathan Johnson, Keller Williams Capital Properties. Bright MLS
- $619,0003 bd3 ba2.2k sqft7837 Dogue Indian Cir, Lorton, VA 22079For SaleMLS ID #VAFX2331172, Julie Chesser, Century 21 Redwood Realty. Bright MLS
- $514,9003 bd3 ba1.6k sqft2118 Culpeper Dr, Woodbridge, VA 22191For SaleMLS ID #VAPW2127280, Cris Hittle, Century 21 Redwood Realty. Bright MLS
- $850,0004 bd4 ba2.3k sqft9080 Arch Hall Rd, Lorton, VA 22079For SaleMLS ID #VAFX2338036, yuxiu li, Fairfax Realty 50/66 LLC. Bright MLS
- $510,0003 bd3 ba1.6k sqft1506 Hylton Ave, Woodbridge, VA 22191For SaleMLS ID #VAPW2125730, Jada Aristilde, Samson Properties. Bright MLS
- $575,0003 bd3 ba1.4k sqft7710 Baird Ct, Lorton, VA 22079For SaleMLS ID #VAFX2324522, Ashley Saahir, Coldwell Banker Realty. Bright MLS
- $660,0004 bd3 ba2.2k sqft12304 Cedarwood Ct, Woodbridge, VA 22192For SaleMLS ID #VAPW2125888, Karen Lorraine Miller, Keller Williams Realty. Bright MLS
