A FRESH NEW LOOK, A FRESH NEW FEEL — AND READY TO IMPRESS! Welcome to 8460 Rippled Creek Court, where thoughtful updates completed just weeks ago have brought a fresh, modern feel to this charming Springfield home! Step inside and discover the difference! Freshly painted interiors, beautifully smoothed ceilings with the dated popcorn texture removed, and newly installed recessed lighting create a bright, modern, and inviting atmosphere throughout. The main bathroom has received a stylish makeover featuring a striking black vanity, updated flooring, a new toilet, and elegant gold-tone fixtures that add a sophisticated finishing touch. Newly installed modern LED ceiling fixtures in the bedrooms provide bright, energy-efficient lighting, while the refreshed living spaces offer a clean, versatile backdrop ready to complement your personal style. Every improvement was thoughtfully selected to enhance the home's appeal, creating a welcoming atmosphere that feels fresh, polished, and ready for its next chapter. Freshly Updated. Beautifully Presented. Ready to Welcome You Home! Conveniently located in Springfield's established Newington Forest community, this beautifully refreshed home offers an exciting opportunity to experience its updated look and inviting atmosphere. Whether you're discovering it for the first time or returning to see what's new, the recent improvements are sure to leave a lasting impression! Schedule your private showing today and experience the transformation for yourself!
For sale
$629,900
8460 Rippled Creek Ct, Springfield, VA 22153
3beds
1,080sqft
Single Family Residence
Built in 1981
6,940 Square Feet Lot
$628,500 Zestimate®
$583/sqft
$69/mo HOA
What's special
Elegant gold-tone fixturesNewly installed recessed lightingUpdated flooringFreshly painted interiorsStriking black vanity
- 1 day
- 67
- 4
Zillow last checked:
Listing updated:
Listed by:
Gaudy Baxter 571-422-8343,
Coldwell Banker Realty 7035188300
Source: Bright MLS,MLS#: VAFX2347272
Facts & features
Interior
Bedrooms & bathrooms
- Bedrooms: 3
- Bathrooms: 2
- Full bathrooms: 2
Basement
- Description: Percent Finished: 100.0
Heating
- Heat Pump, Electric
Cooling
- Central Air, Electric
Appliances
- Included: Microwave, Range Hood, Dishwasher, Disposal, Washer, Dryer, Stainless Steel Appliance(s), Cooktop, Washer/Dryer Stacked, Electric Water Heater
- Laundry: In Basement
Features
- Dry Wall
- Flooring: Ceramic Tile, Hardwood
- Basement: Finished,Walk-Out Access,Rear Entrance
- Has fireplace: No
Interior area
- Total structure area: 1,080
- Total interior livable area: 1,080 sqft
- Finished area above ground: 1,080
Property
Parking
- Parking features: Driveway, Off Street
- Has uncovered spaces: Yes
Accessibility
- Accessibility features: Accessible Entrance
Features
- Levels: Multi/Split,Three
- Stories: 3
- Patio & porch: Deck
- Pool features: Community
- Fencing: Back Yard,Privacy
Lot
- Size: 6,940 Square Feet
Details
- Additional structures: Above Grade
- Parcel number: 0983 03 1542
- Zoning: 303
- Special conditions: Standard
Construction
Type & style
- Home type: SingleFamily
- Property subtype: Single Family Residence
Materials
- Vinyl Siding
- Foundation: Slab
- Roof: Shingle,Composition
Condition
- Excellent
- New construction: No
- Year built: 1981
- Major remodel year: 2026
Details
- Builder model: CHAMBERLAIN
Utilities & green energy
- Sewer: Private Sewer
- Water: Public
Green energy
- Energy efficient items: Appliances
Community & HOA
Community
- Subdivision: Newington Forest
HOA
- Has HOA: Yes
- Services included: Snow Removal, Trash
- HOA fee: $69 monthly
- HOA name: NEWINGTON FOREST COMMUNITY ASSOCIATION
Location
- Region: Springfield
Financial & listing details
- Price per square foot: $583/sqft
- Tax assessed value: $624,910
- Annual tax amount: $7,209
- Date on market: 10/22/2026
- Listing agreement: Exclusive Right To Sell
- Listing terms: Cash,Conventional,FHA,VA Loan,VHDA
- Inclusions: Washer And Dryer
- Ownership: Fee Simple
Estimated market value
$628,500
$597,000 - $660,000
$2,818/mo
Price history
| Date | Event | Price |
|---|---|---|
| 10/23/2026 | Listed for sale | $629,900-3.1%$583/sqft |
Source:  Bright MLS #VAFX2347272 Report a problem | ||
| 9/19/2026 | Listing removed | $650,000$602/sqft |
Source: Bright MLS #VAFX2328186 Report a problem | ||
| 9/6/2026 | Price change | $650,000-1.4%$602/sqft |
Source: Bright MLS #VAFX2328186 Report a problem | ||
| 8/25/2026 | Price change | $659,000-3.8%$610/sqft |
Source: Bright MLS #VAFX2328186 Report a problem | ||
| 7/28/2026 | Price change | $684,900-5.5%$634/sqft |
Source: Bright MLS #VAFX2328186 Report a problem | ||
| 7/13/2026 | Listed for sale | $725,000+11.6%$671/sqft |
Source: Bright MLS #VAFX2328186 Report a problem | ||
| 11/18/2025 | Listing removed | $649,900$602/sqft |
Source: Bright MLS #VAFX2273774 Report a problem | ||
| 11/15/2025 | Price change | $649,900-1.5%$602/sqft |
Source: Bright MLS #VAFX2273774 Report a problem | ||
| 11/12/2025 | Price change | $660,000-0.7%$611/sqft |
Source: Bright MLS #VAFX2273774 Report a problem | ||
| 10/21/2025 | Listed for sale | $664,900$616/sqft |
Source: Bright MLS #VAFX2273774 Report a problem | ||
| 10/15/2025 | Contingent | $664,900$616/sqft |
Source: Bright MLS #VAFX2273774 Report a problem | ||
| 10/14/2025 | Price change | $664,900+2.3%$616/sqft |
Source: Bright MLS #VAFX2273774 Report a problem | ||
| 10/8/2025 | Listed for sale | $649,900+44.4%$602/sqft |
Source: Bright MLS #VAFX2273774 Report a problem | ||
| 8/2/2005 | Sold | $450,000$417/sqft |
Source: Public Record Report a problem | ||
Public tax history
| Year | Property taxes | Tax assessment |
|---|---|---|
| 2025 | $7,069 +7.3% | $611,500 +7.5% |
| 2024 | $6,590 +8.2% | $568,860 +5.4% |
| 2023 | $6,093 +3.6% | $539,880 +5% |
| 2022 | $5,882 | $514,380 +13% |
| 2021 | -- | $455,160 +9.6% |
| 2020 | $4,916 +1.2% | $415,410 +1.2% |
| 2019 | $4,857 +4.1% | $410,410 +4.1% |
| 2018 | $4,668 +7.5% | $394,420 +5.5% |
| 2017 | $4,342 +2.5% | $373,950 +2.2% |
| 2016 | $4,237 +4.9% | $365,770 +1.1% |
| 2015 | $4,039 +5.3% | $361,940 +5.1% |
| 2014 | $3,836 | $344,480 +6.8% |
| 2013 | -- | $322,500 +3.9% |
| 2012 | -- | $310,370 |
| 2011 | -- | $310,370 |
| 2010 | -- | $310,370 -6.4% |
| 2009 | -- | $331,750 -18.4% |
| 2008 | -- | $406,580 |
| 2007 | -- | $406,580 +76.5% |
| 2003 | -- | $230,355 +19% |
| 2002 | -- | $193,575 +15% |
| 2001 | -- | $168,325 |
Find assessor info on the county website
Monthly payment
Est. payment
Payment breakdown
Explore the cost of this home by adjusting the details. Changes won't be saved.Climate risks
Neighborhood: 22153
Nearby schools
Schools provided by the listing agent
- District: Fairfax County Public Schools
Source: Bright MLS. This data may not be complete. We recommend contacting the local school district to confirm school assignments for this home.
- $704,7004 bd2 ba1.8k sqft8458 Rippled Creek Ct, Springfield, VA 22153Off Market
- $637,4003 bd2 ba1.3k sqft8462 Rippled Creek Ct, Springfield, VA 22153Off Market
- $609,3003 bd2 ba966 sqft8464 Magic Tree Ct, Springfield, VA 22153Off Market
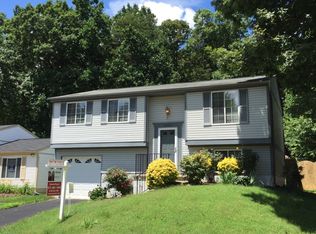
- $715,2004 bd4 ba1.6k sqft8456 Rippled Creek Ct, Springfield, VA 22153Off Market
Similar homes
- $579,9004 bd4 ba1.4k sqft6022 Forrest Hollow Ln, Springfield, VA 22152For Sale
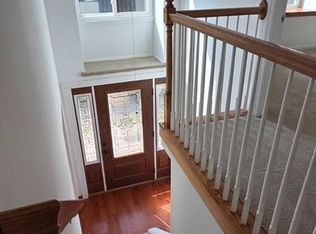
 MLS ID #VAFX2347228, Mila Robinson, Thomas Moore Realty. Bright MLS
- $499,9995 bd3 ba1.4k sqft12521 Macduff Dr, Fort Washington, MD 20744For Sale
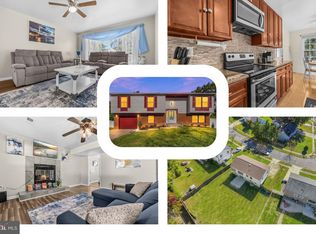 MLS ID #MDPG2222870, Hazel Shakur, Redfin Corp. Bright MLS
- $599,0004 bd3 ba1.5k sqft1516 Walnut St, Woodbridge, VA 22191For Sale
 MLS ID #VAPW2129234, Amanda Martinez, Gallery Realty LLC. Bright MLS
- $675,0004 bd2 ba1.3k sqft7705 Kalorama Rd, Annandale, VA 22003For Sale
 MLS ID #VAFX2339962, Leyla Rogoff, Samson Properties. Bright MLS
- $664,9993 bd4 ba1.5k sqft9679 Mason Bluff Ct, Burke, VA 22015For SaleMLS ID #VAFX2346656, Lindo Esguerra, Fairfax Realty Select. Bright MLS
- $650,0004 bd3 ba1.5k sqft4021 Novar Dr, Chantilly, VA 20151For SaleMLS ID #VAFX2338690, Chris Farmer, M.A.M.I.R.E. Realty, Inc.. Bright MLS
- $617,9993 bd2 ba1.5k sqft10327 Granite Creek Ln, Oakton, VA 22124For SaleMLS ID #VAFX2346634, Alexander Fernandez, Epic Realty, LLC.. Bright MLS
- $549,9004 bd3 ba1.2k sqft8116 Steadman St, Alexandria, VA 22309For SaleMLS ID #VAFX2337302, Augusto Arostegui, NBI Realty, LLC. Bright MLS
- $439,9004 bd3 ba1.3k sqft10007 Mike Rd, Fort Washington, MD 20744For SaleMLS ID #MDPG2221224, Marc Blair, Own Real Estate. Bright MLS
- $720,0003 bd2 ba1.4k sqft7225 Pine Dr, Annandale, VA 22003For SaleMLS ID #VAFX2325474, Gye Kim, GSHwang Realty. Bright MLS
- $514,9003 bd2 ba1.3k sqft14313 Randall Dr, Woodbridge, VA 22191For SaleMLS ID #VAPW2129976, Dilara Wentz, KW Metro Center. Bright MLS
- $529,9002 bd2 ba1.2k sqft6915 Westhampton Dr, Alexandria, VA 22307For SaleMLS ID #VAFX2345748, Julio Nunez, Spring Hill Real Estate, LLC.. Bright MLS
- $680,0003 bd2 ba1.3k sqft7425 Marc Dr, Falls Church, VA 22042For SaleMLS ID #VAFX2326240, Lorraine Deavers, Wilkinson PM INC. Bright MLS
- $559,9003 bd2 ba1k sqft10303 Abbott Rd, Manassas, VA 20110For SaleMLS ID #VAMN2011088, Sandy Dotson, Samson Properties. Bright MLS
- $490,0004 bd2 ba1.5k sqft1613 Frances Dr, Woodbridge, VA 22191For SaleMLS ID #VAPW2128228, Cristine Sanchez-Canete, UNION REALTY LLC. Bright MLS
- $680,0003 bd2 ba1.4k sqft7424 Marc Dr, Falls Church, VA 22042For SaleMLS ID #VAFX2326232, Lorraine Deavers, Wilkinson PM INC. Bright MLS
- $595,0003 bd3 ba1.2k sqftLake Braddock, Burke, VA 22015For SaleMLS ID #VAFX2339884, Doris Perry, KW Metro Center. Bright MLS
- $469,9993 bd2 ba1.6k sqft1414 D St, Woodbridge, VA 22191For SaleMLS ID #VAPW2130068, Juan Carlos De Leon SR., Samson Properties. Bright MLS
- $449,0002 bd2 ba930 sqft8769 Kanawha Ct, Lorton, VA 22079For SaleMLS ID #VAFX2340408, Verria Hairston, Open Door Brokerage, LLC. Bright MLS
- $540,0006 bd3 ba1.3k sqft7502 Grange Hall Dr, Fort Washington, MD 20744For SaleMLS ID #MDPG2222776, Cristian Sams, Samson Properties. Bright MLS
