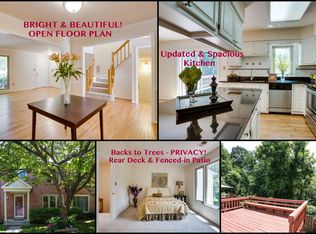
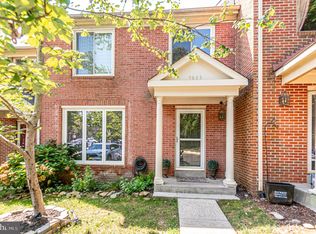
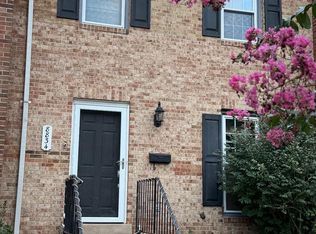
Welcome to 9679 Mason Bluff Court, a uniquely designed end-unit townhouse in the heart of Burke, VA! This inviting home offers a wonderful blend of character, comfort, and thoughtful updates. Freshly painted throughout, the home features floor-to-ceiling windows, beautiful hardwood floors on the main and upper levels, a kitchen with stainless steel appliances, and a renovated owner’s bathroom. The upper-level bedrooms are equipped with wired Ethernet outlets, providing convenient connectivity for working from home, gaming, or streaming. The finished basement expands your living space with a full bathroom, a versatile den ideal for a home office or guest retreat, and durable tile flooring. Step outside to enjoy the composite deck and newly installed fence, with a peaceful wooded backdrop in a conservation area with a running creek, providing a serene setting for outdoor relaxation. Additional highlights include a four-year-old HVAC system, a new roof (architectural shingles) recently installed, and wired ethernet outlets in all upper level bedrooms. For added everyday convenience, both parking spaces are located directly in front of the home. Ideally situated near Burke’s VRE commuter rail stations, shopping, dining, walking trails, and local amenities, this distinctive property offers comfortable living with convenient access to the surrounding Northern Virginia area. Don’t miss the opportunity to make this special home your own!
For sale
$664,999
9679 Mason Bluff Ct, Burke, VA 22015
3beds
1,570sqft
Townhouse
Built in 1986
2,457 Square Feet Lot
$657,400 Zestimate®
$424/sqft
$110/mo HOA
What's special
Newly installed fenceComposite deckFloor-to-ceiling windows
- 8 days
- 350
- 19
Likely to sell faster than
Zillow last checked:
Listing updated:
Listed by:
Lindo Esguerra 703-981-8920,
Fairfax Realty Select 7035932381
Source: Bright MLS,MLS#: VAFX2346656
Facts & features
Interior
Bedrooms & bathrooms
- Bedrooms: 3
- Bathrooms: 4
- Full bathrooms: 3
- 1/2 bathrooms: 1
- Main level bathrooms: 1
Heating
- Heat Pump, Electric
Cooling
- Attic Fan, Central Air, Electric
Appliances
- Included: Built-In Range, Dishwasher, Disposal, Exhaust Fan, Oven/Range - Electric, Microwave, Refrigerator, Washer, Dryer, Electric Water Heater
- Laundry: Upper Level
Features
- Attic/House Fan, Attic, Dry Wall
- Flooring: Engineered Wood, Tile/Brick
- Basement: Finished,Walk-Out Access
- Number of fireplaces: 1
- Fireplace features: Brick
Interior area
- Total structure area: 1,570
- Total interior livable area: 1,570 sqft
- Finished area above ground: 1,570
Property
Parking
- Parking features: Assigned, Parking Lot, Other
- Details: Assigned Parking, Assigned Space #: 115, 116
Accessibility
- Accessibility features: None
Features
- Levels: Three
- Stories: 3
- Pool features: None
- Fencing: Wood
Lot
- Size: 2,457 Square Feet
Details
- Additional structures: Above Grade
- Parcel number: 0781 21 0011
- Zoning: 151
- Special conditions: Standard
Construction
Type & style
- Home type: Townhouse
- Architectural style: Colonial
- Property subtype: Townhouse
Materials
- Combination
- Foundation: Slab
- Roof: Other
Condition
- New construction: No
- Year built: 1986
Utilities & green energy
- Sewer: Public Sewer
- Water: Public
- Utilities for property: Cable Available, Electricity Available, Cable, Broadband
Community & HOA
Community
- Security: Exterior Cameras
- Subdivision: Burkes Way
HOA
- Has HOA: Yes
- Services included: Lawn Care Front, Reserve Funds, Snow Removal, Trash, Other
- HOA fee: $330 quarterly
- HOA name: BURKES WAY HOA
Location
- Region: Burke
Financial & listing details
- Price per square foot: $424/sqft
- Tax assessed value: $619,400
- Annual tax amount: $7,145
- Date on market: 10/17/2026
- Listing agreement: Exclusive Right To Sell
- Ownership: Fee Simple
Estimated market value
$657,400
$625,000 - $690,000
$3,257/mo
Price history
| Date | Event | Price |
|---|---|---|
| 10/17/2026 | Listed for sale | $664,999+66.2%$424/sqft |
Source:  Bright MLS #VAFX2346656 Report a problem | ||
| 9/27/2012 | Sold | $400,000+1.3%$255/sqft |
Source: Public Record Report a problem | ||
| 9/24/2012 | Pending sale | $395,000$252/sqft |
Source: NetRealtyNow.com, LLC #FX7868163 Report a problem | ||
| 7/7/2012 | Price change | $395,000-3.7%$252/sqft |
Source: NetRealtyNow.com, LLC #FX7868163 Report a problem | ||
| 6/20/2012 | Listed for sale | $410,000+60.8%$261/sqft |
Source: NetRealtyNow.com, LLC #FX7868163 Report a problem | ||
| 2/6/2012 | Sold | $255,000-19%$162/sqft |
Source: Public Record Report a problem | ||
| 11/4/2003 | Sold | $315,000$201/sqft |
Source: Public Record Report a problem | ||
Public tax history
| Year | Property taxes | Tax assessment |
|---|---|---|
| 2025 | $6,860 +4.9% | $593,430 +5.2% |
| 2024 | $6,538 +2.7% | $564,320 |
| 2023 | $6,368 +10.3% | $564,320 +11.8% |
| 2022 | $5,772 | $504,780 +8.8% |
| 2021 | -- | $464,160 +6.8% |
| 2020 | $5,144 +0.7% | $434,670 +0.7% |
| 2019 | $5,109 +3.1% | $431,670 +3.1% |
| 2018 | $4,953 +5.6% | $418,530 +3.6% |
| 2017 | $4,689 +1.1% | $403,840 +0.9% |
| 2016 | $4,639 +10.5% | $400,390 +6.5% |
| 2015 | $4,197 +4% | $376,030 +3.8% |
| 2014 | $4,036 | $362,430 +8.1% |
| 2013 | -- | $335,320 +4% |
| 2012 | -- | $322,410 +2.8% |
| 2011 | -- | $313,580 +11.6% |
| 2010 | -- | $281,050 -11.2% |
| 2009 | -- | $316,510 -16.2% |
| 2008 | -- | $377,860 -6.8% |
| 2007 | -- | $405,230 +71.1% |
| 2003 | -- | $236,840 +15.4% |
| 2002 | -- | $205,160 +14% |
| 2001 | -- | $179,965 |
Find assessor info on the county website
Monthly payment
Est. payment
Payment breakdown
Explore the cost of this home by adjusting the details. Changes won't be saved.Climate risks
Neighborhood: 22015
Nearby schools
Schools provided by the listing agent
- Elementary: White Oaks
- Middle: Lake Braddock Secondary School
- High: Lake Braddock
- District: Fairfax County Public Schools
Source: Bright MLS. This data may not be complete. We recommend contacting the local school district to confirm school assignments for this home.

Similar homes
- $649,0003 bd4 ba1.6k sqft9515 Ashbridge Ct, Burke, VA 22015For Sale

 MLS ID #VAFX2343972, Jessy Quiroz, DMV Realty, INC.. Bright MLS
- $595,0003 bd3 ba1.2k sqftLake Braddock, Burke, VA 22015For Sale
 MLS ID #VAFX2339884, Doris Perry, KW Metro Center. Bright MLS
- $579,9004 bd4 ba1.4k sqft6022 Forrest Hollow Ln, Springfield, VA 22152For Sale
 MLS ID #VAFX2347228, Mila Robinson, Thomas Moore Realty. Bright MLS
- $599,9003 bd4 ba1.8k sqft8834 Surveyors Pl, Springfield, VA 22152For Sale
 MLS ID #VAFX2342010, Robert Soltani, Fairfax Realty of Tysons. Bright MLS
- $644,9003 bd4 ba1.5k sqft14222 Asher Vw, Centreville, VA 20121For SaleMLS ID #VAFX2346034, Tony Motevalli, Samson Properties. Bright MLS
- $629,9003 bd2 ba1k sqft8460 Rippled Creek Ct, Springfield, VA 22153For SaleMLS ID #VAFX2347272, Gaudy Baxter, Coldwell Banker Realty. Bright MLS
- $675,0004 bd2 ba1.3k sqft7705 Kalorama Rd, Annandale, VA 22003For SaleMLS ID #VAFX2339962, Leyla Rogoff, Samson Properties. Bright MLS
- $680,0005 bd2 ba2k sqft3217 Nottage Ln, Falls Church, VA 22042For SaleMLS ID #VAFX2340766, Mark Williams, Beltway Realty Group LLC. Bright MLS
- $624,0002 bd3 ba1.5k sqft4032 Championship Dr, Annandale, VA 22003For SaleMLS ID #VAFX2344812, Pat Brosnan, Keller Williams Realty. Bright MLS
- $615,0003 bd4 ba1.4k sqft14053 Winding Ridge Ln, Centreville, VA 20121For SaleMLS ID #VAFX2343430, Jackie Hitchcock, Long & Foster Real Estate, Inc.. Bright MLS
- $434,8883 bd4 ba1.7k sqft1952 Mariner Ln, Woodbridge, VA 22192For SaleMLS ID #VAPW2132936, Shannon Willett, Long & Foster Real Estate, Inc.. Bright MLS
- $639,0004 bd2 ba1.9k sqft8900 Wilson Ave, Manassas, VA 20110For SaleMLS ID #VAMN2012108, Vikki Lee Bauer, AMPLUS REALTY, LLC.. Bright MLS
- $650,0004 bd3 ba1.5k sqft4021 Novar Dr, Chantilly, VA 20151For SaleMLS ID #VAFX2338690, Chris Farmer, M.A.M.I.R.E. Realty, Inc.. Bright MLS
- $635,0003 bd2 ba1.5k sqft11545 Maple Ridge Rd, Reston, VA 20190For SaleMLS ID #VAFX2344096, Ken Isaacman, Keller Williams Realty. Bright MLS
- $609,9004 bd4 ba1.7k sqft6852 Drifton Ct, Centreville, VA 20121For SaleMLS ID #VAFX2335480, Elmer Daluz, Fairfax Realty Select. Bright MLS
- $745,0003 bd2 ba2.1k sqft4122 Berritt St, Fairfax, VA 22030For SaleMLS ID #VAFC2008558, Najla Qasem, Fairfax Realty Select. Bright MLS
- $720,0003 bd2 ba1.4k sqft7225 Pine Dr, Annandale, VA 22003For SaleMLS ID #VAFX2325474, Gye Kim, GSHwang Realty. Bright MLS
- $759,9004 bd4 ba2.2k sqftEton Parc, Alexandria, VA 22312For SaleMLS ID #VAFX2331830, Hanna Wang, Prostage Realty, LLC. Bright MLS
- $647,7002 bd2 ba1.7k sqft4009 Taney Ave, Alexandria, VA 22304For SaleMLS ID #VAAX2067244, Rob Chamberlain, C Three, Inc.. Bright MLS
- $524,9003 bd4 ba1.8k sqft1016 Saber Ln, Herndon, VA 20170For SaleMLS ID #VAFX2346156, Mr. Derek Greene, The Greene Realty Group. Bright MLS
