This charming Colonial townhouse, built in 1990, offers a perfect blend of comfort and modern living, making it an excellent investment opportunity. Found in sought after Winding Ridge Community close to I66, Routes 29 & 28. Close to Dulles Airport and only 40 minutes to DC. With 1,456 sq. ft. of well-designed space, this home features three spacious bedrooms and 2 full bathrooms, and 2 powder rooms. The open floor plan is enhanced by solid hardwood flooring, recessed lighting, and elegant wainscoting, creating a warm and inviting atmosphere. The galley kitchen is equipped with stainless steel appliances, including a self-cleaning oven and built-in microwave, perfect for culinary enthusiasts. Enjoy meals in the cozy breakfast counter or the formal dining space, both designed for gatherings and entertaining. Step outside to discover a delightful deck and patio, ideal for outdoor relaxation, while the lot backs onto an open common area and trees, providing a serene backdrop. The attached garage and driveway offer convenient parking options. With a very good property condition and modern amenities, this home is not only a comfortable residence but also a promising investment with strong rental potential in a desirable location. Investors will appreciate the low-maintenance exterior, including vinyl siding and a gutter system, ensuring long-term durability. This property is a rare find, combining charm, functionality, and investment potential in one inviting package. Recent upgrades and updates include: Primary En-suite, recessed lighting (2024) HVAC (2016) WINDOWS (2016) GLASS SLIDER (2016) WATER HEATER (2016) GARAGE DOOR (2016) Currently a lease is in place until July 2027. To view more interior pictures please SEARCH PAST LISTING in 2016, to get a better feel for interior. All showings must be approved by listing agent/tenant. SHOW TIMES ARE LIMITED TO ONLY ON SUNDAYS FROM 12PM-4:30PM, DUE TO TENANT OCCUPANCY
For sale
$615,000
14053 Winding Ridge Ln, Centreville, VA 20121
3beds
1,456sqft
Townhouse
Built in 1990
1,720 Square Feet Lot
$606,700 Zestimate®
$422/sqft
$82/mo HOA
What's special
Attached garageVinyl sidingOpen floor planFormal dining spaceSelf-cleaning ovenRecessed lightingDelightful deck and patio
- 38 days
- 187
- 4
Zillow last checked:
Listing updated:
Listed by:
Jackie Hitchcock 540-229-3328,
Long & Foster Real Estate, Inc. 540-349-1400
Source: Bright MLS,MLS#: VAFX2343430
Facts & features
Interior
Bedrooms & bathrooms
- Bedrooms: 3
- Bathrooms: 4
- Full bathrooms: 2
- 1/2 bathrooms: 2
- Main level bathrooms: 1
Rooms
- Room types: Living Room, Dining Room, Kitchen, Laundry, Recreation Room
Dining room
- Features: Flooring - Solid Hardwood, Lighting - Pendants, Chair Rail
- Level: Main
Kitchen
- Features: Flooring - Solid Hardwood
- Level: Main
Laundry
- Level: Lower
Living room
- Features: Flooring - Solid Hardwood
- Level: Main
Recreation room
- Features: Flooring - Solid Hardwood, Fireplace - Wood Burning
- Level: Lower
Heating
- Forced Air, Natural Gas
Cooling
- Central Air, Heat Pump, Electric
Appliances
- Included: Microwave, Dishwasher, Disposal, Dryer, Exhaust Fan, Ice Maker, Self Cleaning Oven, Refrigerator, Stainless Steel Appliance(s), Washer, Water Heater, Gas Water Heater
- Laundry: In Basement, Dryer In Unit, Washer In Unit, Laundry Room
Features
- Breakfast Area, Dining Area, Open Floorplan, Pantry, Primary Bath(s), Recessed Lighting, Wainscotting, Upgraded Countertops, Walk-In Closet(s), Kitchen - Galley, Ceiling Fan(s), 9'+ Ceilings, Dry Wall, High Ceilings, Vaulted Ceiling(s)
- Flooring: Hardwood, Wood
- Windows: Screens, Double Hung
- Basement: Connecting Stairway,Full,Finished,Heated,Improved,Interior Entry,Concrete,Rear Entrance,Walk-Out Access,Other,Sump Pump
- Number of fireplaces: 1
- Fireplace features: Gas/Propane
Interior area
- Total structure area: 1,456
- Total interior livable area: 1,456 sqft
- Finished area above ground: 1,456
Property
Parking
- Total spaces: 2
- Parking features: Garage Faces Front, Inside Entrance, Concrete, Driveway, Private, Attached, On Street
- Attached garage spaces: 1
- Uncovered spaces: 1
Accessibility
- Accessibility features: None
Features
- Levels: Three
- Stories: 3
- Patio & porch: Deck, Patio
- Exterior features: Rain Gutters, Sidewalks, Street Lights
- Pool features: None
- Fencing: Back Yard,Privacy,Wood,Full
- Has view: Yes
- View description: Street, Garden
Lot
- Size: 1,720 Square Feet
- Features: Backs - Open Common Area, Backs to Trees, Front Yard, No Thru Street, Rear Yard
Details
- Additional structures: Above Grade
- Parcel number: 0652 11 0031
- Zoning: 180
- Special conditions: Standard
Construction
Type & style
- Home type: Townhouse
- Architectural style: Colonial
- Property subtype: Townhouse
Materials
- Glass, Vinyl Siding, Stick Built
- Foundation: Slab
- Roof: Architectural Shingle
Condition
- Very Good
- New construction: No
- Year built: 1990
Utilities & green energy
- Electric: 120/240V
- Sewer: Public Sewer
- Water: Public
- Utilities for property: Cable Available, Electricity Available, Natural Gas Available, Sewer Available, Underground Utilities, Water Available, Cable, Fiber Optic
Community & HOA
Community
- Subdivision: Winding Ridge
HOA
- Has HOA: Yes
- HOA fee: $82 monthly
Location
- Region: Centreville
Financial & listing details
- Price per square foot: $422/sqft
- Tax assessed value: $551,020
- Annual tax amount: $6,356
- Date on market: 10/5/2026
- Listing agreement: Exclusive Right To Sell
- Listing terms: Cash,Conventional,FHA,USDA Loan,VA Loan
- Ownership: Fee Simple
Estimated market value
$606,700
$576,000 - $637,000
$2,736/mo
Price history
| Date | Event | Price |
|---|---|---|
| 10/5/2026 | Listed for sale | $615,000+57.7%$422/sqft |
Source:  Bright MLS #VAFX2343430 Report a problem | ||
| 2/8/2021 | Listing removed | -- |
Source: Zillow Rental Manager Report a problem | ||
| 1/14/2021 | Price change | $2,400-2%$2/sqft |
Source: Zillow Rental Manager Report a problem | ||
| 12/28/2020 | Price change | $2,450-2%$2/sqft |
Source: Owner Report a problem | ||
| 12/11/2020 | Listed for rent | $2,500$2/sqft |
Source: Owner Report a problem | ||
| 5/5/2016 | Sold | $390,000+0%$268/sqft |
Source: Public Record Report a problem | ||
| 3/30/2016 | Pending sale | $389,988$268/sqft |
Source: Pearson Smith Realty LLC #FX9601233 Report a problem | ||
| 3/19/2016 | Listed for sale | $389,988+6.1%$268/sqft |
Source: Pearson Smith Realty, Llc #FX9600368 Report a problem | ||
| 3/31/2008 | Sold | $367,500+9.1%$252/sqft |
Source: Public Record Report a problem | ||
| 5/26/2004 | Sold | $337,000$231/sqft |
Source: Public Record Report a problem | ||
Public tax history
| Year | Property taxes | Tax assessment |
|---|---|---|
| 2026 | $6,356 +1.9% | $551,020 +2.1% |
| 2025 | $6,237 +14.6% | $539,520 +14.8% |
| 2024 | $5,443 +2.7% | $469,790 |
| 2023 | $5,302 +1.1% | $469,790 +2.4% |
| 2022 | $5,246 | $458,810 +7.5% |
| 2021 | -- | $426,610 +3.5% |
| 2020 | $4,876 +9.3% | $412,030 +9.3% |
| 2019 | $4,460 +0% | $376,870 +0% |
| 2018 | $4,458 +4.7% | $376,690 +2.7% |
| 2017 | $4,260 +0.2% | $366,890 |
| 2016 | $4,250 +11.1% | $366,890 +7% |
| 2015 | $3,827 +4.6% | $342,890 +4.4% |
| 2014 | $3,658 | $328,550 +6.6% |
| 2013 | -- | $308,270 +5.5% |
| 2012 | -- | $292,090 -2.2% |
| 2011 | -- | $298,680 +8.1% |
| 2010 | -- | $276,280 -12.1% |
| 2009 | -- | $314,270 -11.6% |
| 2008 | -- | $355,700 -4.3% |
| 2007 | -- | $371,790 +80.6% |
| 2003 | -- | $205,850 +12% |
| 2002 | -- | $183,795 +19% |
| 2001 | -- | $154,450 |
Find assessor info on the county website
Monthly payment
Est. payment
Payment breakdown
Explore the cost of this home by adjusting the details. Changes won't be saved.Climate risks
Neighborhood: 20121
Nearby schools
Schools provided by the listing agent
- Elementary: Centreville
- Middle: Liberty
- High: Centreville
- District: Fairfax County Public Schools
Source: Bright MLS. This data may not be complete. We recommend contacting the local school district to confirm school assignments for this home.
- $546,5003 bd3 ba1.4k sqft14051 Winding Ridge Ln, Centreville, VA 20121Off Market
- $551,7003 bd3 ba1.7k sqft14055 Winding Ridge Ln, Centreville, VA 20121Off Market

- $552,4002 bd3 ba1.6k sqft14057 Winding Ridge Ln, Centreville, VA 20121Off Market
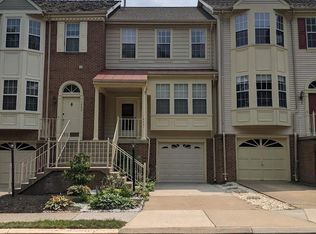
- $554,9003 bd3 ba1.4k sqft14049 Winding Ridge Ln, Centreville, VA 20121Off Market
Similar homes
- $644,9003 bd4 ba1.5k sqft14222 Asher Vw, Centreville, VA 20121For Sale

 MLS ID #VAFX2346034, Tony Motevalli, Samson Properties. Bright MLS
- $599,9884 bd4 ba1.7k sqft6852 Drifton Ct, Centreville, VA 20121For Sale
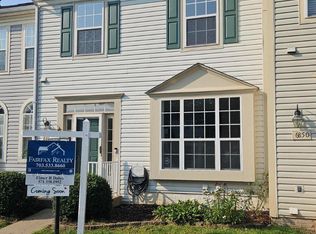 MLS ID #VAFX2335480, Elmer Daluz, Fairfax Realty Select. Bright MLS
- $644,9993 bd4 ba2k sqftSully Station, Centreville, VA 20120For Sale
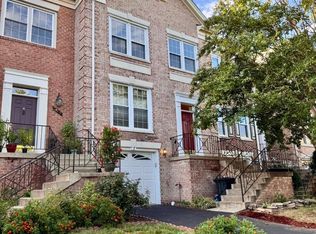 MLS ID #VAFX2343130, PEGGY HO, CENTURY 21 New Millennium. Bright MLS
- $549,0003 bd3 ba1.2k sqft14262 Heritage Crossing Ln, Centreville, VA 20120For Sale
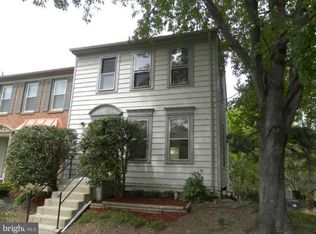 MLS ID #VAFX2334008, Amir Khan, Fairfax Realty Select. Bright MLS
- $629,9953 bd4 ba1.6k sqft4267 Fox Lake Dr, Fairfax, VA 22033For SaleMLS ID #VAFX2344664, Babak Binesh, Samson Properties. Bright MLS
- $469,9003 bd2 ba1.7k sqft14349 Watery Mountain Ct, Centreville, VA 20120For SaleMLS ID #VAFX2338012, Tanveer Zafar, Samson Properties. Bright MLS
- $617,9993 bd4 ba1.5k sqft10327 Granite Creek Ln, Oakton, VA 22124For SaleMLS ID #VAFX2346634, Alexander Fernandez, Epic Realty, LLC.. Bright MLS
- $679,9004 bd4 ba1.6k sqft5019 Greenhouse Ter, Centreville, VA 20120For SaleMLS ID #VAFX2323426, Larry Lessin, Homes By Owner, Inc.. Bright MLS
- $474,9003 bd4 ba1.6k sqft7441 Courtland Cir, Manassas, VA 20111For SaleMLS ID #VAPW2126466, Luis Moreno, RE/MAX One Solutions. Bright MLS
- $649,9004 bd4 ba1.7k sqft13672 Saint Johns Wood Pl, Herndon, VA 20171For SaleMLS ID #VAFX2344630, Ajay Gupta, Fairfax Realty Select. Bright MLS
- $619,0003 bd4 ba1.4k sqft6010 Timber Hollow Ln, Springfield, VA 22152For SaleMLS ID #VAFX2344394, Jason Saphire, HomeZu.com of Virginia. Bright MLS
- $639,0004 bd2 ba1.9k sqft8900 Wilson Ave, Manassas, VA 20110For SaleMLS ID #VAMN2012108, Vikki Lee Bauer, AMPLUS REALTY, LLC.. Bright MLS
- $489,9003 bd3 ba1.6k sqftGates Of Fair Lakes Condo Asso, Fairfax, VA 22033For SaleMLS ID #VAFX2348420, Calvin Peng, Prestige Realty LLC. Bright MLS
- $624,9994 bd3 ba1.9k sqft6217 Oaklawn Ln, Woodbridge, VA 22193For SaleMLS ID #VAPW2133396, Elaine Molina, Samson Properties. Bright MLS
- $574,9003 bd3 ba1.2k sqftLake Braddock, Burke, VA 22015For SaleMLS ID #VAFX2339884, Doris Perry, KW Metro Center. Bright MLS
- $624,0002 bd3 ba1.5k sqft4032 Championship Dr, Annandale, VA 22003For SaleMLS ID #VAFX2344812, Pat Brosnan, Keller Williams Realty. Bright MLS
- $579,9993 bd4 ba1.9k sqft14504 Kentish Fire St, Gainesville, VA 20155For SaleMLS ID #VAPW2124028, Adil Khuram, Fairfax Realty Select. Bright MLS
- $459,0004 bd4 ba1.7k sqft8641 Centerton Ln, Manassas, VA 20111For SaleMLS ID #VAPW2120144, Verria Hairston, Open Door Brokerage, LLC. Bright MLS
