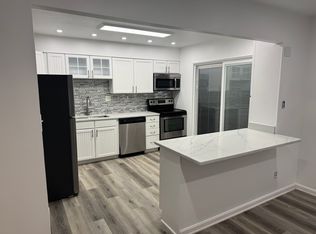
Spacious END-unit townhouse in Fairfax County, near Routes 495 and 395, just over 1 mile to Rolling Road VRE train station. Located in Voting Precinct 801-Burke, Springfield District. Quiet neighborhood with ample walking/biking trails in nearby woods. Hardwood floors on mid-level and upper level, marble tile on lower level; refurbished kitchen with major appliances and granite countertops; refurbished all 4 bathrooms. 3 bedrooms on upper level with possible 4th bedroom/den on lower level with sliding glass doors to garden patio. New hot water heater. Garden features mini-vineyard. Directly across from HOA pool and woods. 2 parking tags included.
For sale
$619,000
6010 Timber Hollow Ln, Springfield, VA 22152
3beds
1,452sqft
Townhouse
Built in 1973
2,475 Square Feet Lot
$612,000 Zestimate®
$426/sqft
$95/mo HOA
What's special
Garden patioGarden features mini-vineyard
- 1 day
- 56
- 2
Zillow last checked:
Listing updated:
Listed by:
Jason Saphire 877-249-5478,
HomeZu.com of Virginia 8772495478
Source: Bright MLS,MLS#: VAFX2344394
Facts & features
Interior
Bedrooms & bathrooms
- Bedrooms: 3
- Bathrooms: 4
- Full bathrooms: 3
- 1/2 bathrooms: 1
- Main level bathrooms: 1
Basement
- Area: 0
Heating
- Central
Cooling
- Central Air
Appliances
- Included: Cooktop, Dishwasher, Disposal, Dryer, Exhaust Fan, Freezer, Microwave, Self Cleaning Oven, Range Hood, Refrigerator, Stainless Steel Appliance(s), Surface Unit, Washer, Water Heater
- Laundry: Lower Level
Features
- Air Filter System, Dining Area, Kitchen - Galley, Walk-In Closet(s), 9'+ Ceilings
- Flooring: Carpet, Hardwood, Marble, Wood
- Doors: Atrium, Sliding Glass, Storm Door(s)
- Windows: Bay/Bow, Screens
- Basement: Partial,Finished,Side Entrance,Walk-Out Access
- Number of fireplaces: 1
- Fireplace features: Brick
Interior area
- Total structure area: 1,452
- Total interior livable area: 1,452 sqft
- Finished area above ground: 1,452
- Finished area below ground: 0
Property
Parking
- Total spaces: 1
- Parking features: Asphalt, Assigned, Private, Parking Lot
- Has uncovered spaces: Yes
- Details: Assigned Parking
Accessibility
- Accessibility features: None
Features
- Levels: Three
- Stories: 3
- Exterior features: Barbecue
- Pool features: Community
- Fencing: Board
- Has view: Yes
- View description: Trees/Woods
Lot
- Size: 2,475 Square Feet
- Features: SideYard(s), Sloped, Vegetation Planting, Corner Lot/Unit
Details
- Additional structures: Above Grade, Below Grade
- Parcel number: 0793 17 0117
- Zoning: 181
- Zoning description: R-8C(R-8 W/CLUSTER DEV)
- Special conditions: Standard
Construction
Type & style
- Home type: Townhouse
- Architectural style: Other
- Property subtype: Townhouse
Materials
- Brick
- Foundation: Slab
- Roof: Architectural Shingle,Cool/White
Condition
- New construction: No
- Year built: 1973
Utilities & green energy
- Electric: 110 Volts
- Sewer: Public Sewer
- Water: Public
- Utilities for property: Cable Available, Sewer Available, Water Available, Cable, Fiber Optic
Community & HOA
Community
- Features: Pool
- Security: Exterior Cameras, Security System
- Subdivision: The Timbers
HOA
- Has HOA: Yes
- Amenities included: Pool, Reserved/Assigned Parking, Tot Lots/Playground
- Services included: Lawn Care Front, Lawn Care Side, Maintenance Grounds, Management, Parking Fee, Pool(s), Snow Removal, Trash
- HOA fee: $95 monthly
- HOA name: THE TIMBERS ASSOCIATION
Location
- Region: Springfield
Financial & listing details
- Price per square foot: $426/sqft
- Tax assessed value: $556,810
- Annual tax amount: $6,451
- Date on market: 10/1/2026
- Listing agreement: Exclusive Agency
- Exclusions: None
- Ownership: Fee Simple
- Road surface type: Paved
Estimated market value
$612,000
$581,000 - $643,000
$3,284/mo
Price history
| Date | Event | Price |
|---|---|---|
| 10/1/2026 | Listed for sale | $619,000-0.2%$426/sqft |
Source:  Bright MLS #VAFX2344394 Report a problem Bright MLS #VAFX2344394 Report a problem | ||
| 12/8/2025 | Listing removed | $620,000$427/sqft |
Source: Bright MLS #VAFX2238520 Report a problem | ||
| 11/3/2025 | Price change | $620,000-2.2%$427/sqft |
Source: Bright MLS #VAFX2238520 Report a problem | ||
| 10/19/2025 | Price change | $634,000-2.3%$437/sqft |
Source: Bright MLS #VAFX2238520 Report a problem | ||
| 5/3/2025 | Listed for sale | $649,000+74.5%$447/sqft |
Source: Bright MLS #VAFX2238520 Report a problem | ||
| 7/30/2018 | Sold | $372,000$256/sqft |
Source: Public Record Report a problem | ||
| 10/16/2017 | Sold | $372,000-4.6%$256/sqft |
Source: Public Record Report a problem | ||
| 9/12/2017 | Pending sale | $389,900$269/sqft |
Source: Springfield VA #FX9973466 Report a problem | ||
| 7/26/2017 | Price change | $389,900-2.5%$269/sqft |
Source: Keller Williams Capital Properties #FX9973466 Report a problem | ||
| 6/21/2017 | Price change | $400,000-2.4%$275/sqft |
Source: Springfield VA #FX9973466 Report a problem | ||
| 6/10/2017 | Listed for sale | $409,900$282/sqft |
Source: Keller Williams Capital Properties #FX9973466 Report a problem | ||
Public tax history
| Year | Property taxes | Tax assessment |
|---|---|---|
| 2025 | $6,437 +8.8% | $556,810 +9.1% |
| 2024 | $5,914 +2.7% | $510,460 +0.1% |
| 2023 | $5,758 +6% | $510,200 +7.4% |
| 2022 | $5,434 | $475,190 +14.3% |
| 2021 | -- | $415,620 +7.8% |
| 2020 | $4,563 +1.3% | $385,550 +1.3% |
| 2019 | $4,504 +2.7% | $380,550 +2.7% |
| 2018 | $4,387 +8% | $370,650 +5.9% |
| 2017 | $4,062 +1.8% | $349,890 +1.6% |
| 2016 | $3,989 +7.6% | $344,330 +3.7% |
| 2015 | $3,707 +7.3% | $332,130 +7.1% |
| 2014 | $3,454 | $310,220 +4.2% |
| 2013 | -- | $297,600 +12.5% |
| 2012 | -- | $264,430 +2.6% |
| 2011 | -- | $257,780 +8.8% |
| 2010 | -- | $236,870 -9.9% |
| 2009 | -- | $262,810 -19.1% |
| 2008 | -- | $324,670 -12.5% |
| 2007 | -- | $370,900 +78.5% |
| 2003 | -- | $207,845 +20% |
| 2002 | -- | $173,205 +19% |
| 2001 | -- | $145,550 |
Find assessor info on the county website
Monthly payment
Est. payment
Payment breakdown
Explore the cost of this home by adjusting the details. Changes won't be saved.Climate risks
Neighborhood: 22152
Nearby schools
Schools provided by the listing agent
- Elementary: Cardinal Forest
- High: West Springfield
- District: Fairfax County Public Schools
Source: Bright MLS. This data may not be complete. We recommend contacting the local school district to confirm school assignments for this home.
- $566,3003 bd3 ba1.8k sqft6008 Timber Hollow Ln, Springfield, VA 22152Off Market
- $527,9003 bd2 ba1.4k sqft6006 Timber Hollow Ln, Springfield, VA 22152Off Market
- $580,6003 bd4 ba1.8k sqft6012 Timber Hollow Ln, Springfield, VA 22152Off Market
- $550,0003 bd4 ba2k sqft6004 Timber Hollow Ln, Springfield, VA 22152Sold
Similar homes
- $585,0003 bd4 ba1.4k sqft6022 Forrest Hollow Ln, Springfield, VA 22152For Sale

 MLS ID #VAFX2318336, Mila Robinson, Thomas Moore Realty. Bright MLS
 - $595,0003 bd3 ba1.2k sqftLake Braddock, Burke, VA 22015For Sale
 MLS ID #VAFX2339884, Doris Perry, KW Metro Center. Bright MLS
 - $--3 bd4 ba1.9k sqft913 Moorefield Hill Grv SW, Vienna, VA 22180Auction
 Auction.com 2
 - $389,9003 bd3 ba1.4k sqftCardinal Forest Condo, Springfield, VA 22152For Sale
 MLS ID #VAFX2336306, Sofia Pellegrino, Samson Properties. Bright MLS
 - $749,9004 bd2 ba1.8k sqft6403 Greeley Blvd, Springfield, VA 22152For SaleMLS ID #VAFX2329446, Azhar Ali, Global Real Estate, Inc.. Bright MLS
- $565,0003 bd4 ba1.9k sqft9529 Cherry Oak Ct, Burke, VA 22015For SaleMLS ID #VAFX2330678, Tae Lee, SEN Investment Realty. Bright MLS
- $610,0002 bd3 ba1.3k sqftCovington, Fairfax, VA 22031For SaleMLS ID #VAFX2335086, Steve Chapman, RE/MAX Executives. Bright MLS
- $649,0004 bd3 ba1.6k sqft5706 Oak Apple Ct, Burke, VA 22015For SaleMLS ID #VAFX2320988, Atul Philips, Fairfax Realty 50/66 LLC. Bright MLS
- $555,0004 bd4 ba2.1k sqft7815 Stovall Ct, Lorton, VA 22079For SaleMLS ID #VAFX2332432, Madlin Mahdawi, Independent Realty, Inc. Bright MLS
- $624,9904 bd4 ba1.7k sqft6852 Drifton Ct, Centreville, VA 20121For SaleMLS ID #VAFX2335480, Elmer Daluz, Fairfax Realty Select. Bright MLS
- $575,0003 bd2 ba1.5k sqftParkfairfax, Alexandria, VA 22302For SaleMLS ID #VAAX2066474, John Welch, Samson Properties. Bright MLS
- $575,0003 bd3 ba1.4k sqftCameron Station,main Street Condominium, Alexandria, VA 22304For SaleMLS ID #VAAX2065056, Gordon Wood, Corcoran McEnearney. Bright MLS
- $419,0003 bd2 ba1.2k sqftFairfax Heritage Condo, Annandale, VA 22003For SaleMLS ID #VAFX2338234, Tina Ta, Kylin Realty Inc.. Bright MLS
- $720,0003 bd2 ba1.4k sqft7225 Pine Dr, Annandale, VA 22003For SaleMLS ID #VAFX2325474, Gye Kim, GSHwang Realty. Bright MLS
- $499,9993 bd3 ba1.7k sqftVillages Of Mount Vernon, Alexandria, VA 22309For SaleMLS ID #VAFX2330566, homecoin.com Minerick, Homecoin.com. Bright MLS
- $689,0003 bd2 ba1.8k sqftArlington Oaks, Arlington, VA 22203For SaleMLS ID #VAAR2079708, Nick Gill, Samson Properties. Bright MLS
- $415,0003 bd3 ba1.8k sqft1950 Mayflower Dr, Woodbridge, VA 22192For SaleMLS ID #VAPW2130630, Jennifer Tolson, Compass. Bright MLS
- $655,0002 bd2 ba1.2k sqftSouthampton, Arlington, VA 22202For SaleMLS ID #VAAR2077886, Jeanny Ho, GreenCard Realty. Bright MLS
- $476,0003 bd2 ba1.6k sqft1414 D St, Woodbridge, VA 22191For SaleMLS ID #VAPW2130068, Juan Carlos De Leon SR., Samson Properties. Bright MLS
