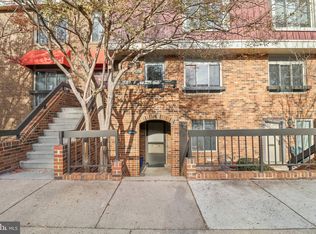
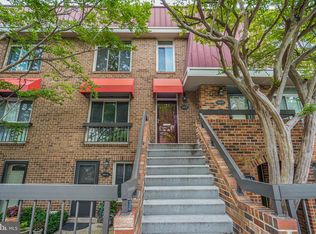
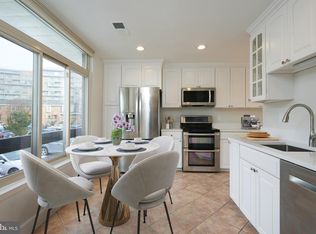
***A great opportunity to own a home for less than the cost of rent! *** This move-in-ready, townhome-style condo features a highly motivated seller and a location that is hard to beat. *** Perfectly situated in the heart of Arlington, you are just a few blocks' walk from the Pentagon City Metro, Pentagon City Mall, Costco, local dining, banking, park, and vibrant retail centers. **** Location, Location, ****, all within just a few blocks. Welcome to this beautiful fresh paint two-level townhome-style condo, one assigned (#93) parking spaces plus plenty of guest parking and access to a refreshing outdoor swimming pool. The home offers a beautifully updated kitchen (2022) with granite countertops and beautiful cabinet spaces with tech-savvy recessed lighting, a stove and oven, built-in microwave, ample storage, and a large-capacity washer and dryer, HVAC (2002). The spacious living room features a cozy fireplace and large sliding glass doors & updated windows (value $20,000) that open to a beautiful common garden area. Enjoy lovely views toward Virginia Highlands Park, with its playgrounds, ball courts, and green space. Pet lovers are welcome—there are no pet restrictions! The home is also conveniently located near Amazon HQ2 and National Landing, one of the area’s exciting new developments. Throughout the seasons, National Landing offers a variety of free outdoor concerts, Jazz nights, and community events, providing plenty of entertainment just minutes from home. Come see why this rare townhome-style condo offers the perfect combination of comfort, convenience, and location!
For sale
$645,000
1605 S Hayes St APT A, Arlington, VA 22202
2beds
1,232sqft
Townhouse
Built in 1979
-- sqft lot
$-- Zestimate®
$524/sqft
$523/mo HOA
What's special
Cozy fireplaceGranite countertopsBeautiful cabinet spacesBeautiful common garden areaTech-savvy recessed lightingPlenty of guest parkingAmple storage
- --
- on Zillow
- 247
- views
- 15
- saves
Likely to sell faster than
Zillow last checked:
Listing updated:
Listed by:
Jeanny Ho 703-626-3122,
GreenCard Realty 7038691348,
Co-Listing Agent: James Ct Hsia 703-869-1348,
GreenCard Realty
Source: Bright MLS,MLS#: VAAR2081880
Facts & features
Interior
Bedrooms & bathrooms
- Bedrooms: 2
- Bathrooms: 2
- Full bathrooms: 1
- 1/2 bathrooms: 1
- Main level bathrooms: 2
- Main level bedrooms: 2
Basement
- Area: 0
Heating
- Central, Electric
Cooling
- Central Air, Electric
Appliances
- Included: Microwave, Dishwasher, Disposal, Dryer, Washer, Stainless Steel Appliance(s), Cooktop, Oven/Range - Electric, Electric Water Heater
- Laundry: Dryer In Unit, Washer In Unit
Features
- Soaking Tub, Floor Plan - Traditional, Recessed Lighting, Upgraded Countertops, Block Walls, Dry Wall
- Flooring: Hardwood
- Windows: Screens, Sliding
- Has basement: No
- Number of fireplaces: 1
- Fireplace features: Screen, Brick
Interior area
- Total structure area: 1,232
- Total interior livable area: 1,232 sqft
- Finished area above ground: 1,232
- Finished area below ground: 0
Property
Parking
- Total spaces: 1
- Parking features: Lighted, Parking Space Conveys, Paved, Parking Lot
Accessibility
- Accessibility features: Accessible Entrance
Features
- Levels: Two
- Stories: 2
- Patio & porch: Brick, Patio
- Exterior features: Lighting, Sidewalks
- Pool features: Community
- Has view: Yes
- View description: Garden, Park/Greenbelt, Trees/Woods
Lot
- Features: Backs - Open Common Area, Backs to Trees, Adjoins - Open Space, Landscaped, Not In Development, Urban
Details
- Additional structures: Above Grade, Below Grade
- Parcel number: 35008102
- Zoning: C-O-2.5
- Special conditions: Standard
- Other equipment: None
Construction
Type & style
- Home type: Townhouse
- Architectural style: Colonial
- Property subtype: Townhouse
Materials
- Brick, Brick Front
- Foundation: Concrete Perimeter, Brick/Mortar
- Roof: Shingle
Condition
- Excellent
- New construction: No
- Year built: 1979
- Major remodel year: 2022
Utilities & green energy
- Electric: 110 Volts
- Sewer: No Septic System, Public Sewer
- Water: Public
- Utilities for property: Electricity Available, Cable Available, Phone Available, Fiber Optic
Community & HOA
Community
- Features: Pool
- Security: Smoke Detector(s)
- Condo and coop fee: $523 monthly
- Subdivision: Southampton
HOA
- Has HOA: No
- Amenities included: Pool
- Services included: Common Area Maintenance, Maintenance Grounds, Management, Parking Fee, Pool(s), Road Maintenance, Snow Removal, Trash, Water, Reserve Funds
- HOA name: Southampton
Location
- Region: Arlington
Financial & listing details
- Price per square foot: $524/sqft
- Tax assessed value: $622,200
- Annual tax amount: $6,427
- Date on market: 11/5/2026
- Listing agreement: Exclusive Agency
- Listing terms: Conventional,VA Loan,FHA
- Ownership: Condominium
- Road surface type: Black Top, Paved, Other
Estimated market value
Not available
Estimated sales range
Not available
Not available
Price history
| Date | Event | Price |
|---|---|---|
| 9/22/2017 | Sold | $523,000-1.1%$425/sqft |
Source: Agent Provided Report a problem | ||
| 8/15/2017 | Pending sale | $529,000$429/sqft |
Source: Arlington #AR10024408 Report a problem | ||
| 8/4/2017 | Listed for sale | $529,000$429/sqft |
Source: Keller Williams Realty #AR10024408 Report a problem | ||
Public tax history
Tax history is unavailable.
Monthly payment
Est. payment
Payment breakdown
Explore the cost of this home by adjusting the details. Changes won't be saved.Climate risks
Neighborhood: Aurora Highlands
Nearby schools
Schools provided by the listing agent
- Elementary: Hoffman-boston
- Middle: Gunston
- High: Wakefield
- District: Arlington County Public Schools
Source: Bright MLS. This data may not be complete. We recommend contacting the local school district to confirm school assignments for this home.

Similar homes
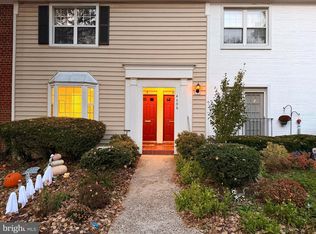
- $620,0003 bd2 ba1.5k sqft4606 28th Rd S APT C, Arlington, VA 22206For Sale
 MLS ID #VAAR2081908, Steven Koleno, BEYCOME BROKERAGE REALTY LLC. Bright MLS
- $615,0003 bd2 ba1.2k sqft505 E Braddock Rd APT 408, Alexandria, VA 22314For Sale
 MLS ID #VAAX2067022, Douglas Bolanos, Solutions Realty Group LLC. Bright MLS
- $645,0003 bd4 ba1.4k sqft9515 Ashbridge Ct, Burke, VA 22015For Sale By Owner
- $634,7002 bd2 ba1.7k sqft4009 Taney Ave, Alexandria, VA 22304For Sale
 MLS ID #VAAX2067244, Rob Chamberlain, C Three, Inc.. Bright MLS
- $524,9993 bd2 ba1.5k sqftParkfairfax, Alexandria, VA 22302For SaleMLS ID #VAAX2066474, John Welch, Samson Properties. Bright MLS
- $529,9002 bd2 ba1.2k sqft6915 Westhampton Dr, Alexandria, VA 22307For SaleMLS ID #VAFX2345748, Julio Nunez, Spring Hill Real Estate, LLC.. Bright MLS
- $595,0002 bd2 ba878 sqftOld City 2, Washington, DC 20009For SaleMLS ID #DCDC2285454, Angela C Eliopoulos, Long & Foster Real Estate, Inc.. Bright MLS
- $799,0002 bd3 ba1.3k sqftTerrace Lofts Condominium, Arlington, VA 22209For SaleMLS ID #VAAR2078864, Ielen Puh, Samson Properties. Bright MLS
- $619,0003 bd4 ba1.4k sqft6010 Timber Hollow Ln, Springfield, VA 22152For SaleMLS ID #VAFX2344394, Jason Saphire, HomeZu.com of Virginia. Bright MLS
- $339,0002 bd2 ba1.1k sqft2414 E Rosecroft Village Cir, Oxon Hill, MD 20745For SaleMLS ID #MDPG2224678, Shelley Hardy, Samson Properties. Bright MLS
- $675,0004 bd2 ba1.3k sqft7705 Kalorama Rd, Annandale, VA 22003For SaleMLS ID #VAFX2339962, Leyla Rogoff, Samson Properties. Bright MLS
- $449,0002 bd2 ba1k sqftParkside At Alexandria, Alexandria, VA 22304For SaleMLS ID #VAAX2067204, Michael Konstantopoulos, The Agency DC. Bright MLS
- $350,0002 bd2 ba1k sqft5009 7th Rd S APT 301, Arlington, VA 22204For SaleMLS ID #VAAR2080616, Nelson Hernandez Martinez, Spring Hill Real Estate, LLC.. Bright MLS
- $398,9002 bd2 ba1.2k sqft3800 Powell Ln APT 523, Falls Church, VA 22041For SaleMLS ID #VAFX2348930, Debbie Kent, Cottage Street Realty LLC. Bright MLS
- $399,9994 bd3 ba1.5k sqft4118 1st St SE, Washington, DC 20032For SaleMLS ID #DCDC2290082, Meshelle Van Allen, Bennett Realty Solutions. Bright MLS
- $699,9001 bd1 ba1.1k sqftGeorgetown, Washington, DC 20007For SaleMLS ID #DCDC2277570, Craig Davitian, Washington Fine Properties, LLC. Bright MLS
- $359,9003 bd2 ba848 sqft1716 Quarter Ave, Capitol Heights, MD 20743For SaleMLS ID #MDPG2225248, Rocio Mosquera, Fairfax Realty Premier. Bright MLS
- $499,0001 bd1 ba1.1k sqftProspect House, Arlington, VA 22209For SaleMLS ID #VAAR2077520, Patricia Darneille, CENTURY 21 New Millennium. Bright MLS
- $574,9003 bd3 ba1.2k sqftLake Braddock, Burke, VA 22015For SaleMLS ID #VAFX2339884, Doris Perry, KW Metro Center. Bright MLS
- $624,9003 bd2 ba1.5k sqft11545 Maple Ridge Rd, Reston, VA 20190For SaleMLS ID #VAFX2344096, Ken Isaacman, Keller Williams Realty. Bright MLS
