Rarely available double master suite townhouse in one of the most vibrant & walkable neighborhoods in all of Arlington! Upper-Level 2-story townhouse style condo w/ incredible floor plan. Upgrades include a remodeled kitchen w/ warm & welcoming modern brown cabinet, Corian countertops, brushed aluminum Fasade backsplash, SS appliances & beautiful high end tile flooring. Ample kitchen w/ large pantry, breakfast nook & table space. All windows & sliding glass doors were professionally replaced by Vinyl-Lite Window Factory. Both upstairs en-suite full bathrooms have received a remodel, or upgrade & both are spa-like, roomy, & serene. Carrier HVAC (2017). Solid hardwood floors recently added on the ML, UL and Stairs. Solid core wood doors throughout & each door has new & refreshed hardware. New Front Door. This home is cared for and it shows. Builder architectural features include an impressive nearly floor to ceiling wall of sliding glass doors in the LR, corner wood burning fireplace, solid & sturdy brick construction as well as a private outdoor balcony. The stylish & open plan LR & DR has new recessed lighting. 2 BR/2.5 BA/2-Level/1,232 sq ft. Southampton offers a tiny, quaint feeling community amidst a walkable, exciting cultural environment w/ world class Crystal City/Pentagon City amenities all around. It's the best of all worlds. Where else is the Ritz Carlton your next-door neighbor, the Metro is a one block stroll, and it is only one Metro stop to DC? Yet you are right next to the nearly 20-acre Virginia Highlands Park and the 36-acre recreation & open space Long Bridge Park w/ reasonable Fitness Memberships. 1-mile to Potomac River, close to Potomac River launch ramps & floating docks for public use, & world class shopping/dining in every direction. Walk to Amazon HQ2.
Sold for $696,000
$696,000
1617 S Hayes St #2, Arlington, VA 22202
2beds
1,236sqft
Townhouse
Built in 1979
-- sqft lot
$687,500 Zestimate®
$563/sqft
$3,602 Estimated rent
Home value
$687,500
$653,000 - $722,000
$3,602/mo
Zestimate® history
Owner options
List your home for rent
$3,602/mo
Rent Zestimate®
Find your next renter with Zillow Rental Manager. Plus, with online applications, you can quickly screen prospective tenants – for free.
$3,602/mo
Rent Zestimate®
Refinance and save
$4,538/mo
Est. payment
Refinancing to a lower rate could help reduce your monthly payments and save thousands over the life of the loan.
$4,538/mo
Est. payment
Explore your selling options
Work with a Zillow partner agent
Leverage their expertise and Zillow's premium Showcase listings to get your home seen by more buyers.
Get startedList with your own agent
Get your home in front of millions of buyers by listing it on Zillow.
Learn how to do itSell it yourself
Take full control of how buyers see your home on Zillow by listing For Sale by Owner (FSBO).
List your homeWhat's special
Private outdoor balconyCorner wood burning fireplacePentagon city amenitiesWorld class crystal cityIncredible floor planOpen planMaster insurance policy
Zillow last checked:
Listing updated:
Listed by:
Lisa Ducibella 703-725-5225,
Berkshire Hathaway HomeServices PenFed Realty
Bought with:
Lisa Ducibella, 0225073106
Berkshire Hathaway HomeServices PenFed Realty
Source: Bright MLS,MLS#: VAAR2040010
Facts & features
Interior
Bedrooms & bathrooms
- Bedrooms: 2
- Bathrooms: 3
- Full bathrooms: 2
- 1/2 bathrooms: 1
- Main level bathrooms: 1
Rooms
- Room types: Living Room, Dining Room, Primary Bedroom, Kitchen, Foyer, Laundry, Utility Room, Primary Bathroom, Half Bath
Basement
- Area: 0
Heating
- Central, ENERGY STAR Qualified Equipment, Forced Air, Heat Pump, Programmable Thermostat, Electric
Cooling
- Ceiling Fan(s), Central Air, ENERGY STAR Qualified Equipment, Programmable Thermostat, Heat Pump, Electric
Appliances
- Included: Microwave, Built-In Range, Dishwasher, Disposal, Dryer, Energy Efficient Appliances, Self Cleaning Oven, Oven/Range - Electric, Refrigerator, Stainless Steel Appliance(s), Washer, Water Heater, Electric Water Heater
- Laundry: Has Laundry, Upper Level, Laundry Room
Features
- Breakfast Area, Ceiling Fan(s), Combination Dining/Living, Dining Area, Open Floorplan, Eat-in Kitchen, Kitchen - Gourmet, Kitchen - Table Space, Pantry, Primary Bath(s), Recessed Lighting, Bathroom - Tub Shower, Upgraded Countertops
- Flooring: Hardwood, Ceramic Tile, Wood
- Doors: Six Panel
- Windows: Energy Efficient, Replacement, Screens
- Has basement: No
- Number of fireplaces: 1
- Fireplace features: Corner, Mantel(s), Wood Burning
Interior area
- Total structure area: 1,236
- Total interior livable area: 1,236 sqft
- Finished area above ground: 1,236
- Finished area below ground: 0
Property
Parking
- Total spaces: 1
- Parking features: Assigned, Parking Space Conveys, Unassigned, Parking Lot
- Details: Assigned Parking, Assigned Space #: 101
Accessibility
- Accessibility features: None
Features
- Levels: Two
- Stories: 2
- Exterior features: Sidewalks, Street Lights, Balcony
- Pool features: Community
- Has view: Yes
- View description: City, Courtyard
Lot
- Features: Urban
Details
- Additional structures: Above Grade, Below Grade
- Parcel number: 35008111
- Zoning: C-O-2.5
- Special conditions: Standard
Construction
Type & style
- Home type: Townhouse
- Architectural style: Contemporary
- Property subtype: Townhouse
Materials
- Brick
- Foundation: Other
Condition
- Excellent
- New construction: No
- Year built: 1979
Details
- Builder name: Richmarr Construction Company
Utilities & green energy
- Sewer: Public Sewer
- Water: Public
- Utilities for property: Electricity Available, Phone Connected, Sewer Available, Water Available, Cable, Fiber Optic
Community & HOA
Community
- Features: Pool
- Security: Main Entrance Lock, Smoke Detector(s)
- Condo and coop fee: $468 monthly
- Subdivision: Southampton
HOA
- Has HOA: No
- Amenities included: Common Grounds, Pool, Reserved/Assigned Parking
- Services included: Common Area Maintenance, Management, Pool(s), Snow Removal, Sewer, Trash, Water, Maintenance Structure
- HOA name: Unit Owners Association Of Southampton Condominium
Location
- Region: Arlington
Financial & listing details
- Price per square foot: $563/sqft
- Tax assessed value: $633,800
- Annual tax amount: $6,528
- Date on market: 2/13/2024
- Listing agreement: Exclusive Right To Sell
- Listing terms: Cash,Conventional
- Exclusions: Wine Refrigerator
- Ownership: Condominium
Price history
| Date | Event | Price |
|---|---|---|
| 2/29/2024 | Sold | $696,000+8.9%$563/sqft |
Source:  Bright MLS #VAAR2040010 Report a problem Bright MLS #VAAR2040010 Report a problem | ||
| 2/22/2024 | Pending sale | $639,000$517/sqft |
Source: Bright MLS #VAAR2040010 Report a problem | ||
| 2/19/2024 | Contingent | $639,000$517/sqft |
Source: Bright MLS #VAAR2040010 Report a problem | ||
| 2/13/2024 | Listed for sale | $639,000+203.4%$517/sqft |
Source: Bright MLS #VAAR2040010 Report a problem | ||
| 1/8/2001 | Sold | $210,600$170/sqft |
Source: Public Record Report a problem | ||
Public tax history
| Year | Property taxes | Tax assessment |
|---|---|---|
| 2025 | $6,483 +2.6% | $627,600 +2.6% |
| 2024 | $6,319 -3.2% | $611,700 -3.5% |
| 2023 | $6,528 +1.7% | $633,800 +1.7% |
| 2022 | $6,417 +1.8% | $623,000 +1.8% |
| 2021 | $6,303 +12.1% | $611,900 +11.7% |
| 2020 | $5,621 | $547,900 |
| 2019 | $5,621 +6.5% | $547,900 +4.5% |
| 2018 | $5,276 +4.4% | $524,500 +4.4% |
| 2017 | $5,052 +1.5% | $502,200 |
| 2016 | $4,977 +2.8% | $502,200 +3.4% |
| 2015 | $4,840 +13% | $485,900 +13% |
| 2014 | $4,282 -1% | $429,900 |
| 2013 | $4,325 +3.6% | $429,900 |
| 2012 | $4,174 +4.8% | -- |
| 2011 | $3,984 | -- |
| 2009 | -- | -- |
| 2008 | -- | -- |
| 2007 | -- | -- |
| 2006 | -- | -- |
| 2005 | -- | -- |
| 2004 | -- | -- |
| 2003 | -- | -- |
| 2002 | -- | -- |
| 2001 | -- | $170,600 |
Find assessor info on the county website
Neighborhood: Aurora Highlands
Nearby homes
- $625,0002 bd3 ba1.2k sqft624 15th St S UNIT 1, Arlington, VA 22202Sold

- $680,0002 bd3 ba1.2k sqft604 15th St S #2, Arlington, VA 22202Sold
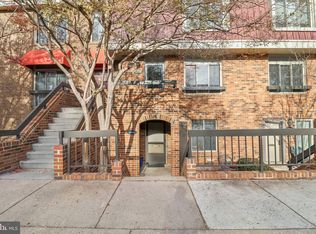
- $734,0003 bd3 ba1.4k sqft606 15th St S #2, Arlington, VA 22202Sold
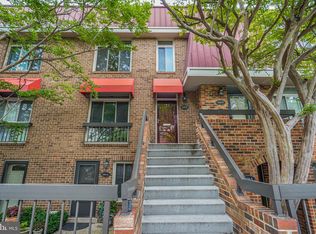
- $747,5003 bd3 ba1.4k sqft1615 S Hayes St #2, Arlington, VA 22202Sold
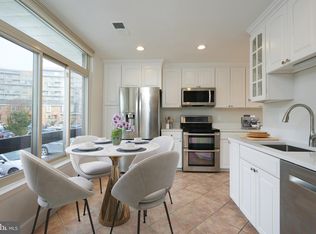
- $750,0003 bd3 ba1.4k sqft1607 S Hayes St APT B, Arlington, VA 22202Sold
- $775,0003 bd3 ba1.4k sqft608 15th St S, Arlington, VA 22202Sold
- $787,2003 bd2 ba1.4k sqft1771 S Hayes St APT B, Arlington, VA 22202Off Market
- $731,8003 bd3 ba1.4k sqft626 15th St S #2, Arlington, VA 22202Off Market
Nearby schools
GreatSchools rating
- 5/10Hoffman-Boston Elementary SchoolGrades: PK-5Distance: 0.7 mi
- 7/10Gunston Middle SchoolGrades: 6-8Distance: 1 mi
- 4/10Wakefield High SchoolGrades: 9-12Distance: 3 mi
Schools provided by the listing agent
- Elementary: Hoffman-boston
- Middle: Gunston
- High: Wakefield
- District: Arlington County Public Schools
Source: Bright MLS. This data may not be complete. We recommend contacting the local school district to confirm school assignments for this home.
Get a cash offer in 3 minutes
Find out how much your home could sell for in as little as 3 minutes with a no-obligation cash offer.
Estimated market value
$687,500
Get a cash offer in 3 minutes
Find out how much your home could sell for in as little as 3 minutes with a no-obligation cash offer.
Estimated market value
$687,500
- Virginia
- Arlington County
- Arlington
- 22202
- Aurora Highlands
- 1617 S Hayes St Unit 2
