Skip main navigation
Sold for $734,000
  • $734,000

    606 15th St S #2, Arlington, VA 22202

    3beds
    1,400sqft
    Townhouse
    Built in 1980
    -- sqft lot
    $757,700 Zestimate®
    $524/sqft
    $4,109 Estimated rent

    Home value

    $757,700

    $720,000 - $796,000

    $4,109/mo

    Zestimate® history
    Loading
    Loading...

    Owner options

    List your home for rent

    $4,109/mo

    Rent Zestimate®

    Find your next renter with Zillow Rental Manager. Plus, with online applications, you can quickly screen prospective tenants – for free.

    Learn more

    $4,109/mo

    Rent Zestimate®

    Refinance and save

    $4,548/mo

    Est. payment

    Refinancing to a lower rate could help reduce your monthly payments and save thousands over the life of the loan.

    See today's rates

    $4,548/mo

    Est. payment

    Explore your selling options

    Work with a Zillow partner agent

    Leverage their expertise and Zillow's premium Showcase listings to get your home seen by more buyers.

    Get started

    List with your own agent

    Get your home in front of millions of buyers by listing it on Zillow.

    Learn how to do it

    Sell it yourself

    Take full control of how buyers see your home on Zillow by listing For Sale by Owner (FSBO).

    List your home

    What's special

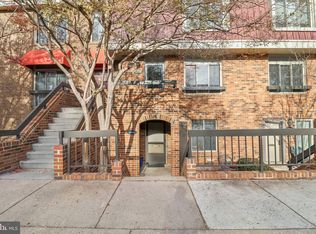
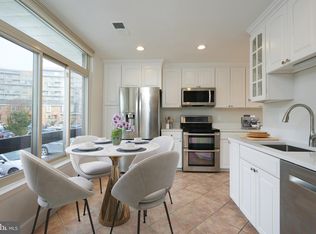
    Welcome to this spacious and modern 3-bedroom, 2.5-bathroom duplex that lives like a townhouse! This sophisticated home spans 1400 square feet, offering an inviting space for entertaining and hosting guests on the main floor and comfortable living upstairs. Upon entering, you are greeted by a seamless blend of space and comfort. The airy ambiance is complemented by hardwood floors throughout, and the main level features an open-concept design for living and dining rooms and the spacious living room has a fire place making it cozy too. The living area has a large balcony with additional storage, making it seamless for entertaining inside and out. The kitchen boasts modern appliances, granite countertops, and there ample cabinets for storage and an eat in breakfast room. The floor also includes a powder room and generous coat closet and storage closet too as well as main floor laundry with a folding counter for ease. Upstairs, the primary bedroom suite exudes tranquility and boasts an en-suite bathroom, providing a private retreat at the end of each day with amazing closet space. The other 2 bedrooms share a hall full bathroom and also have ample closet space and natural light. This residence also offers the convenience of assigned and guest parking, and residents have access to a community pool. Located in a coveted area of Arlington, this home provides a perfect blend of urban convenience and suburban tranquility. It’s walkable to the Crystal City Metro (0.5 mi), Whole Foods, Harris Teeter &Costco - no shortage of grocery options, Amazon HQ, Tacombi, Epic Steakhouse, Coffee Shops, Ice Cream, and so much more! Welcome Home!

    Zillow last checked:

    Listing updated:

    Listed by:

    Eva Davis 202-271-2456,

    Compass,

    Co-Listing Agent: Arielle Davis 404-323-0006,

    Compass

    Bought with:

    Baya Frantz, 0225237962

    Weichert, REALTORS

    Source: Bright MLS,MLS#: VAAR2044144MLS Logo

    Facts & features

    Interior

    Bedrooms & bathrooms
    • Bedrooms: 3
    • Bathrooms: 3
    • Full bathrooms: 2
    • 1/2 bathrooms: 1
    • Main level bathrooms: 1
    Basement
    • Area: 0
    Heating
    • Forced Air, Electric
    Cooling
    • Central Air, Electric
    Appliances
    • Included: Microwave, Washer, Dryer, Dishwasher, Disposal, Refrigerator, Ice Maker, Cooktop, Electric Water Heater
    • Laundry: Laundry Room
    Features
    • Breakfast Area, Combination Dining/Living, Dining Area, Eat-in Kitchen, Kitchen - Gourmet, Primary Bath(s), Recessed Lighting, Upgraded Countertops
    • Flooring: Wood
    • Windows: Window Treatments
    • Has basement: No
    • Number of fireplaces: 1
    Interior area
    • Total structure area: 1,400
    • Total interior livable area: 1,400 sqft
    • Finished area above ground: 1,400
    • Finished area below ground: 0

    Property

    Parking
    • Total spaces: 1
    • Parking features: Assigned, Parking Lot
    • Details: Assigned Parking
    Accessibility
    • Accessibility features: None
    Features
    • Levels: Two
    • Stories: 2
    • Exterior features: Balcony
    • Pool features: Community
    Details
    • Additional structures: Above Grade, Below Grade
    • Parcel number: 35008029
    • Zoning: C-O-2.5
    • Special conditions: Standard

    Construction

    Type & style
    • Home type: Townhouse
    • Architectural style: Contemporary
    • Property subtype: Townhouse
    Materials
    • Brick
    • Foundation: Other
    Condition
    • New construction: No
    • Year built: 1980

    Utilities & green energy

    • Sewer: Public Sewer
    • Water: Public

    Community & neighborhood

    Location
    • Region: Arlington
    • Subdivision: Southampton

    HOA & financial

    HOA
    • Has HOA: No
    • Amenities included: Pool, Reserved/Assigned Parking
    • Services included: Maintenance Grounds, Pool(s), Common Area Maintenance, Snow Removal, Maintenance Structure, Management
    • Association name: Unit Owners Association Of Southampton Condominium
    Other fees
    • Condo and coop fee: $545 monthly

    Other

    Other facts
    • Listing agreement: Exclusive Agency
    • Listing terms: Cash,Conventional,VA Loan
    • Ownership: Condominium

    Price history

    DateEventPrice
    6/28/2024Sold$734,000-0.4%$524/sqft
    Source: Bright MLS #VAAR2044144 Report a problem
    6/18/2024Pending sale$737,000$526/sqft
    Source: Bright MLS #VAAR2044144 Report a problem
    6/11/2024Contingent$737,000$526/sqft
    Source: Bright MLS #VAAR2044144 Report a problem
    6/7/2024Listed for sale$737,000+53.9%$526/sqft
    Source: Bright MLS #VAAR2044144 Report a problem
    7/26/2012Sold$479,000-3.2%$342/sqft
    Source: Public Record Report a problem
    5/12/2012Listed for sale$495,000+7.6%$354/sqft
    Source: Arlington Realty, Inc #AR7839531 Report a problem
    9/22/2008Sold$460,000$329/sqft
    Source: Public Record Report a problem

    Public tax history

    YearProperty taxesTax assessment
    2025$7,213 +4.3%$698,300 +4.3%
    2024$6,915 -3.2%$669,400 -3.5%
    2023$7,142 +6.9%$693,400 +6.9%
    2022$6,684 +2.7%$648,900 +2.7%
    2021$6,508 +12%$631,800 +11.5%
    2020$5,811 +2.7%$566,400 +2.7%
    2019$5,660 +6.5%$551,700 +4.4%
    2018$5,316 -2.2%$528,400 -2.2%
    2017$5,435 +1.5%$540,300
    2016$5,354 +5.1%$540,300 +5.7%
    2015$5,093 +13%$511,300 +13%
    2014$4,508 +1.5%$452,600 +2.6%
    2013$4,439 +3.6%$441,300
    2012$4,285 +4.5%--
    2011$4,102 --
    2009-- --
    2008-- --
    2007-- --
    2006-- --
    2005-- --
    2004-- --
    2003-- --
    2002-- --
    2001-- $186,000

    Find assessor info on the county website

    Neighborhood: Aurora Highlands

    Nearby schools

    GreatSchools rating
    Schools provided by the listing agent
    • Elementary: Hoffman-boston
    • Middle: Gunston
    • High: Wakefield
    • District: Arlington County Public Schools

    Source: Bright MLS. This data may not be complete. We recommend contacting the local school district to confirm school assignments for this home.

    Get a cash offer in 3 minutes
    Find out how much your home could sell for in as little as 3 minutes with a no-obligation cash offer.
    Estimated market value
    $757,700
    Get a cash offer in 3 minutes
    Find out how much your home could sell for in as little as 3 minutes with a no-obligation cash offer.
    Estimated market value
    $757,700