Experience the perfect blend of luxury and location in this beautifully updated 3-bedroom, 2.5-bathroom condo in the highly coveted National Landing area. With high-end finishes and thoughtful design, this home is a true gem. Step into the chef’s dream kitchen, featuring exquisite Italian-made Unica cabinets, stunning white quartz countertops, and top-of-the-line KitchenAid stainless steel appliances, including an induction range/oven and an Allavino wine cooler. The expansive counter space and oversized cabinetry make it ideal for both casual dining and entertaining guests. Each bathroom is a sanctuary, showcasing modern vanities, premium tiles, and stylish fixtures that elevate your daily routine. The lower level is adorned with luxurious 24" x 24" porcelain tiles, while the upper level boasts the warmth of solid hardwood floors, creating a harmonious flow throughout. A sleek stainless steel and glass railing system adds a touch of sophistication, while the oversized sliding glass door with switchable privacy glass opens to a private patio, seamlessly blending indoor and outdoor living. Another unique perk of this condo is that it has two separate entrances, one of which leads directly to a shopping haven. Unlike typical condos where you need to go through a main entrance, this offers a rare level of convenience and privacy. Additionally, the condo fee is much lower compared to other condos with this level of walkability—most are double or more—making this property a standout value. This condo is a must-see for anyone seeking elegance and convenience in one of the most desirable neighborhoods. Just steps away, you'll find the Pentagon City Mall and Pentagon Row, offering an array of premier shopping, dining, and entertainment options. Commuting is a breeze with the Pentagon City Metro station just a block away and the Crystal City Metro only two blocks from your doorstep, ensuring easy access to downtown D.C. and beyond. Amazon HQ2 is also a quick two-block stroll, making this an ideal spot for professionals. Across the street, Virginia Highlands Park awaits, featuring tennis and basketball courts, soccer fields, a baseball diamond, volleyball courts, two playgrounds, and even a water park. For outdoor enthusiasts, the scenic Mount Vernon Trail offers beautiful walking, jogging, and biking paths along the Potomac River. Plus, with Whole Foods and Harris Teeter within walking distance, grocery shopping couldn't be more convenient. This location truly combines the best of urban living with a vibrant community lifestyle. This home’s exceptional location places you just 0.8 miles from the Pentagon and 2.5 miles from the iconic Washington Monument, providing quick access to major routes such as I-395, GW Parkway, Route 1, and National Airport. The Crystal City Train Station and National Landing Water Park are also just moments away, adding to the convenience of this prime spot. Whether you’re commuting to work or exploring the vibrant city, this property offers unparalleled access to the best of Northern Virginia and Washington, D.C. With its modern design, luxurious upgrades, and unbeatable location, this home delivers a truly unique living experience that seamlessly blends comfort, style, and convenience in the heart of National Landing..
Sold for $775,000
$775,000
608 15th St S, Arlington, VA 22202
3beds
1,426sqft
Townhouse
Built in 1980
-- sqft lot
$796,800 Zestimate®
$543/sqft
$3,999 Estimated rent
Home value
$796,800
$741,000 - $861,000
$3,999/mo
Zestimate® history
Owner options
List your home for rent
$3,999/mo
Rent Zestimate®
Find your next renter with Zillow Rental Manager. Plus, with online applications, you can quickly screen prospective tenants – for free.
$3,999/mo
Rent Zestimate®
Refinance and save
$5,053/mo
Est. payment
Refinancing to a lower rate could help reduce your monthly payments and save thousands over the life of the loan.
$5,053/mo
Est. payment
Explore your selling options
Work with a Zillow partner agent
Leverage their expertise and Zillow's premium Showcase listings to get your home seen by more buyers.
Get startedList with your own agent
Get your home in front of millions of buyers by listing it on Zillow.
Learn how to do itSell it yourself
Take full control of how buyers see your home on Zillow by listing For Sale by Owner (FSBO).
List your homeWhat's special
Stylish fixturesPrivate patioModern vanitiesModern designWhite quartz countertopsLuxurious upgradesAllavino wine cooler
Zillow last checked:
Listing updated:
Listed by:
Dinh Pham 703-646-1107,
Fairfax Realty Select,
Listing Team: Dinh Pham & The Good Life Team
Bought with:
Alyssa Cannon, 0225173935
Corcoran McEnearney
Source: Bright MLS,MLS#: VAAR2049754
Facts & features
Interior
Bedrooms & bathrooms
- Bedrooms: 3
- Bathrooms: 3
- Full bathrooms: 2
- 1/2 bathrooms: 1
- Main level bathrooms: 2
- Main level bedrooms: 3
Rooms
- Room types: Living Room, Primary Bedroom, Bedroom 2, Bedroom 3, Kitchen, Laundry, Primary Bathroom, Full Bath, Half Bath
Primary bedroom
- Features: Flooring - Solid Hardwood, Window Treatments, Walk-In Closet(s)
- Level: Main
Bedroom 2
- Features: Flooring - Solid Hardwood, Window Treatments
- Level: Main
Bedroom 3
- Features: Flooring - Solid Hardwood, Window Treatments
- Level: Main
Primary bathroom
- Features: Flooring - Luxury Vinyl Tile
- Level: Main
Other
- Features: Flooring - Luxury Vinyl Tile, Bathroom - Tub Shower
- Level: Main
Half bath
- Features: Flooring - Luxury Vinyl Tile
- Level: Lower
Kitchen
- Features: Countertop(s) - Quartz, Kitchen - Electric Cooking, Breakfast Nook, Pantry
- Level: Lower
Laundry
- Features: Flooring - Luxury Vinyl Tile
- Level: Lower
Living room
- Features: Flooring - Luxury Vinyl Tile, Window Treatments, Fireplace - Wood Burning
- Level: Lower
Heating
- Heat Pump, Electric
Cooling
- Central Air, Electric
Appliances
- Included: Microwave, Dishwasher, Disposal, Dryer, Oven/Range - Electric, Refrigerator, Stainless Steel Appliance(s), Washer, Water Heater, Electric Water Heater
- Laundry: Lower Level, Dryer In Unit, Washer In Unit, Laundry Room
Features
- Ceiling Fan(s), Family Room Off Kitchen, Open Floorplan, Kitchen - Gourmet, Primary Bath(s), Recessed Lighting, Upgraded Countertops, Walk-In Closet(s)
- Flooring: Ceramic Tile, Hardwood, Wood
- Doors: Sliding Glass
- Windows: Double Pane Windows, Window Treatments
- Basement: Finished,Improved,Walk-Out Access
- Number of fireplaces: 1
- Fireplace features: Wood Burning
Interior area
- Total structure area: 1,426
- Total interior livable area: 1,426 sqft
- Finished area above ground: 1,426
- Finished area below ground: 0
Property
Parking
- Total spaces: 2
- Parking features: Assigned, Permit Included, Parking Lot
- Details: Assigned Parking, Assigned Space #: 9
Accessibility
- Accessibility features: None
Features
- Levels: Two
- Stories: 2
- Patio & porch: Patio
- Pool features: Community
Details
- Additional structures: Above Grade, Below Grade
- Parcel number: 35008030
- Zoning: C-O-2.5
- Special conditions: Standard
Construction
Type & style
- Home type: Townhouse
- Architectural style: Contemporary
- Property subtype: Townhouse
Materials
- Brick
- Foundation: Brick/Mortar
Condition
- Excellent
- New construction: No
- Year built: 1980
Utilities & green energy
- Sewer: Public Sewer
- Water: Public
Community & HOA
Community
- Condo and coop fee: $557 monthly
- Subdivision: Southampton
HOA
- Has HOA: No
- Amenities included: Pool
- Services included: Water, Pool(s), Trash
Location
- Region: Arlington
Financial & listing details
- Price per square foot: $543/sqft
- Tax assessed value: $672,300
- Annual tax amount: $6,945
- Date on market: 3/5/2025
- Listing agreement: Exclusive Right To Sell
- Ownership: Condominium
Price history
| Date | Event | Price |
|---|---|---|
| 4/8/2025 | Sold | $775,000-3.1%$543/sqft |
Source:  Bright MLS #VAAR2049754 Report a problem Bright MLS #VAAR2049754 Report a problem | ||
| 3/16/2025 | Pending sale | $799,999$561/sqft |
Source: Bright MLS #VAAR2049754 Report a problem | ||
| 3/12/2025 | Listing removed | $799,999$561/sqft |
Source: Bright MLS #VAAR2049754 Report a problem | ||
| 3/5/2025 | Listed for sale | $799,999$561/sqft |
Source: Bright MLS #VAAR2049754 Report a problem | ||
Public tax history
Tax history is unavailable.
Neighborhood: Aurora Highlands
Nearby homes
- $625,0002 bd3 ba1.2k sqft624 15th St S UNIT 1, Arlington, VA 22202Sold

- $680,0002 bd3 ba1.2k sqft604 15th St S #2, Arlington, VA 22202Sold
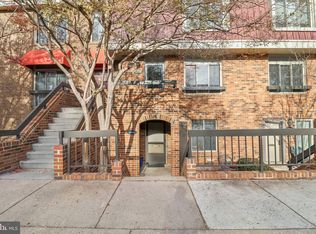
- $734,0003 bd3 ba1.4k sqft606 15th St S #2, Arlington, VA 22202Sold
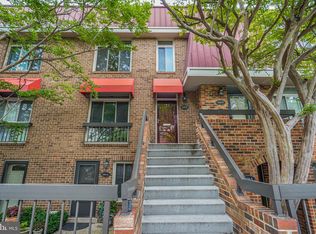
- $747,5003 bd3 ba1.4k sqft1615 S Hayes St #2, Arlington, VA 22202Sold
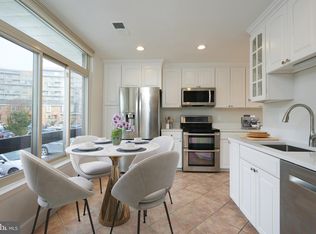
- $696,0002 bd3 ba1.2k sqft1617 S Hayes St #2, Arlington, VA 22202Sold
- $750,0003 bd3 ba1.4k sqft1607 S Hayes St APT B, Arlington, VA 22202Sold
- $787,2003 bd2 ba1.4k sqft1771 S Hayes St APT B, Arlington, VA 22202Off Market
- $731,8003 bd3 ba1.4k sqft626 15th St S #2, Arlington, VA 22202Off Market
Nearby schools
GreatSchools rating
- 5/10Hoffman-Boston Elementary SchoolGrades: PK-5Distance: 0.7 mi
- 7/10Gunston Middle SchoolGrades: 6-8Distance: 1 mi
- 4/10Wakefield High SchoolGrades: 9-12Distance: 3 mi
Schools provided by the listing agent
- District: Arlington County Public Schools
Source: Bright MLS. This data may not be complete. We recommend contacting the local school district to confirm school assignments for this home.
Get a cash offer in 3 minutes
Find out how much your home could sell for in as little as 3 minutes with a no-obligation cash offer.
Estimated market value
$796,800
Get a cash offer in 3 minutes
Find out how much your home could sell for in as little as 3 minutes with a no-obligation cash offer.
Estimated market value
$796,800
