Skip main navigation
Sold for $747,500
  • $747,500

    1615 S Hayes St #2, Arlington, VA 22202

    3beds
    1,400sqft
    Condominium
    Built in 1980
    -- sqft lot
    $771,200 Zestimate®
    $534/sqft
    $4,067 Estimated rent

    Home value

    $771,200

    $733,000 - $810,000

    $4,067/mo

    Zestimate® history
    Loading
    Loading...

    Owner options

    List your home for rent

    $4,067/mo

    Rent Zestimate®

    Find your next renter with Zillow Rental Manager. Plus, with online applications, you can quickly screen prospective tenants – for free.

    Learn more

    $4,067/mo

    Rent Zestimate®

    Refinance and save

    $4,735/mo

    Est. payment

    Refinancing to a lower rate could help reduce your monthly payments and save thousands over the life of the loan.

    See today's rates

    $4,735/mo

    Est. payment

    Explore your selling options

    Work with a Zillow partner agent

    Leverage their expertise and Zillow's premium Showcase listings to get your home seen by more buyers.

    Get started

    List with your own agent

    Get your home in front of millions of buyers by listing it on Zillow.

    Learn how to do it

    Sell it yourself

    Take full control of how buyers see your home on Zillow by listing For Sale by Owner (FSBO).

    List your home

    What's special

    Wood - burning fireplacePrivate balconyGood - sized bedroomsPentagon city metroNational airportLarge welcoming foyerRenovated hall bath
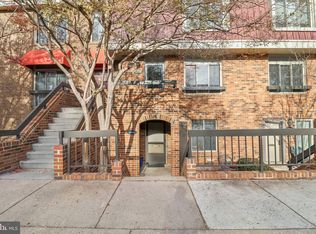
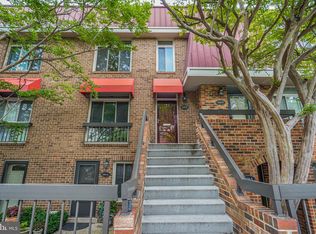
    Open Houses Saturday and Sunday, January 27th and 28th, from 1-4 pm! Big, Bright, and Beautiful Upper-Level End Unit in the Southampton Condominium adjacent to Pentagon City, Amazon's HQ2, and all that National Landing offers. This lovely townhouse has three good-sized bedrooms, two and a half updated bathrooms, and a clean, crisp, bright white eat-in kitchen with new quartz countertops and stainless steel appliances. It is a cook's dream, with tons of storage and counter space. A large welcoming foyer on the main level leads to an open-concept living room and dining area, providing the perfect flow for entertaining friends and family. Additional Main Level conveniences include a laundry closet with a side-by-side washer/dryer, ample storage under the stairs, gleaming wood floors and recessed lighting, a wood-burning fireplace, and a private balcony overlooking the common area. The upper level includes a spacious primary bedroom with room for a king-size bed, three closets, and a renovated ensuite bath with frameless glass. There are two additional well-proportioned bedrooms and a renovated hall bath. This level features plantation shutters in all three bedrooms and wood floors in the bedrooms and hallway. This unit also comes with an assigned parking space. The Southampton Condominium is just blocks from Pentagon City and the Pentagon City Metro. Whole Foods, Harris Teeter, Target, Costco, Starbucks, Commonwealth Joe, and dozens of other shops and restaurants are within blocks. The location is also near Virginia Highlands Park, new shared spaces, and play spaces around the new Amazon HQ2 buildings, and it is only one metro stop from DC or National Airport. This condo has everything you need for a comfortable home amid one of the DMV's most desirable and vibrant live/work environments.

    Zillow last checked:

    Listing updated:

    Listed by:

    Bob Jennings 703-998-0224,

    Compass,

    Co-Listing Agent: Randall S Lewis 202-904-6585,

    Compass

    Bought with:

    Kristin Sharifi, 0225199473

    RE/MAX Distinctive Real Estate, Inc.

    Source: Bright MLS,MLS#: VAAR2039086MLS Logo

    Facts & features

    Interior

    Bedrooms & bathrooms
    • Bedrooms: 3
    • Bathrooms: 3
    • Full bathrooms: 2
    • 1/2 bathrooms: 1
    • Main level bathrooms: 1
    Basement
    • Area: 0
    Heating
    • Central, Heat Pump, Electric
    Cooling
    • Central Air, Heat Pump, Electric
    Appliances
    • Included: Electric Water Heater
    Features
    • Has basement: No
    • Number of fireplaces: 1
    • Fireplace features: Corner, Wood Burning
    Interior area
    • Total structure area: 1,400
    • Total interior livable area: 1,400 sqft
    • Finished area above ground: 1,400
    • Finished area below ground: 0

    Property

    Parking
    • Total spaces: 1
    • Parking features: Off Street, Parking Lot
    Accessibility
    • Accessibility features: None
    Features
    • Levels: Two
    • Stories: 2
    • Pool features: Community
    Details
    • Additional structures: Above Grade, Below Grade
    • Parcel number: 35008109
    • Zoning: C-O-2.5
    • Special conditions: Standard

    Construction

    Type & style
    • Home type: Condo
    • Architectural style: Contemporary
    • Property subtype: Condominium
    Materials
    • Brick
    Condition
    • New construction: No
    • Year built: 1980

    Utilities & green energy

    • Sewer: Public Sewer
    • Water: Public

    Community & HOA

    Community
    • Condo and coop fee: $545 monthly
    • Subdivision: Southampton
    HOA
    • Has HOA: No
    • Amenities included: Pool
    • Services included: Common Area Maintenance, Maintenance Structure, Insurance, Management, Pool(s), Reserve Funds, Sewer, Snow Removal, Trash, Water
    • HOA name: Southampton
    Location
    • Region: Arlington

    Financial & listing details

    • Price per square foot: $534/sqft
    • Tax assessed value: $694,600
    • Annual tax amount: $7,154
    • Date on market: 1/25/2024
    • Listing agreement: Exclusive Right To Sell
    • Ownership: Condominium

    Price history

    DateEventPrice
    2/16/2024Sold$747,500+3.1%$534/sqft
    Source: Bright MLS #VAAR2039086 Report a problem
    2/3/2024Pending sale$724,900$518/sqft
    Source: Bright MLS #VAAR2039086 Report a problem
    1/30/2024Contingent$724,900$518/sqft
    Source: Bright MLS #VAAR2039086 Report a problem
    1/26/2024Listed for sale$724,900$518/sqft
    Source: Bright MLS #VAAR2039086 Report a problem

    Public tax history

    YearProperty taxesTax assessment
    2025$7,225 +4.3%$699,400 +4.3%
    2024$6,926 -3.2%$670,500 -3.5%
    2023$7,154 +6.9%$694,600 +6.9%
    2022$6,695 +2.7%$650,000 +2.7%
    2021$6,519 +12%$632,900 +11.5%
    2020$5,822 +2.7%$567,400 +2.7%
    2019$5,671 +6.5%$552,700 +4.4%
    2018$5,326 -2.2%$529,400 -2.2%
    2017$5,446 +1.5%$541,400
    2016$5,365 +5.2%$541,400 +5.7%
    2015$5,102 +13.1%$512,300 +13.1%
    2014$4,512 +0.7%$453,000 +1.7%
    2013$4,480 +3.6%$445,300
    2012$4,324 +4%--
    2011$4,157 --
    2009-- --
    2008-- --
    2007-- --
    2006-- --
    2005-- --
    2004-- --
    2003-- --
    2002-- --
    2001-- $186,000
    Find assessor info on the county website

    Neighborhood: Aurora Highlands

    Nearby schools

    GreatSchools rating
    Schools provided by the listing agent
    • District: Arlington County Public Schools

    Source: Bright MLS. This data may not be complete. We recommend contacting the local school district to confirm school assignments for this home.

    Get a cash offer in 3 minutes
    Find out how much your home could sell for in as little as 3 minutes with a no-obligation cash offer.
    Estimated market value
    $771,200
    Get a cash offer in 3 minutes
    Find out how much your home could sell for in as little as 3 minutes with a no-obligation cash offer.
    Estimated market value
    $771,200