Gorgeous, Rarely available, townhome-style 2-story loft end-unit in a quiet, secluded neighborhood just 2.5 blocks from the Rosslyn Metro. This 2-bedroom, 2.5-bathroom condo features an inviting, spacious open floor plan with 10ft high ceilings, sun-filled wraparound windows, and a huge private balcony offering stunning natural views. The main level boasts a bright and inviting entertaining area with beautiful hardwood flooring throughout, massive windows and an elegant custom built gas fireplace. The gourmet kitchen is a highlight - stainless steel appliances, ample contemporary cabinetry, walk-in pantry, and enormous granite island with wide open layout. Both bedrooms are located on the top level, providing privacy and tranquility. Each bedroom comes with large closets and an adjacent full bath. The master bedroom features three closets, including one walk-in, and an en-suite full bath. Upper level is fully carpeted and has a full size washer and dryer in-unit. The condo is located on the second floor of an elevator condo building and comes with two covered assigned parking spaces offering convenient transportation options. Moreover, it is pet-friendly and located in a quiet neighborhood, providing a peaceful living environment. Residents also have access to permitted street parking. The location of this condo is unbeatable, with easy walking access to the Rosslyn Metro, minutes to DC, making commuting a breeze. Additionally, the home is located a short 10 minute drive from Reagan National Airport (DCA), 20-minute walk to Georgetown, and 5 minute walk to Safeway grocery store and Target. 5 min by car to Mom's Market, Whole Foods and Trader Joe's Clarendon. The convenience continues with quick access to Route 66 and GW Parkway, perfect for those who enjoy outdoor activities and easy errands. Overall, this one-of-a-kind condo is a must-see home for those seeking a stylish, urban living experience and a prime location.
For sale
Price cut: $40.9K (9/14)
$799,000
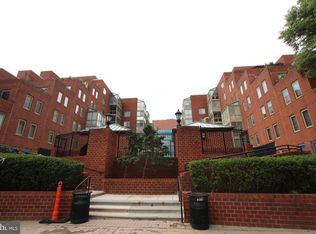
1633 N Colonial Ter APT 201, Arlington, VA 22209
2beds
1,326sqft
Condominium
Built in 2004
-- sqft lot
$785,600 Zestimate®
$603/sqft
$633/mo HOA
What's special
Ample contemporary cabinetryBeautiful hardwood flooring throughoutWalk-in pantrySun-filled wraparound windowsMassive windowsGourmet kitchenStainless steel appliances
- 57 days
- 346
- 12
Zillow last checked:
Listing updated:
Listed by:
Ielen Puh 571-229-3707,
Samson Properties 7039352308
Source: Bright MLS,MLS#: VAAR2078864
Facts & features
Interior
Bedrooms & bathrooms
- Bedrooms: 2
- Bathrooms: 3
- Full bathrooms: 2
- 1/2 bathrooms: 1
- Main level bathrooms: 1
Heating
- Forced Air, Natural Gas
Cooling
- Central Air, Electric
Appliances
- Included: Microwave, Cooktop, Dishwasher, Disposal, Exhaust Fan, Refrigerator, Washer/Dryer Stacked, Gas Water Heater
- Laundry: Upper Level, In Unit
Features
- Breakfast Area, Ceiling Fan(s), Dining Area, Elevator, Open Floorplan, Kitchen - Gourmet, Primary Bath(s), Upgraded Countertops
- Flooring: Carpet, Ceramic Tile, Engineered Wood, Wood
- Windows: Window Treatments
- Has basement: No
- Number of fireplaces: 1
- Fireplace features: Gas/Propane
Interior area
- Total structure area: 1,326
- Total interior livable area: 1,326 sqft
- Finished area above ground: 1,326
Property
Parking
- Total spaces: 2
- Parking features: Covered, Garage
- Garage spaces: 2
Accessibility
- Accessibility features: None
Features
- Levels: Two
- Stories: 2
- Pool features: None
Details
- Additional structures: Above Grade
- Parcel number: 16014260
- Zoning: RA6-15
- Special conditions: Standard
Construction
Type & style
- Home type: Condo
- Architectural style: Colonial
- Property subtype: Condominium
- Attached to another structure: Yes
Materials
- Brick Front, Brick, Brick Veneer, HardiPlank Type, Stick Built
Condition
- Excellent
- New construction: No
- Year built: 2004
Utilities & green energy
- Sewer: Public Sewer
- Water: Public
- Utilities for property: Cable Connected, Electricity Available, Natural Gas Available, Phone Available, Sewer Available, Water Available, Cable, Fiber Optic, Broadband
Community & HOA
Community
- Condo and coop fee: $633 monthly
- Subdivision: Terrace Lofts
HOA
- Has HOA: No
- Amenities included: Elevator(s), Common Grounds, Reserved/Assigned Parking
- Services included: Maintenance Structure, Sewer, Trash, Water, Common Area Maintenance, Insurance, Maintenance Grounds, Management, Snow Removal
- HOA name: Keymont Community Management
Location
- Region: Arlington
Financial & listing details
- Price per square foot: $603/sqft
- Tax assessed value: $697,100
- Annual tax amount: $7,340
- Date on market: 8/26/2026
- Listing agreement: Exclusive Right To Sell
- Ownership: Condominium
Estimated market value
$785,600
$746,000 - $825,000
$4,709/mo
Price history
| Date | Event | Price |
|---|---|---|
| 9/14/2026 | Price change | $799,000-4.9%$603/sqft |
Source:  Bright MLS #VAAR2078864 Report a problem Bright MLS #VAAR2078864 Report a problem | ||
| 8/26/2026 | Listed for sale | $839,900+42.8%$633/sqft |
Source: Bright MLS #VAAR2078864 Report a problem | ||
| 4/24/2020 | Listing removed | $3,050$2/sqft |
Source: Zillow Rental Manager Report a problem | ||
| 3/4/2020 | Price change | $3,050-4.7%$2/sqft |
Source: Weichert Realtors Report a problem | ||
| 2/15/2020 | Price change | $3,200-19%$2/sqft |
Source: Weichert Realtors Report a problem | ||
| 1/16/2020 | Listed for rent | $3,950$3/sqft |
Source: Weichert Realtors Report a problem | ||
| 10/21/2014 | Sold | $588,000-1.2%$443/sqft |
Source: Public Record Report a problem | ||
| 9/14/2014 | Pending sale | $595,000$449/sqft |
Source: RE/MAX ALLEGIANCE #AR8447405 Report a problem | ||
| 9/5/2014 | Listed for sale | $595,000+20.8%$449/sqft |
Source: RE/MAX ALLEGIANCE #AR8447405 Report a problem | ||
| 9/27/2004 | Sold | $492,520$371/sqft |
Source: Public Record Report a problem | ||
Public tax history
| Year | Property taxes | Tax assessment |
|---|---|---|
| 2025 | $7,197 +2.3% | $696,700 +2.3% |
| 2024 | $7,034 +2.6% | $680,900 +2.3% |
| 2023 | $6,856 +4.3% | $665,600 +4.3% |
| 2022 | $6,573 -6.3% | $638,200 -6.3% |
| 2021 | $7,017 +14.1% | $681,300 +13.7% |
| 2020 | $6,148 | $599,200 |
| 2019 | $6,148 +2% | $599,200 |
| 2018 | $6,028 +8.6% | $599,200 +8.6% |
| 2017 | $5,550 +1.5% | $551,700 |
| 2016 | $5,467 +0.4% | $551,700 +0.9% |
| 2015 | $5,448 +1.1% | $547,000 +1.1% |
| 2014 | $5,388 +4.9% | $541,000 +6% |
| 2013 | $5,137 +2.1% | $510,600 |
| 2012 | $5,031 -5.1% | -- |
| 2011 | $5,299 | -- |
| 2009 | -- | -- |
| 2008 | -- | -- |
| 2007 | -- | -- |
| 2006 | -- | -- |
| 2005 | -- | -- |
Find assessor info on the county website
Monthly payment
Est. payment
Payment breakdown
Explore the cost of this home by adjusting the details. Changes won't be saved.Climate risks
Neighborhood: North Rosslyn
Nearby schools
Schools provided by the listing agent
- District: Arlington County Public Schools
Source: Bright MLS. This data may not be complete. We recommend contacting the local school district to confirm school assignments for this home.
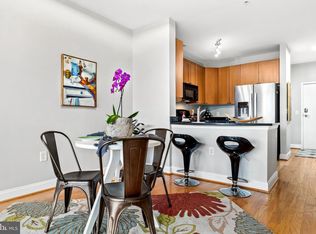
- $649,9002 bd3 ba1.2k sqft1633 N Colonial Ter APT 409, Arlington, VA 22209Sold
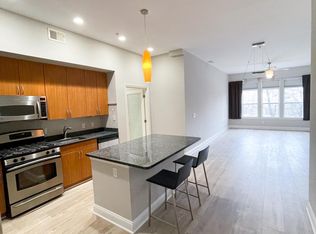
- $725,0002 bd3 ba1.3k sqft1633 N Colonial Ter APT 205, Arlington, VA 22209Sold

- $661,6002 bd3 ba1.1k sqft1633 N Colonial Ter, Arlington, VA 22209Off Market

- $507,8002 bd1 ba990 sqft1633 N Colonial Ter APT 107, Arlington, VA 22209Off Market
Similar homes
- $699,9992 bd2 ba1.1k sqftWilliamsburg, Arlington, VA 22201For Sale
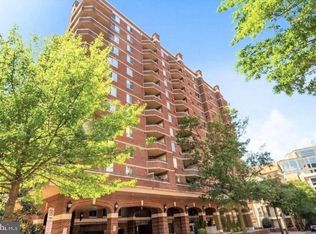
 MLS ID #VAAR2075294, Carl Harper, Samson Properties. Bright MLS
 - $779,9002 bd2 ba985 sqftCentral, Washington, DC 20036For Sale
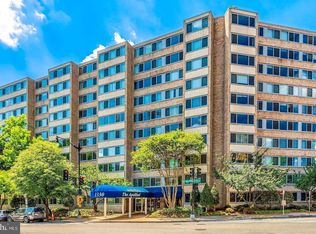 MLS ID #DCDC2248498, Kenneth Rose, Rose Realty. Bright MLS
 - $525,0001 bd1 ba1.1k sqftProspect House, Arlington, VA 22209For Sale
 MLS ID #VAAR2077520, Patricia Darneille, CENTURY 21 New Millennium. Bright MLS
 - $560,0002 bd2 ba1.2k sqft1045 N Utah St #2-210, Arlington, VA 22201For Sale
 MLS ID #VAAR2077452, Romi Satoh, Samson Properties. Bright MLS
 - $775,0002 bd2 ba1.3k sqftThe Jamieson, Alexandria, VA 22314For SaleMLS ID #VAAX2062896, Suki Woodward, Weichert, REALTORS. Bright MLS
- $824,7002 bd3 ba1.9k sqft3903 Charles Ave, Alexandria, VA 22305For SaleMLS ID #VAAX2066926, CallCathy Poungmalai, EXP Realty, LLC. Bright MLS
- $495,0001 bd1 ba716 sqft1800 Wilson Blvd Unit 330, Arlington, VA 22201For SaleMLS ID #VAAR2079066, Tarafa Homsi, RE/MAX Distinctive Real Estate, Inc.. Bright MLS
- $735,0002 bd2 ba1.1k sqft910 Powhatan St Unit 303S, Alexandria, VA 22314For SaleMLS ID #VAAX2066452, Eric Hernandez, Compass. Bright MLS
- $410,0001 bd1 ba850 sqft1510 Condominium, Arlington, VA 22209For SaleMLS ID #VAAR2072348, Laura McAuley, Pearson Smith Realty, LLC. Bright MLS
- $655,0002 bd2 ba1.2k sqftSouthampton, Arlington, VA 22202For SaleMLS ID #VAAR2077886, Jeanny Ho, GreenCard Realty. Bright MLS
- $456,0001 bd1 ba705 sqftThe Odyssey, Arlington, VA 22201For SaleMLS ID #VAAR2080570, Sita Kapur, Arlington Premier Realty. Bright MLS
- $909,9002 bd3 ba1.3k sqft1761 Old Meadow Rd #307, McLean, VA 22101For SaleMLS ID #VAFX2343674, Bill Hicks, Main Street Realty. Bright MLS
- $499,8992 bd2 ba1.1k sqftWest Village Of Shirlington, Arlington, VA 22204For SaleMLS ID #VAAR2079502, TIM HURSEN, RLAH @properties. Bright MLS
- $689,0003 bd2 ba1.8k sqftArlington Oaks, Arlington, VA 22203For SaleMLS ID #VAAR2079708, Nick Gill, Samson Properties. Bright MLS
- $775,0003 bd3 ba1.7k sqftOld Town Greens, Alexandria, VA 22314For SaleMLS ID #VAAX2062432, Michael Manuel, Long & Foster Real Estate, Inc.. Bright MLS
- $825,0002 bd2 ba1.2k sqft1803 Leslie Ave, Alexandria, VA 22301For SaleMLS ID #VAAX2065832, Kim Peele, Corcoran McEnearney. Bright MLS
- $759,0003 bd2 ba1.6k sqft4114 13th St NW, Washington, DC 20011For SaleMLS ID #DCDC2282202, Geoffrey Thornton, Long & Foster Real Estate, Inc.. Bright MLS
- $815,0003 bd3 ba1.9k sqft5212 1st St NW, Washington, DC 20011For SaleMLS ID #DCDC2278148, Renard Walker, Samson Properties. Bright MLS
- $874,9972 bd3 ba1.9k sqft507 M St NE Unit 2, Washington, DC 20002For SaleMLS ID #DCDC2268618, Gary Raze, Keller Williams Capital Properties. Bright MLS
- $575,0003 bd3 ba1.4k sqftCameron Station,main Street Condominium, Alexandria, VA 22304For SaleMLS ID #VAAX2065056, Gordon Wood, Corcoran McEnearney. Bright MLS
