**This property has cleared probate and is now available** Nestled in the heart of Washington, DC, this exquisite 1926 interior row townhouse seamlessly blends traditional charm with modern luxury. With 1,666 square feet of thoughtfully designed living space, this residence offers an unparalleled lifestyle characterized by elegance and comfort. As you step inside, you are greeted by a warm and inviting atmosphere, where classic architectural details harmonize with contemporary updates. The spacious living area is bathed in natural light, creating a serene environment perfect for both relaxation and entertaining. The rich brick exterior hints at the timeless quality of this home, while the interior boasts a layout that flows effortlessly from room to room. The gourmet kitchen is a culinary enthusiast's dream, featuring high-end appliances and ample counter space, making it ideal for preparing meals or hosting intimate gatherings. This residence features three generously sized bedrooms, each designed to be a personal retreat. The two full bathrooms are elegantly appointed, showcasing luxurious finishes that elevate your daily routine into a spa-like experience. Step outside to discover a private outdoor space, perfect for morning coffee or evening relaxation. The walkout basement offers additional versatility, whether you envision a home office, gym, or creative studio. Parking is a breeze with a rear-entry garage that accommodates up to four vehicles, a rare find in the city. Located in a vibrant neighborhood, this home provides easy access to the best of Washington, DC, from fine dining and boutique shopping to cultural landmarks and green spaces. Experience the perfect blend of urban convenience and suburban tranquility, all within the walls of this stunning townhouse. This property is not just a home; it's a lifestyle. Embrace the opportunity to live in a space that reflects your taste for luxury and comfort, where every detail has been curated for your enjoyment. Discover the charm and sophistication that await you in this remarkable residence.
For sale
Price cut: $90K (10/21)
$759,000
4114 13th St NW, Washington, DC 20011
3beds
1,666sqft
Townhouse
Built in 1926
1,549 Square Feet Lot
$-- Zestimate®
$456/sqft
$-- HOA
What's special
Three generously sized bedroomsClassic architectural detailsWarm and inviting atmosphereRich brick exterior
- 46 days
- 336
- 15
Zillow last checked:
Listing updated:
Listed by:
Geoffrey Thornton 202-489-6471,
Long & Foster Real Estate, Inc.
Source: Bright MLS,MLS#: DCDC2282202
Facts & features
Interior
Bedrooms & bathrooms
- Bedrooms: 3
- Bathrooms: 2
- Full bathrooms: 2
- Main level bathrooms: 2
- Main level bedrooms: 3
Basement
- Area: 544
Heating
- Hot Water, Natural Gas
Cooling
- Central Air, Electric
Appliances
- Included: Gas Water Heater
Features
- Basement: Other,Walk-Out Access
- Has fireplace: No
Interior area
- Total structure area: 1,932
- Total interior livable area: 1,666 sqft
- Finished area above ground: 1,388
- Finished area below ground: 278
Property
Parking
- Total spaces: 4
- Parking features: Garage Faces Rear, Garage
- Garage spaces: 4
Accessibility
- Accessibility features: Other
Features
- Levels: Two and One Half
- Stories: 2.5
- Pool features: None
Lot
- Size: 1,549 Square Feet
- Features: Unknown Soil Type
Details
- Additional structures: Above Grade, Below Grade
- Parcel number: 2822//0050
- Zoning: RESIDENTIAL
- Special conditions: Standard,Probate Listing
Construction
Type & style
- Home type: Townhouse
- Architectural style: Traditional,Other
- Property subtype: Townhouse
Materials
- Brick
- Foundation: Brick/Mortar
Condition
- New construction: No
- Year built: 1926
Utilities & green energy
- Sewer: Public Sewer
- Water: Public
Community & HOA
Community
- Subdivision: Washington Dc
HOA
- Has HOA: No
Location
- Region: Washington
Financial & listing details
- Price per square foot: $456/sqft
- Tax assessed value: $699,080
- Annual tax amount: $1,688
- Date on market: 9/9/2026
- Listing agreement: Exclusive Right To Sell
- Ownership: Fee Simple
Estimated market value
Not available
Estimated sales range
Not available
Not available
Price history
| Date | Event | Price |
|---|---|---|
| 10/21/2026 | Price change | $759,000-10.6%$456/sqft |
Source:  Bright MLS #DCDC2282202 Report a problem Bright MLS #DCDC2282202 Report a problem | ||
| 9/26/2026 | Price change | $849,000-5.6%$510/sqft |
Source: Bright MLS #DCDC2282202 Report a problem | ||
| 9/9/2026 | Listed for sale | $899,000$540/sqft |
Source: Bright MLS #DCDC2282202 Report a problem | ||
| 7/25/2026 | Listing removed | $899,000$540/sqft |
Source:  Long & Foster Broker Feed #DCDC2269332 Report a problem Long & Foster Broker Feed #DCDC2269332 Report a problem | ||
| 7/18/2026 | Listed for sale | $899,000$540/sqft |
Source: Bright MLS #DCDC2269332 Report a problem | ||
Public tax history
| Year | Property taxes | Tax assessment |
|---|---|---|
| 2026 | $1,688 +1.5% | $704,640 +0.1% |
| 2025 | $1,663 +1.3% | $704,000 +0.9% |
| 2024 | $1,642 +1.2% | $697,860 +2% |
| 2023 | $1,623 +0.6% | $684,390 +6.8% |
| 2022 | $1,613 -47.8% | $640,890 +2.6% |
| 2021 | $3,091 +109.6% | $624,620 +3.2% |
| 2020 | $1,475 +9.5% | $605,300 +10.6% |
| 2018 | $1,347 +9.7% | $547,140 +3.5% |
| 2017 | $1,228 +9.7% | $528,550 +10.5% |
| 2016 | $1,119 +9.9% | $478,510 +6.2% |
| 2015 | $1,019 +9.5% | $450,770 +25.6% |
| 2014 | $931 +9.5% | $358,970 +4.2% |
| 2013 | $850 +9.1% | $344,460 -0.5% |
| 2012 | $779 | $346,280 |
| 2011 | $779 +21% | $346,280 -8.6% |
| 2010 | $644 +11.2% | $378,820 -12.6% |
| 2009 | $579 +10.5% | $433,350 +12.6% |
| 2007 | $524 +5.2% | $384,890 +17.4% |
| 2006 | $498 -21.5% | $327,820 +45.9% |
| 2005 | $635 +12% | $224,690 +22.8% |
| 2004 | $567 +12% | $182,970 +26% |
| 2003 | $506 +25% | $145,210 +27% |
| 2002 | $405 +11.2% | $114,340 +8% |
| 2001 | $364 | $105,870 |
Find assessor info on the county website
Monthly payment
Est. payment
Payment breakdown
Explore the cost of this home by adjusting the details. Changes won't be saved.Climate risks
Neighborhood: Sixteenth Street Heights
Nearby schools
Schools provided by the listing agent
- District: District Of Columbia Public Schools
Source: Bright MLS. This data may not be complete. We recommend contacting the local school district to confirm school assignments for this home.
Similar homes
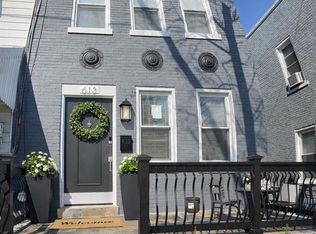
- $679,9504 bd2 ba1.4k sqft613 Roxboro Pl NW, Washington, DC 20011New Construction
 MLS ID #DCDC2287996, Tony Motevalli, Samson Properties. Bright MLS
 - $815,0003 bd3 ba1.9k sqft5212 1st St NW, Washington, DC 20011For Sale
 MLS ID #DCDC2278148, Renard Walker, Samson Properties. Bright MLS
 - $743,0003 bd3 ba1.7k sqft1415 Trinidad Ave NE, Washington, DC 20002For Sale
 MLS ID #DCDC2282532, Mehrnaz Bazargan, Redfin Corp. Bright MLS
 - $724,9994 bd3 ba2k sqft6427 6th St NW, Washington, DC 20012For Sale
 MLS ID #DCDC2279906, Milton Diaz, Coldwell Banker Realty - Washington. Bright MLS
 - $639,0003 bd2 ba1.9k sqft4802 S Dakota Ave NE, Washington, DC 20017For SaleMLS ID #DCDC2272564, Jasmyen Porter, Porter House International Realty Group. Bright MLS
- $559,0004 bd2 ba1.7k sqft120 Webster St NE, Washington, DC 20011For SaleMLS ID #DCDC2276974, Adelya Almetova, Coldwell Banker Realty - Washington. Bright MLS
- $579,0004 bd3 ba1k sqft5821 5th St NE, Washington, DC 20011For SaleMLS ID #DCDC2263914, Dwight Pearson, Long & Foster Real Estate, Inc.. Bright MLS
- $785,0003 bd2 ba1.6k sqft229 Tennessee Ave, Alexandria, VA 22305For SaleMLS ID #VAAX2065996, Yan Liu, Libra Realty, LLC. Bright MLS
- $795,0004 bd3 ba1.8k sqft320 Ethan Allen Ave, Takoma Park, MD 20912For SaleMLS ID #MDMC2252192, Reshma Raghavan, Allison James Estates & Homes. Bright MLS
- $649,9004 bd4 ba2.3k sqft2179 Half Moon Pl NE, Washington, DC 20018For SaleMLS ID #DCDC2272554, Andrew Noles, Pearson Smith Realty, LLC. Bright MLS
- $750,0003 bd3 ba1.9k sqft11204 Markwood Dr, Silver Spring, MD 20902For SaleMLS ID #MDMC2248268, HUNG VO, Westgate Realty Group, Inc.. Bright MLS
- $935,0003 bd4 ba2.2k sqft3220 Warder St NW, Washington, DC 20010New ConstructionMLS ID #DCDC2262426, Mr. Justin McNair, McNair Realty Group, LLC. Bright MLS
- $825,0002 bd2 ba1.2k sqft1803 Leslie Ave, Alexandria, VA 22301For SaleMLS ID #VAAX2065832, Kim Peele, Corcoran McEnearney. Bright MLS
- $574,9002 bd2 ba1.2k sqft1702 Lang Pl NE, Washington, DC 20002For SaleMLS ID #DCDC2271308, Gerda Gaetjen, CENTURY 21 New Millennium. Bright MLS
- $490,0003 bd1 ba952 sqft1818 Corcoran St NE, Washington, DC 20002For SaleMLS ID #DCDC2286874, Jamila Jones, Bennett Realty Solutions. Bright MLS
- $679,0005 bd3 ba2.2k sqft1116 34th St SE, Washington, DC 20019For SaleMLS ID #DCDC2284964, Brooke Green, YAMO Premier Properties LLC. Bright MLS
- $629,0004 bd5 ba1.7k sqft2412 Avondale Overlook Dr, Hyattsville, MD 20782For SaleMLS ID #MDPG2190950, Paloma Holmes, Real Broker, LLC. Bright MLS
- $425,0002 bd2 ba840 sqft1820 L St NE, Washington, DC 20002For SaleMLS ID #DCDC2285738, Sonya Abney, Cosmopolitan Properties Real Estate Brokerage. Bright MLS
- $775,0002 bd3 ba1.7k sqft505 S Highland St, Arlington, VA 22204For SaleMLS ID #VAAR2075990, Manuel Cortes, Coldwell Banker Realty - Washington. Bright MLS
- $499,9002 bd2 ba1.1k sqftColumbia Heights, Washington, DC 20010For SaleMLS ID #DCDC2276780, Eddie R Suarez, TTR Sotheby's International Realty. Bright MLS
