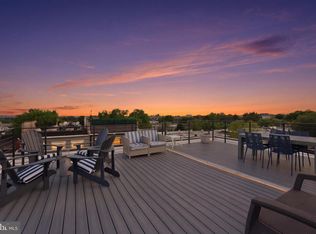
PRICE IMPROVEMENT — LUXURY, LOCATION & VALUE IN UPPER NORTHWEST DC! Buyers get it all. Now is the opportunity to own a beautifully renovated residence on one of the most desirable streets in Upper Northwest DC—where sophisticated living meets exceptional convenience. This expansive home offers an impressive blend of luxury, space, and versatility, with generous interiors, an extended outdoor living area, and the highly sought-after convenience of off-street parking. Step outside and enjoy a lifestyle surrounded by tree-lined streets, neighborhood parks, recreation, restaurants, and everyday amenities, all within easy reach. The lower level adds another layer of value and flexibility, offering potential rental income while also providing an ideal private space for guests, a home office, gym, media room, or recreation. With its newly renovated interiors, premier location, substantial outdoor space, parking, and income potential, this is more than a home—it’s an exceptional opportunity to own a truly special property in one of Washington, DC’s most sought-after neighborhoods. Price improved. Opportunity enhanced. Your next chapter starts here.
New construction
Price cut: $60K (10/5)
$935,000
3220 Warder St NW, Washington, DC 20010
3beds
2,223sqft
Townhouse
Built in 2025
1,600 Square Feet Lot
$923,800 Zestimate®
$421/sqft
$-- HOA
What's special
Quiet tree-lined streetExclusive flooringStunning open-concept kitchenVersatile floor planBeautifully appointed contemporary bathroomsBright and expansive atmosphereGenerous closet space
- 127 days
- 185
- 21
Zillow last checked:
Listing updated:
Listed by:
Mr. Justin McNair 202-415-6848,
McNair Realty Group, LLC
Source: Bright MLS,MLS#: DCDC2262426
Facts & features
Interior
Bedrooms & bathrooms
- Bedrooms: 3
- Bathrooms: 4
- Full bathrooms: 3
- 1/2 bathrooms: 1
- Main level bathrooms: 4
- Main level bedrooms: 3
Basement
- Area: 725
Heating
- Hot Water, Electric, Central, Natural Gas
Cooling
- Central Air, Electric
Appliances
- Included: Microwave, Dishwasher, Disposal, Refrigerator, Water Heater, Washer, Dryer
- Laundry: In Basement
Features
- 9'+ Ceilings
- Basement: Finished,Heated,Walk-Out Access
- Has fireplace: No
Interior area
- Total structure area: 2,223
- Total interior livable area: 2,223 sqft
- Finished area above ground: 1,498
- Finished area below ground: 725
Property
Parking
- Total spaces: 1
- Parking features: Concrete, Enclosed, Lighted, Surface, Driveway
- Uncovered spaces: 1
Accessibility
- Accessibility features: 2+ Access Exits
Features
- Levels: Three
- Stories: 3
- Pool features: None
Lot
- Size: 1,600 Square Feet
- Features: Unknown Soil Type
Details
- Additional structures: Above Grade, Below Grade
- Parcel number: 3046//0806
- Zoning: RF-1
- Special conditions: Standard
Construction
Type & style
- Home type: Townhouse
- Architectural style: Federal
- Property subtype: Townhouse
Materials
- Brick, Stone, Vinyl Siding, Synthetic Stucco
- Foundation: Brick/Mortar, Permanent
- Roof: Flat
Condition
- Excellent
- New construction: Yes
- Year built: 2025
Utilities & green energy
- Electric: 200+ Amp Service
- Sewer: Public Sewer
- Water: Public
Community & HOA
Community
- Subdivision: Columbia Heights
HOA
- Has HOA: No
Location
- Region: Washington
Financial & listing details
- Price per square foot: $421/sqft
- Tax assessed value: $701,500
- Annual tax amount: $5,257
- Date on market: 6/14/2026
- Listing agreement: Exclusive Agency
- Listing terms: Conventional,Cash,FHA,VA Loan
- Ownership: Fee Simple
Estimated market value
$923,800
$878,000 - $970,000
$5,631/mo
Price history
| Date | Event | Price |
|---|---|---|
| 10/5/2026 | Price change | $935,000-6%$421/sqft |
Source:  Bright MLS #DCDC2262426 Report a problem Bright MLS #DCDC2262426 Report a problem | ||
| 7/13/2026 | Price change | $995,000-2%$448/sqft |
Source: Bright MLS #DCDC2262426 Report a problem | ||
| 6/15/2026 | Listed for sale | $1,015,000+97.1%$457/sqft |
Source: Bright MLS #DCDC2262426 Report a problem | ||
| 11/5/2025 | Sold | $515,000-23.7%$232/sqft |
Source: Public Record Report a problem | ||
| 2/7/2014 | Sold | $675,000+84.4%$304/sqft |
Source: Public Record Report a problem | ||
| 8/27/2011 | Listing removed | $2,650$1/sqft |
Source: EJF Real Estate Services Report a problem | ||
| 7/30/2011 | Listed for rent | $2,650$1/sqft |
Source: EJF Real Estate Services Report a problem | ||
| 3/11/2005 | Sold | $366,000+78.5%$165/sqft |
Source: Public Record Report a problem | ||
| 4/8/2004 | Sold | $205,000$92/sqft |
Source: Public Record Report a problem | ||
Public tax history
| Year | Property taxes | Tax assessment |
|---|---|---|
| 2026 | $5,181 -1.4% | $701,500 -1% |
| 2025 | $5,257 +1.3% | $708,270 +1.6% |
| 2024 | $5,187 +1.3% | $697,310 +1.6% |
| 2023 | $5,119 +7.9% | $686,220 +7.8% |
| 2022 | $4,744 +6.7% | $636,760 +2.9% |
| 2021 | $4,447 +9.9% | $618,680 +3.4% |
| 2020 | $4,047 +20.4% | $598,190 +8.1% |
| 2018 | $3,363 +9.8% | $553,120 +6.9% |
| 2017 | $3,064 +9.8% | $517,580 +11.5% |
| 2016 | $2,791 +9.9% | $464,060 +13.2% |
| 2015 | $2,540 +9.5% | $409,990 +19.5% |
| 2014 | $2,319 +7.6% | $343,020 +6.3% |
| 2013 | $2,156 -2.3% | $322,740 -1.3% |
| 2012 | $2,206 | $327,020 |
| 2011 | $2,206 +15% | $327,020 -7.5% |
| 2010 | $1,918 +10% | $353,530 -12.5% |
| 2009 | $1,744 +12.5% | $403,820 +16.6% |
| 2007 | $1,549 +5.2% | $346,240 +57.3% |
| 2006 | $1,473 +29.4% | $220,060 +22.5% |
| 2005 | $1,138 +12% | $179,640 +24.9% |
| 2004 | $1,016 +11.3% | $143,830 +15% |
| 2003 | $913 +23.6% | $125,070 +17% |
| 2002 | $738 +10% | $106,897 +7% |
| 2001 | $671 | $99,904 |
Find assessor info on the county website
Monthly payment
Est. payment
Payment breakdown
Explore the cost of this home by adjusting the details. Changes won't be saved.Climate risks
Neighborhood: Park View
Nearby schools
Schools provided by the listing agent
- District: District Of Columbia Public Schools
Source: Bright MLS. This data may not be complete. We recommend contacting the local school district to confirm school assignments for this home.
Similar homes
- $799,0004 bd4 ba2k sqft1024 Spring Rd NW, Washington, DC 20010For Sale

 MLS ID #DCDC2286928, Jeffrey Stahle, Samson Properties. Bright MLS
 - $975,0004 bd4 ba2k sqft1428 Parkwood Pl NW, Washington, DC 20010For Sale
 MLS ID #DCDC2283110, Mitch Curtis, KW United. Bright MLS
 - $895,0004 bd4 ba2k sqft724 Harvard St NW, Washington, DC 20001For Sale
 MLS ID #DCDC2286988, Desmond McKenna, Compass. Bright MLS
 - $799,0004 bd3 ba2.4k sqftColumbia Heights, Washington, DC 20010For Sale
 MLS ID #DCDC2262218, Anna Mackler, Serhant. Bright MLS
 - $1,190,0004 bd4 ba2.6k sqft3627 New Hampshire Ave NW, Washington, DC 20010For SaleMLS ID #DCDC2285928, Ms. Marybeth G Fraser, KW Metro Center. Bright MLS
- $739,9003 bd3 ba1.6k sqft3571 10th St NW #1, Washington, DC 20010For SaleMLS ID #DCDC2280990, Michael Marriott, Compass. Bright MLS
- $899,0003 bd4 ba1.6k sqft829 Longfellow St NW, Washington, DC 20011For SaleMLS ID #DCDC2286366, Peg Mancuso, TTR Sotheby's International Realty. Bright MLS
- $975,0004 bd4 ba2k sqft406 Brookland Grove Dr NE, Washington, DC 20017For SaleMLS ID #DCDC2285964, Donnell Kearney, Compass. Bright MLS
- $949,9005 bd4 ba2.2k sqft702 Randolph St NW #1, Washington, DC 20011New ConstructionMLS ID #DCDC2282660, Sam Medvene, Samson Properties. Bright MLS
- $950,0003 bd4 ba1.6k sqft907 L St NE, Washington, DC 20002For SaleMLS ID #DCDC2285070, Errick Harrell, Redfin Corp. Bright MLS
- $930,0004 bd4 ba1.9k sqft1710 3rd St NE, Washington, DC 20002For SaleMLS ID #DCDC2271978, Rob Traister, RE/MAX Ideal. Bright MLS
- $999,0004 bd4 ba2.1k sqft4012 13th St NW, Washington, DC 20011For SaleMLS ID #DCDC2278396, Nathan Julian Guggenheim, Washington Fine Properties, LLC. Bright MLS
- $895,9994 bd4 ba2.1k sqft413 Hamilton St NW, Washington, DC 20011For SaleMLS ID #DCDC2267958, Joe Martin, Keller Williams Capital Properties. Bright MLS
- $1,250,7315 bd4 ba2.6k sqft731 Otis Pl NW, Washington, DC 20010For SaleMLS ID #DCDC2255980, Keith James, Keller Williams Capital Properties. Bright MLS
- $935,0003 bd3 ba1.6k sqftWesley Heights, Washington, DC 20016For SaleMLS ID #DCDC2281550, Kate Bohlender, Compass. Bright MLS
- $685,0002 bd3 ba1.2k sqftColumbia Heights, Washington, DC 20010For SaleMLS ID #DCDC2286316, Blake Hering, Samson Properties. Bright MLS
- $1,075,0004 bd4 ba1.9k sqft503 Randolph St NW, Washington, DC 20011For SaleMLS ID #DCDC2277350, John McCambridge, Samson Properties. Bright MLS
- $805,0004 bd4 ba2.1k sqft1231 Wynton Pl NE, Washington, DC 20017For SaleMLS ID #DCDC2282968, Thomas Doyle, RLAH @properties. Bright MLS
- $830,0004 bd4 ba1.9k sqft4918 4th St NW, Washington, DC 20011For SaleMLS ID #DCDC2272706, Monique Milucky, Berkshire Hathaway HomeServices PenFed Realty. Bright MLS
- $949,9005 bd5 ba2.7k sqft51 Q St NW, Washington, DC 20001For SaleMLS ID #DCDC2267128, Donovan Green, Fairfax Realty Premier. Bright MLS
