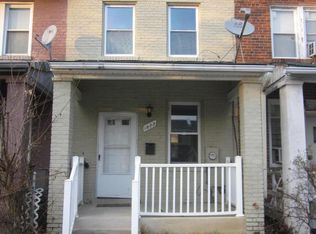
NO HOA! Welcome to 1820 L Street NE, a move-in-ready 2-bedroom, 1.5-bath fee-simple DC rowhome offering an increasingly hard-to-find combination at this price point: private outdoor space, off-street parking for up to two vehicles and NO monthly HOA fee. Freshly painted with new LVP flooring throughout, the home features an updated kitchen, updated full bath with classic clawfoot tub, convenient main-level half bath, central A/C and in-home washer and dryer. Enjoy morning coffee on the inviting front porch, then make the flexible rear space work for your lifestyle. Use it for off-street parking for up to two vehicles, or create a private patio for grilling, dining and entertaining while retaining parking for one car. Conveniently positioned near the H Street Corridor, Union Market, NoMa, Capitol Hill, Atlas Performing Arts Center, neighborhood dining, shopping and everyday conveniences, with continued investment planned around the RFK Stadium campus. Commuters will appreciate convenient access to Metrobus routes, Union Station and major commuter routes throughout the District. If you've been considering a 2-bedroom condo, compare the value: your own front porch, your own outdoor space, off-street parking, 1.5 baths, central A/C, in-home laundry—and NO CONDO FEE. Come see why 1820 L Street NE may be the smarter alternative to condo living. Some photos are virtually staged.
For sale
$425,000
1820 L St NE, Washington, DC 20002
2beds
840sqft
Townhouse
Built in 1927
1,274 Square Feet Lot
$417,600 Zestimate®
$506/sqft
$-- HOA
What's special
Flexible rear spaceConvenient main-level half bathYour own front porchUpdated kitchenNew lvp flooring throughoutInviting front porchYour own outdoor space
- 42 days
- 190
- 40
Zillow last checked:
Listing updated:
Listed by:
Sonya Abney 301-335-8380,
Cosmopolitan Properties Real Estate Brokerage
Source: Bright MLS,MLS#: DCDC2285738
Facts & features
Interior
Bedrooms & bathrooms
- Bedrooms: 2
- Bathrooms: 2
- Full bathrooms: 1
- 1/2 bathrooms: 1
- Main level bathrooms: 1
Basement
- Area: 0
Heating
- Hot Water, Natural Gas
Cooling
- Central Air, Electric
Appliances
- Included: Gas Water Heater
Features
- Has basement: No
- Has fireplace: No
Interior area
- Total structure area: 840
- Total interior livable area: 840 sqft
- Finished area above ground: 840
- Finished area below ground: 0
Property
Parking
- Total spaces: 2
- Parking features: Driveway
- Uncovered spaces: 2
Accessibility
- Accessibility features: None
Features
- Levels: Two
- Stories: 2
- Pool features: None
Lot
- Size: 1,274 Square Feet
- Features: Unknown Soil Type
Details
- Additional structures: Above Grade, Below Grade
- Parcel number: 4470//0090
- Zoning: RESIDENTIAL
- Special conditions: Standard
Construction
Type & style
- Home type: Townhouse
- Architectural style: Colonial
- Property subtype: Townhouse
Materials
- Brick
- Foundation: Crawl Space
Condition
- Very Good
- New construction: No
- Year built: 1927
Utilities & green energy
- Sewer: Public Sewer
- Water: Public
Community & HOA
Community
- Subdivision: Trinidad
HOA
- Has HOA: No
Location
- Region: Washington
Financial & listing details
- Price per square foot: $506/sqft
- Tax assessed value: $461,520
- Annual tax amount: $3,992
- Date on market: 9/30/2026
- Listing agreement: Exclusive Right To Sell
- Ownership: Fee Simple
Estimated market value
$417,600
$397,000 - $438,000
$2,353/mo
Price history
| Date | Event | Price |
|---|---|---|
| 9/30/2026 | Listed for sale | $425,000+6.3%$506/sqft |
Source:  Bright MLS #DCDC2285738 Report a problem | ||
| 9/22/2026 | Listing removed | $399,900$476/sqft |
Source: Bright MLS #DCDC2278982 Report a problem | ||
| 9/13/2026 | Price change | $399,900-5.9%$476/sqft |
Source: Bright MLS #DCDC2278982 Report a problem | ||
| 9/4/2026 | Price change | $424,900-3.2%$506/sqft |
Source: Bright MLS #DCDC2278982 Report a problem | ||
| 8/21/2026 | Listed for sale | $439,000+46.4%$523/sqft |
Source: Bright MLS #DCDC2278982 Report a problem | ||
| 5/12/2026 | Listing removed | $299,900$357/sqft |
Source: Bright MLS #DCDC2260712 Report a problem | ||
| 5/8/2026 | Listed for sale | $299,900-36.1%$357/sqft |
Source: Bright MLS #DCDC2260712 Report a problem | ||
| 5/10/2023 | Sold | $469,400+135.9%$559/sqft |
Source: Public Record Report a problem | ||
| 1/10/2005 | Sold | $199,000+20.6%$237/sqft |
Source: Public Record Report a problem | ||
| 6/20/2003 | Sold | $165,000+4.9%$196/sqft |
Source: Public Record Report a problem | ||
| 8/27/2002 | Sold | $157,290+294.2%$187/sqft |
Source: Public Record Report a problem | ||
| 10/23/1998 | Sold | $39,900$48/sqft |
Source: Public Record Report a problem | ||
Public tax history
| Year | Property taxes | Tax assessment |
|---|---|---|
| 2026 | $3,992 -0.4% | $469,600 -0.4% |
| 2025 | $4,007 -2.1% | $471,400 -2.1% |
| 2024 | $4,093 +2.6% | $481,500 +2.6% |
| 2023 | $3,990 +7.2% | $469,400 +7.2% |
| 2022 | $3,724 +6% | $438,070 +6% |
| 2021 | $3,511 +4.7% | $413,110 +4.7% |
| 2020 | $3,355 +25.1% | $394,650 +25.1% |
| 2018 | $2,680 +8.4% | $315,350 +8.4% |
| 2017 | $2,472 +11.9% | $290,810 +11.9% |
| 2016 | $2,209 +18.7% | $259,910 +18.7% |
| 2015 | $1,861 +30.3% | $218,910 +30.3% |
| 2014 | $1,429 +6.9% | $168,060 +6.9% |
| 2013 | $1,337 -10.2% | $157,270 -10.2% |
| 2012 | $1,489 | $175,160 |
| 2011 | $1,489 -21% | $175,160 -21% |
| 2010 | $1,886 -3.8% | $221,830 -3.8% |
| 2009 | $1,961 +15.7% | $230,680 +19.8% |
| 2007 | $1,694 +49.3% | $192,550 +56.1% |
| 2006 | $1,135 -77.7% | $123,370 +21.3% |
| 2005 | $5,086 +540.6% | $101,710 +23% |
| 2004 | $794 +19.2% | $82,690 +19.1% |
| 2003 | $666 +85.7% | $69,400 +3% |
| 2002 | $359 +17.5% | $67,377 +9% |
| 2001 | $305 | $61,814 |
Find assessor info on the county website
Monthly payment
Est. payment
Payment breakdown
Explore the cost of this home by adjusting the details. Changes won't be saved.Climate risks
Neighborhood: Carver
Nearby schools
Schools provided by the listing agent
- Elementary: Browne Education Campus
- Middle: Browne Education Campus
- High: Eastern
- District: District Of Columbia Public Schools
Source: Bright MLS. This data may not be complete. We recommend contacting the local school district to confirm school assignments for this home.
Similar homes
- $415,0002 bd1 ba828 sqft1823 Gales St NE, Washington, DC 20002For Sale
 MLS ID #DCDC2288056, Janay Cheek, Compass. Bright MLS
- $449,0003 bd2 ba1.2k sqft1101 16th St NE, Washington, DC 20002For Sale
 MLS ID #DCDC2282764, Jacob Abbott, Berkshire Hathaway HomeServices PenFed Realty. Bright MLS
- $440,0002 bd2 ba1.2k sqft1105 16th St NE, Washington, DC 20002For Sale
 MLS ID #DCDC2272822, Kathleen Eder, Compass. Bright MLS
- $419,0002 bd2 ba675 sqft1417 Maryland Ave NE #1, Washington, DC 20002New Construction
 MLS ID #DCDC2260186, Barak Sky, Serhant. Bright MLS
- $380,0002 bd2 ba1k sqft1648 Kramer St NE, Washington, DC 20002For SaleMLS ID #DCDC2281386, Emily Jackson, Northrop Realty. Bright MLS
- $499,5002 bd2 ba840 sqft611 18th St NE, Washington, DC 20002For SaleMLS ID #DCDC2283620, Don Denton, Coldwell Banker Realty - Washington. Bright MLS
- $439,9002 bd3 ba1.2k sqft226 34th St NE, Washington, DC 20019For SaleMLS ID #DCDC2291038, Patrick Joy, Bennett Realty Solutions. Bright MLS
- $575,0002 bd2 ba1.2k sqft1721 L St NE, Washington, DC 20002For SaleMLS ID #DCDC2290046, Fola Adunola, Taylor Properties. Bright MLS
- $480,0003 bd1 ba952 sqft1818 Corcoran St NE, Washington, DC 20002For SaleMLS ID #DCDC2286874, Jamila Jones, Bennett Realty Solutions. Bright MLS
- $359,0002 bd1 ba719 sqft702 19th St NE, Washington, DC 20002For SaleMLS ID #DCDC2242916, Kiona Simon, Samson Properties. Bright MLS
- $369,0002 bd2 ba697 sqftOld City 1, Washington, DC 20002For SaleMLS ID #DCDC2280418, Donnell Williams JR., DMV Prime Properties. Bright MLS
- $514,9003 bd2 ba1.1k sqft1658 F St NE, Washington, DC 20002For SaleMLS ID #DCDC2273290, Aaron Nichols, Real Broker, LLC. Bright MLS
- $361,7252 bd2 ba795 sqft1013 17th Pl NE APT 2, Washington, DC 20002For SaleMLS ID #DCDC2282472, Alex Martinez, The Agency DC. Bright MLS
- $349,9002 bd2 ba800 sqftTrinidad, Washington, DC 20002For SaleMLS ID #DCDC2269122, Chelsea Traylor, Redfin Corp. Bright MLS
- $599,9002 bd2 ba912 sqft1237 Wylie St NE, Washington, DC 20002For SaleMLS ID #DCDC2284884, Mandy Hursen, RLAH @properties. Bright MLS
- $525,0003 bd2 ba1k sqft649 16th St NE, Washington, DC 20002For SaleMLS ID #DCDC2269254, Joel Nelson, Keller Williams Capital Properties. Bright MLS
- $465,0002 bd2 ba1.2k sqft309 35th St NE, Washington, DC 20019For SaleMLS ID #DCDC2287026, Melinda Hines, RE/MAX Realty Services. Bright MLS
- $395,0002 bd2 ba762 sqftBrentwood, Washington, DC 20018For SaleMLS ID #DCDC2290636, KATERYNA SENIUK, Samson Properties. Bright MLS
- $425,0003 bd2 ba1k sqftWoodridge, Washington, DC 20018For SaleMLS ID #DCDC2271462, Toni Ghazi, Compass. Bright MLS
- $305,0002 bd2 ba700 sqftBrentwood, Washington, DC 20002For SaleMLS ID #DCDC2185898, Summer Davis, Keller Williams Capital Properties. Bright MLS
