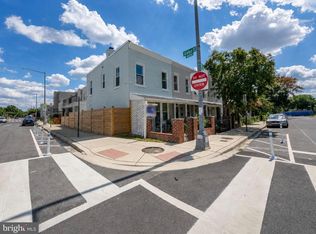
Welcome home to this blue brick beauty in Trinidad: a modern, fashionable 3 bedroom /2 bath semi-detached rowhome just a short walk from all the excitement along H Street NE and a short walk from Capitol Hill. Wood floors and generous windows make both levels of 1101 16th Street NE gleam with natural light and warmth. The living room is the perfect place to greet and entertain guests, and casually flows into the dining room and kitchen. An open kitchen concept makes cooking (and hosting) more enjoyable thanks to an island that also doubles as a breakfast bar for on-the-go meals. A gas range, stainless-steel appliances, pantry, and plenty of shelves adds ease and convenience. Upstairs are the property’s three bedrooms and full bathrooms. A large back deck invites you to relax outside on pleasant days with a good book and your favorite beverage and makes the upper level feel like a little getaway inside your own home. The backyard is fenced-in for privacy, and while it makes for convenient off-street parking, it also has incredible design potential should you wish to transform it into an epic container garden or green space. Life here puts you in the company of some incredible neighborhood gems, first and foremost being the U.S. National Arboretum, the best public park in the city. In a few short blocks, you’ll be at the eastern end of the H Street Corridor, which bursts with popular bars, acclaimed restaurants, everyday amenities, major Metrobus routes, and more. Car travel more your style? You can be on major city arteries such as Bladensburg Road, New York Avenue, Florida Avenue, and Benning Road in minutes. Equal parts cozy, contemporary, and convenient, 1101 16th Street NE is a wonderful place to call home. Come inside for a tour of this exciting new 3BD/2BA listing in Trinidad. Open house Sunday 1-3 pm.
For sale
$449,000
1101 16th St NE, Washington, DC 20002
3beds
1,254sqft
Townhouse
Built in 1950
1,614 Square Feet Lot
$448,000 Zestimate®
$358/sqft
$-- HOA
What's special
Convenient off-street parkingOpen kitchen conceptGenerous windowsBlue brick beautyGas rangeStainless-steel appliancesWood floors
- 20 days
- 634
- 61
Likely to sell faster than
Zillow last checked:
Listing updated:
Listed by:
Jacob Abbott 202-431-4971,
Berkshire Hathaway HomeServices PenFed Realty,
Co-Listing Agent: Shemaya Klar 202-255-3891,
Berkshire Hathaway HomeServices PenFed Realty
Source: Bright MLS,MLS#: DCDC2282764
Facts & features
Interior
Bedrooms & bathrooms
- Bedrooms: 3
- Bathrooms: 2
- Full bathrooms: 2
- Main level bathrooms: 1
Basement
- Area: 0
Heating
- Hot Water, Natural Gas
Cooling
- Central Air, Electric
Appliances
- Included: Gas Water Heater
Features
- Has basement: No
- Has fireplace: No
Interior area
- Total structure area: 1,254
- Total interior livable area: 1,254 sqft
- Finished area above ground: 1,254
- Finished area below ground: 0
Property
Parking
- Total spaces: 2
- Parking features: Paved, Enclosed, Driveway, Off Street
- Has uncovered spaces: Yes
Accessibility
- Accessibility features: Other
Features
- Levels: Two
- Stories: 2
- Pool features: None
- Fencing: Full,Wood
Lot
- Size: 1,614 Square Feet
- Features: Urban Land-Sassafras-Chillum
Details
- Additional structures: Above Grade, Below Grade
- Parcel number: 4077//0204
- Zoning: RF-1
- Special conditions: Standard
Construction
Type & style
- Home type: Townhouse
- Architectural style: Federal
- Property subtype: Townhouse
Materials
- Brick
- Foundation: Other
Condition
- Excellent
- New construction: No
- Year built: 1950
- Major remodel year: 2020
Utilities & green energy
- Sewer: Public Sewer
- Water: Public
Community & HOA
Community
- Subdivision: Trinidad
HOA
- Has HOA: No
Location
- Region: Washington
Financial & listing details
- Price per square foot: $358/sqft
- Tax assessed value: $559,820
- Annual tax amount: $4,801
- Date on market: 9/10/2026
- Listing agreement: Exclusive Right To Sell
- Ownership: Fee Simple
Estimated market value
$448,000
$426,000 - $470,000
$3,224/mo
Price history
| Date | Event | Price |
|---|---|---|
| 9/10/2026 | Listed for sale | $449,000$358/sqft |
Source:  Bright MLS #DCDC2282764 Report a problem Bright MLS #DCDC2282764 Report a problem | ||
| 9/4/2026 | Pending sale | $449,000$358/sqft |
Source: Bright MLS #DCDC2277638 Report a problem | ||
| 8/25/2026 | Listed for sale | $449,000+21.4%$358/sqft |
Source: Bright MLS #DCDC2277638 Report a problem | ||
| 5/1/2025 | Listing removed | $2,800$2/sqft |
Source: Zillow Rentals Report a problem | ||
| 4/27/2025 | Listed for rent | $2,800-5.1%$2/sqft |
Source: Zillow Rentals Report a problem | ||
| 9/10/2024 | Listing removed | $2,950$2/sqft |
Source: Zillow Rentals Report a problem | ||
| 8/23/2024 | Price change | $2,950-1.7%$2/sqft |
Source: Zillow Rentals Report a problem | ||
| 7/4/2024 | Listed for rent | $3,000+3.4%$2/sqft |
Source: Zillow Rentals Report a problem | ||
| 2/11/2024 | Listing removed | -- |
Source: Zillow Rentals Report a problem | ||
| 2/2/2024 | Price change | $2,900-6.5%$2/sqft |
Source: Zillow Rentals Report a problem | ||
| 1/25/2024 | Price change | $3,100-10.1%$2/sqft |
Source: Zillow Rentals Report a problem | ||
| 1/16/2024 | Price change | $3,450-1.4%$3/sqft |
Source: Zillow Rentals Report a problem | ||
| 1/8/2024 | Price change | $3,500-6.7%$3/sqft |
Source: Zillow Rentals Report a problem | ||
| 12/28/2023 | Listed for rent | $3,750$3/sqft |
Source: Zillow Rentals Report a problem | ||
| 12/22/2022 | Sold | $370,000-3.9%$295/sqft |
Source: Bright MLS #DCDC2065932 Report a problem | ||
| 11/30/2022 | Contingent | $385,000$307/sqft |
Source: Bright MLS #DCDC2065932 Report a problem | ||
| 11/18/2022 | Listed for sale | $385,000-9.4%$307/sqft |
Source: Bright MLS #DCDC2065932 Report a problem | ||
| 11/9/2022 | Contingent | $425,000$339/sqft |
Source: Bright MLS #DCDC2065932 Report a problem | ||
| 10/16/2022 | Price change | $425,000-28%$339/sqft |
Source: Bright MLS #DCDC2065932 Report a problem | ||
| 9/2/2022 | Price change | $590,000-4.7%$470/sqft |
Source: Bright MLS #DCDC2037986 Report a problem | ||
| 3/19/2022 | Listed for sale | $619,000$494/sqft |
Source: Bright MLS #DCDC2037986 Report a problem | ||
Public tax history
| Year | Property taxes | Tax assessment |
|---|---|---|
| 2026 | $4,801 -1.4% | $564,870 -1.4% |
| 2025 | $4,869 -2.6% | $572,830 -2.6% |
| 2024 | $4,998 +4% | $588,030 +4% |
| 2023 | $4,804 +7.8% | $565,230 +7.8% |
| 2022 | $4,456 +6% | $524,200 +6% |
| 2021 | $4,203 +1.9% | $494,460 +1.9% |
| 2020 | $4,123 +20.4% | $485,040 +20.4% |
| 2018 | $3,425 +11% | $402,990 +11% |
| 2017 | $3,087 +15.1% | $363,160 +15.1% |
| 2016 | $2,681 +14.9% | $315,440 +14.9% |
| 2015 | $2,333 +33.6% | $274,500 +33.6% |
| 2014 | $1,747 -0.4% | $205,540 -0.4% |
| 2013 | $1,755 -3.4% | $206,420 -3.4% |
| 2012 | $1,816 | $213,700 |
| 2011 | $1,816 -11.3% | $213,700 -11.3% |
| 2010 | $2,049 -13.2% | $241,010 -13.2% |
| 2009 | $2,361 +27.3% | $277,730 +31.8% |
| 2007 | $1,855 +23.4% | $210,740 +29% |
| 2006 | $1,503 +40.1% | $163,400 +46.1% |
| 2005 | $1,073 +24.7% | $111,810 +24.7% |
| 2004 | $861 +16.9% | $89,670 +16.9% |
| 2003 | $736 +2% | $76,700 +2% |
| 2002 | $722 -9% | $75,196 +9% |
| 2001 | $793 | $68,987 |
Find assessor info on the county website
Monthly payment
Est. payment
Payment breakdown
Explore the cost of this home by adjusting the details. Changes won't be saved.Climate risks
Neighborhood: Trinidad
Nearby schools
Schools provided by the listing agent
- District: District Of Columbia Public Schools
Source: Bright MLS. This data may not be complete. We recommend contacting the local school district to confirm school assignments for this home.
Similar homes
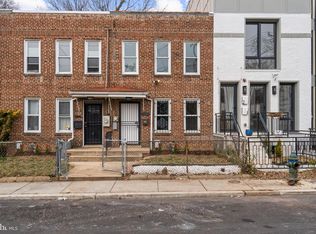
- $450,0002 bd2 ba940 sqft633 18th St NE, Washington, DC 20002For Sale
 MLS ID #DCDC2280608, James Nellis, EXP Realty, LLC. Bright MLS
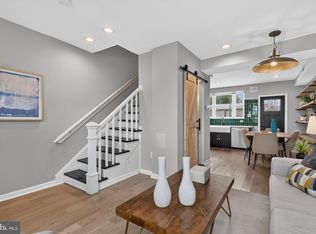
 - $389,9003 bd2 ba1.1k sqft1848 Capitol Ave NE, Washington, DC 20002For Sale
 MLS ID #DCDC2279760, Nick Dunstan, Coldwell Banker Realty - Washington. Bright MLS
 - $599,0003 bd3 ba1.4k sqft1740 L St NE, Washington, DC 20002For Sale
 MLS ID #DCDC2276322, Mr. Brent Jackson, TTR Sotheby's International Realty. Bright MLS
 - $519,0002 bd2 ba840 sqft611 18th St NE, Washington, DC 20002For Sale
 MLS ID #DCDC2283620, Don Denton, Coldwell Banker Realty - Washington. Bright MLS
 - $460,0002 bd3 ba942 sqftTrinidad, Washington, DC 20002For SaleMLS ID #DCDC2276336, Andy Biggers, KW United. Bright MLS
- $484,9993 bd3 ba1.3k sqft331 34th Pl NE, Washington, DC 20019For SaleMLS ID #DCDC2279916, MIKE CRAIG, NHT Real Estate LLC. Bright MLS
- $575,0003 bd2 ba1k sqft649 16th St NE, Washington, DC 20002For SaleMLS ID #DCDC2269254, Joel Nelson, Keller Williams Capital Properties. Bright MLS
- $629,0002 bd2 ba1.2k sqft705 18th St NE, Washington, DC 20002For SaleMLS ID #DCDC2281218, Gregory Hangemanole, Long & Foster Real Estate, Inc.. Bright MLS
- $389,9002 bd2 ba697 sqftOld City 1, Washington, DC 20002For SaleMLS ID #DCDC2280418, Donnell Williams JR., DMV Prime Properties. Bright MLS
- $475,0002 bd2 ba1.2k sqft309 35th St NE, Washington, DC 20019For SaleMLS ID #DCDC2280292, Melinda Hines, RE/MAX Realty Services. Bright MLS
- $599,9003 bd2 ba1.4k sqft518 Oklahoma Ave NE, Washington, DC 20002For SaleMLS ID #DCDC2266222, James Thomley, RLAH @properties. Bright MLS
- $349,9002 bd2 ba800 sqftTrinidad, Washington, DC 20002For SaleMLS ID #DCDC2269122, Chelsea Traylor, Redfin Corp. Bright MLS
- $459,9002 bd3 ba1.6k sqft2226 Good Hope Rd SE, Washington, DC 20020For SaleMLS ID #DCDC2274768, Guinevere Wood, TTR Sotheby's International Realty. Bright MLS
- $425,0003 bd3 ba1k sqft906 Blakney Ln SE, Washington, DC 20032For SaleMLS ID #DCDC2281782, Parisa Nouri, Classic Realty LTD. Bright MLS
- $475,0003 bd3 ba1.5k sqft1111 Anacostia Rd SE, Washington, DC 20019For SaleMLS ID #DCDC2282156, Andy Hewitt, Compass. Bright MLS
- $499,9992 bd2 ba920 sqftEckington, Washington, DC 20002For SaleMLS ID #DCDC2280202, Anthony Mokabber, Compass. Bright MLS
- $400,0003 bd1 ba1k sqft2842 30th St NE, Washington, DC 20018For SaleMLS ID #DCDC2283678, JR Ruzic, Keller Williams Realty. Bright MLS
- $419,0004 bd3 ba1.7k sqft1613 R St SE, Washington, DC 20020For SaleMLS ID #DCDC2240480, Sam Jobi, Crown Realty International Ltd. Bright MLS
- $549,9002 bd2 ba1k sqftOld City 1, Washington, DC 20002For SaleMLS ID #DCDC2280446, Megan Thiel, Long & Foster Real Estate, Inc.. Bright MLS
- $315,0002 bd2 ba700 sqftBrentwood, Washington, DC 20002For SaleMLS ID #DCDC2185898, Summer Davis, Keller Williams Capital Properties. Bright MLS
