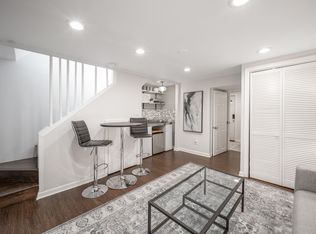
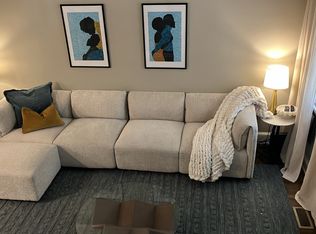
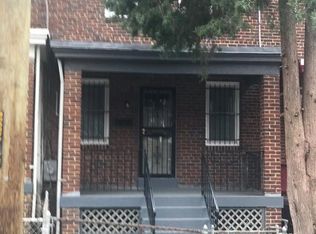
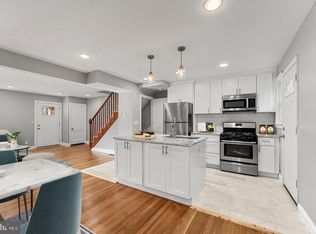
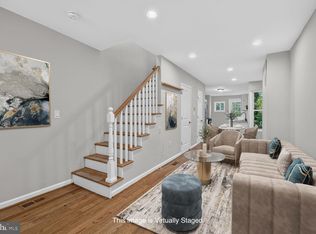
Discover the charm of this beautifully renovated Colonial townhouse in the heart of Anacostia, where modern elegance meets classic design. With 4 spacious bedrooms and 2.5 bathrooms, this home boasts 1,716 sq. ft. of meticulously maintained living space, perfect for both relaxation and entertaining. Step inside to find an inviting interior featuring engineered wood flooring and plush carpeting that enhances the warmth of each room. The heart of the home is the stunning kitchen, complete with an island, breakfast area, and top-of-the-line appliances including a cooktop, dishwasher, and microwave. Recessed lighting throughout adds a touch of sophistication, illuminating the dining area for memorable gatherings. The fully finished basement offers additional living space with daylight access, ideal for a home office or recreation area. Enjoy the convenience of a dedicated laundry area and a driveway with fenced parking, ensuring both security and ease. Located in a vibrant community, this home is just moments away from local parks, schools, and public services, making it an ideal choice for those seeking a balanced lifestyle. Anacostia is known for its rich history and community spirit, with easy access to public transportation and nearby amenities. This property, with its major renovations completed in 2024, is not just a house; it's a place to create lasting memories. Don't miss the opportunity to make this exceptional home yours!
For sale
$419,000
1613 R St SE, Washington, DC 20020
4beds
1,716sqft
Townhouse
Built in 1939
1,100 Square Feet Lot
$405,100 Zestimate®
$244/sqft
$-- HOA
What's special
Dedicated laundry areaDriveway with fenced parkingStunning kitchenEngineered wood flooringPlush carpetingBreakfast areaTop-of-the-line appliances
- 298 days
- 142
- 18
Zillow last checked:
Listing updated:
Listed by:
Sam Jobi 301-537-7665,
Crown Realty International Ltd
Source: Bright MLS,MLS#: DCDC2240480
Facts & features
Interior
Bedrooms & bathrooms
- Bedrooms: 4
- Bathrooms: 3
- Full bathrooms: 2
- 1/2 bathrooms: 1
- Main level bathrooms: 1
Basement
- Area: 564
Heating
- Forced Air, Natural Gas
Cooling
- Central Air, Electric
Appliances
- Included: Cooktop, Dryer, Disposal, Dishwasher, Ice Maker, Microwave, Range Hood, Washer, Gas Water Heater
- Laundry: In Basement
Features
- Dining Area, Kitchen Island, Breakfast Area, Recessed Lighting
- Flooring: Engineered Wood, Carpet
- Basement: Interior Entry,Connecting Stairway,Full,Finished,Exterior Entry
- Has fireplace: No
Interior area
- Total structure area: 1,716
- Total interior livable area: 1,716 sqft
- Finished area above ground: 1,152
- Finished area below ground: 564
Property
Parking
- Total spaces: 1
- Parking features: Enclosed, Concrete, Driveway
- Uncovered spaces: 1
Accessibility
- Accessibility features: None
Features
- Levels: Three
- Stories: 3
- Pool features: None
- Fencing: Full
Lot
- Size: 1,100 Square Feet
- Features: Unknown Soil Type
Details
- Additional structures: Above Grade, Below Grade
- Parcel number: 5608//0174
- Zoning: R2
- Special conditions: Standard
Construction
Type & style
- Home type: Townhouse
- Architectural style: Colonial
- Property subtype: Townhouse
Materials
- Brick
- Foundation: Concrete Perimeter, Block
- Roof: Rubber
Condition
- Excellent,Very Good
- New construction: No
- Year built: 1939
- Major remodel year: 2024
Utilities & green energy
- Sewer: Public Sewer
- Water: Public
Community & HOA
Community
- Subdivision: Anacostia
HOA
- Has HOA: No
Location
- Region: Washington
Financial & listing details
- Price per square foot: $244/sqft
- Tax assessed value: $484,920
- Annual tax amount: $3,270
- Date on market: 1/8/2026
- Listing agreement: Exclusive Right To Sell
- Listing terms: Cash,FHA,VA Loan,Conventional
- Ownership: Fee Simple
Estimated market value
$405,100
$385,000 - $425,000
$4,477/mo
Price history
| Date | Event | Price |
|---|---|---|
| 7/31/2026 | Listed for sale | $419,000$244/sqft |
Source:  Bright MLS #DCDC2240480 Report a problem | ||
| 6/22/2026 | Pending sale | $419,000$244/sqft |
Source: Bright MLS #DCDC2240480 Report a problem | ||
| 5/30/2026 | Contingent | $419,000$244/sqft |
Source: Bright MLS #DCDC2240480 Report a problem | ||
| 4/21/2026 | Price change | $419,000-2.3%$244/sqft |
Source: Bright MLS #DCDC2240480 Report a problem | ||
| 3/11/2026 | Price change | $429,000-3.6%$250/sqft |
Source: Bright MLS #DCDC2240480 Report a problem | ||
| 1/8/2026 | Listed for sale | $445,000-2.2%$259/sqft |
Source: Bright MLS #DCDC2240480 Report a problem | ||
| 11/7/2025 | Listing removed | $455,000$265/sqft |
Source: Bright MLS #DCDC2155250 Report a problem | ||
| 10/20/2025 | Listed for sale | $455,000-1.1%$265/sqft |
Source: Bright MLS #DCDC2155250 Report a problem | ||
| 4/15/2025 | Price change | $460,000-3.4%$268/sqft |
Source: Bright MLS #DCDC2155250 Report a problem | ||
| 12/29/2024 | Price change | $476,000-1.9%$277/sqft |
Source: Bright MLS #DCDC2155250 Report a problem | ||
| 8/19/2024 | Listed for sale | $485,000+89.7%$283/sqft |
Source: Bright MLS #DCDC2155250 Report a problem | ||
| 5/16/2024 | Sold | $255,650-14.2%$149/sqft |
Source: Bright MLS #DCDC2128836 Report a problem | ||
| 3/5/2024 | Contingent | $298,000$174/sqft |
Source: Bright MLS #DCDC2128836 Report a problem | ||
| 2/28/2024 | Listed for sale | $298,000$174/sqft |
Source: Bright MLS #DCDC2128836 Report a problem | ||
| 2/24/2024 | Contingent | $298,000$174/sqft |
Source: Bright MLS #DCDC2128836 Report a problem | ||
| 2/17/2024 | Listed for sale | $298,000$174/sqft |
Source: Bright MLS #DCDC2128836 Report a problem | ||
Public tax history
| Year | Property taxes | Tax assessment |
|---|---|---|
| 2026 | $4,122 +66.6% | $484,920 +1.4% |
| 2025 | $2,474 +48.4% | $478,360 +67.8% |
| 2024 | $1,668 +8.3% | $285,100 +3.1% |
| 2023 | $1,540 +6.9% | $276,580 +8.6% |
| 2022 | $1,441 +8.5% | $254,780 +7.5% |
| 2021 | $1,328 +9.5% | $236,930 +1.7% |
| 2020 | $1,212 +18.9% | $233,070 +12.6% |
| 2018 | $1,019 +9.2% | $206,920 +2.7% |
| 2017 | $934 +9.3% | $201,530 +8.1% |
| 2016 | $855 +9.7% | $186,420 +7% |
| 2015 | $779 +8.4% | $174,220 +12.6% |
| 2014 | $719 -2.3% | $154,730 -0.5% |
| 2013 | $735 -16.2% | $155,580 -13.3% |
| 2012 | $877 | $179,440 |
| 2011 | $877 +21% | $179,440 -15.8% |
| 2010 | $725 +95.5% | $213,140 -4.4% |
| 2009 | $371 -1.1% | $222,920 +25.4% |
| 2007 | $375 +5.2% | $177,830 +28.5% |
| 2006 | $356 -36.8% | $138,380 +29.7% |
| 2005 | $563 +12% | $106,670 +18% |
| 2004 | $503 +8.5% | $90,400 +15.5% |
| 2003 | $463 +22.9% | $78,280 +13% |
| 2002 | $377 +11.1% | $69,276 +6% |
| 2001 | $339 | $65,355 |
Find assessor info on the county website
Monthly payment
Est. payment
Payment breakdown
Explore the cost of this home by adjusting the details. Changes won't be saved.Climate risks
Neighborhood: Fairlawn
Nearby schools
Schools provided by the listing agent
- District: District Of Columbia Public Schools
Source: Bright MLS. This data may not be complete. We recommend contacting the local school district to confirm school assignments for this home.
Similar homes
- $449,9003 bd4 ba1.9k sqft2210 Bryan Pl SE, Washington, DC 20020For Sale
 MLS ID #DCDC2290130, Gregory Hangemanole, Long & Foster Real Estate, Inc.. Bright MLS
- $459,9002 bd3 ba1.6k sqft2226 Good Hope Rd SE, Washington, DC 20020For Sale
 MLS ID #DCDC2274768, Guinevere Wood, TTR Sotheby's International Realty. Bright MLS
- $369,0002 bd2 ba1.1k sqft1816 Minnesota Ave SE, Washington, DC 20020For Sale
 MLS ID #DCDC2282358, Yalonda Harvin, CENTURY 21 New Millennium. Bright MLS
- $525,0004 bd3 ba1.7k sqftHillcrest, Washington, DC 20020For Sale
 MLS ID #DCDC2284146, Melanie Casanova, Compass. Bright MLS
- $415,0003 bd3 ba1k sqft906 Blakney Ln SE, Washington, DC 20032For SaleMLS ID #DCDC2281782, Parisa Nouri, Classic Realty LTD. Bright MLS
- $449,0003 bd2 ba1.2k sqft1101 16th St NE, Washington, DC 20002For SaleMLS ID #DCDC2282764, Jacob Abbott, Berkshire Hathaway HomeServices PenFed Realty. Bright MLS
- $439,0002 bd2 ba1.3k sqft307 35th St NE, Washington, DC 20019For SaleMLS ID #DCDC2274122, Joel Nelson, Keller Williams Capital Properties. Bright MLS
- $399,9004 bd3 ba1.3k sqft932 Southern Ave SE, Washington, DC 20032For SaleMLS ID #DCDC2285250, Joi Nicholas, KW Metro Center. Bright MLS
- $415,0003 bd4 ba1.4k sqft121 Danbury St SW, Washington, DC 20032For SaleMLS ID #DCDC2268724, Sven Skarie, Real Broker, LLC - Annapolis. Bright MLS
- $339,0002 bd2 ba1.1k sqft1506 Howard Rd SE, Washington, DC 20020For SaleMLS ID #DCDC2226892, Betty Scott, Long & Foster Real Estate, Inc.. Bright MLS
- $375,0004 bd4 ba1.8k sqft907 Barnaby St SE, Washington, DC 20032For SaleMLS ID #DCDC2267040, Chris Chambers, Samson Properties. Bright MLS
- $379,9003 bd2 ba1.1k sqft1848 Capitol Ave NE, Washington, DC 20002For SaleMLS ID #DCDC2279760, Nick Dunstan, Coldwell Banker Realty - Washington. Bright MLS
- $435,0005 bd3 ba1.9k sqft711 60th Ave, Capitol Heights, MD 20743For SaleMLS ID #MDPG2222618, Carolyn Young, Samson Properties. Bright MLS
- $395,0002 bd3 ba1.3k sqft4029 1st St SW, Washington, DC 20032For SaleMLS ID #DCDC2264018, Troy Patterson, TTR Sotheby's International Realty. Bright MLS
- $365,0003 bd2 ba1.6k sqft1102 Barnaby Ter SE, Washington, DC 20032For SaleMLS ID #DCDC2258936, Asia Tyler, RLAH @properties. Bright MLS
- $370,0003 bd3 ba1.1k sqft5037 Just St NE, Washington, DC 20019For SaleMLS ID #DCDC2286742, Shaquia Peace, Samson Properties. Bright MLS
- $479,0004 bd2 ba2.1k sqft2109 Wintergreen Ave, District Heights, MD 20747For SaleMLS ID #MDPG2213146, Bob Lucido, Keller Williams Lucido Agency. Bright MLS
- $380,0002 bd2 ba1k sqft1648 Kramer St NE, Washington, DC 20002For SaleMLS ID #DCDC2281386, Emily Jackson, Northrop Realty. Bright MLS
- $434,9004 bd2 ba2.1k sqft915 Eastern Ave NE, Capitol Heights, MD 20743For SaleMLS ID #MDPG2213532, Jamyl Stroman, RE/MAX Realty Group. Bright MLS
- $490,0003 bd1 ba952 sqft1818 Corcoran St NE, Washington, DC 20002For SaleMLS ID #DCDC2286874, Jamila Jones, Bennett Realty Solutions. Bright MLS
