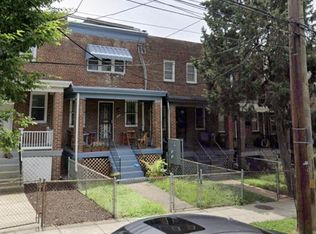
Welcome to 1621 R Street SE, a classic DC rowhome with the space, updates, and everyday functionality you’ve been looking for. Step inside from the covered front porch to an open and inviting main level where hardwood floors and natural light connect the living, dining, and kitchen spaces. The kitchen sits at the heart of the home with generous cabinetry, stainless steel appliances, ample counter space, and an island with seating. The open layout keeps everything connected, whether you’re hosting friends or settling in for a quiet night at home. Upstairs, the bedrooms offer great natural light and hardwood floors, while the updated baths bring a clean, modern feel. Downstairs, the fully finished lower level adds another layer of flexibility. Think family room, home gym, guest space, office, or whatever fits your life. Out back, a private rear area leads to something DC buyers always appreciate: off-street parking. All of this comes wrapped in the character of a classic brick rowhome, complete with a front porch made for morning coffee and evenings outside.
For sale
$389,900
1621 R St SE, Washington, DC 20020
2beds
1,228sqft
Townhouse
Built in 1939
1,100 Square Feet Lot
$378,900 Zestimate®
$318/sqft
$-- HOA
What's special
Off-street parkingFully finished lower levelCovered front porchOpen layoutAmple counter spaceIsland with seatingGenerous cabinetry
- 8 days
- 98
- 16
Likely to sell faster than
Zillow last checked:
Listing updated:
Listed by:
Evan Marbury 240-793-2135,
Compass
Source: Bright MLS,MLS#: DCDC2282332
Facts & features
Interior
Bedrooms & bathrooms
- Bedrooms: 2
- Bathrooms: 2
- Full bathrooms: 2
Basement
- Area: 446
Heating
- Forced Air, Natural Gas
Cooling
- Central Air, Electric
Appliances
- Included: Microwave, Dishwasher, Disposal, Dryer, Freezer, Ice Maker, Oven/Range - Gas, Refrigerator, Stainless Steel Appliance(s), Washer, Gas Water Heater
- Laundry: In Basement
Features
- Bathroom - Tub Shower, Ceiling Fan(s), Combination Kitchen/Dining, Family Room Off Kitchen, Open Floorplan, Kitchen Island, Upgraded Countertops, Dry Wall
- Flooring: Hardwood, Laminate, Wood
- Basement: Finished
- Has fireplace: No
Interior area
- Total structure area: 1,278
- Total interior livable area: 1,228 sqft
- Finished area above ground: 832
- Finished area below ground: 396
Property
Parking
- Total spaces: 1
- Parking features: Off Street
Accessibility
- Accessibility features: None
Features
- Levels: Three
- Stories: 3
- Patio & porch: Deck
- Pool features: None
Lot
- Size: 1,100 Square Feet
- Features: Unknown Soil Type
Details
- Additional structures: Above Grade, Below Grade
- Parcel number: 5608//0178
- Zoning: RF-1
- Special conditions: Standard
Construction
Type & style
- Home type: Townhouse
- Architectural style: Federal
- Property subtype: Townhouse
Materials
- Brick
- Foundation: Brick/Mortar
- Roof: Flat
Condition
- New construction: No
- Year built: 1939
Utilities & green energy
- Sewer: Public Septic
- Water: Public
Community & HOA
Community
- Subdivision: Anacostia
HOA
- Has HOA: No
Location
- Region: Washington
Financial & listing details
- Price per square foot: $318/sqft
- Tax assessed value: $354,600
- Annual tax amount: $2,204
- Date on market: 9/9/2026
- Listing agreement: Exclusive Right To Sell
- Listing terms: Cash,Contract,Conventional,FHA
- Ownership: Fee Simple
Estimated market value
$378,900
$360,000 - $398,000
$2,268/mo
Price history
| Date | Event | Price |
|---|---|---|
| 9/9/2026 | Listed for sale | $389,900-19.6%$318/sqft |
Source:  Bright MLS #DCDC2282332 Report a problem Bright MLS #DCDC2282332 Report a problem | ||
| 5/16/2022 | Listing removed | $485,000$395/sqft |
Source: Bright MLS #DCDC2039764 Report a problem | ||
| 3/11/2022 | Listed for sale | $485,000-2.8%$395/sqft |
Source: Bright MLS #DCDC2039764 Report a problem | ||
| 10/21/2021 | Listing removed | $499,000$406/sqft |
Source: Bright MLS #DCDC2011342 Report a problem | ||
| 9/30/2021 | Listed for sale | $499,000$406/sqft |
Source: Bright MLS #DCDC2011342 Report a problem | ||
| 9/12/2021 | Contingent | $499,000$406/sqft |
Source: Bright MLS #DCDC2011342 Report a problem | ||
| 9/9/2021 | Listed for sale | $499,000+21.7%$406/sqft |
Source: Bright MLS #DCDC2011342 Report a problem | ||
| 7/29/2020 | Sold | $410,000+2.5%$334/sqft |
Source: Public Record Report a problem | ||
| 6/19/2020 | Pending sale | $399,999$326/sqft |
Source: Compass #DCDC472118 Report a problem | ||
| 6/16/2020 | Listed for sale | $399,999+110.6%$326/sqft |
Source: Compass #DCDC472118 Report a problem | ||
| 2/1/2011 | Listing removed | $189,955+2.7%$155/sqft |
Source: Keller Williams Preferred Properties #PRELIST Report a problem | ||
| 5/5/2010 | Sold | $185,000+51.1%$151/sqft |
Source: Public Record Report a problem | ||
| 2/18/2010 | Sold | $122,400-35.6%$100/sqft |
Source: Public Record Report a problem | ||
| 1/30/2010 | Listed for sale | $189,955+246%$155/sqft |
Source: Keller Williams Preferred Properties #PRELIST Report a problem | ||
| 12/2/2009 | Sold | $54,900-44.5%$45/sqft |
Source: Agent Provided Report a problem | ||
| 10/10/2009 | Price change | $98,900-9.2%$81/sqft |
Source: Long & Foster Real Estate, Inc. #DC7122850 Report a problem | ||
| 9/12/2009 | Price change | $108,900-8.4%$89/sqft |
Source: Long & Foster Real Estate, Inc. #DC7122850 Report a problem | ||
| 8/6/2009 | Price change | $118,900-8.5%$97/sqft |
Source: Long & Foster Real Estate, Inc. #DC7122850 Report a problem | ||
| 8/1/2009 | Listed for sale | $130,000-11.9%$106/sqft |
Source: Long & Foster Real Estate, Inc. #DC7122850 Report a problem | ||
| 1/26/2009 | Sold | $147,500-25.9%$120/sqft |
Source: Public Record Report a problem | ||
| 8/10/2008 | Listing removed | $199,000$162/sqft |
Source: Long and Foster Real Estate #DC6579565 Report a problem | ||
| 5/27/2008 | Listed for sale | $199,000$162/sqft |
Source: Long and Foster Real Estate #DC6579565 Report a problem | ||
Public tax history
| Year | Property taxes | Tax assessment |
|---|---|---|
| 2026 | $2,204 +0.8% | $351,240 +1.2% |
| 2025 | $2,187 +6.4% | $347,190 +1.8% |
| 2024 | $2,055 +8.6% | $341,060 +3.1% |
| 2023 | $1,892 +7.4% | $330,670 +8.1% |
| 2022 | $1,761 +8.6% | $305,790 +14.5% |
| 2021 | $1,621 +2.8% | $267,010 +2.3% |
| 2020 | $1,576 -20.9% | $261,090 +11.4% |
| 2018 | $1,993 +2.7% | $234,440 +2.7% |
| 2017 | $1,940 +8.1% | $228,210 +8.1% |
| 2016 | $1,795 +6.2% | $211,200 +6.2% |
| 2015 | $1,690 +14.4% | $198,840 +14.4% |
| 2014 | $1,478 +0% | $173,860 +0% |
| 2013 | $1,477 -2.4% | $173,820 -2.4% |
| 2012 | $1,513 | $178,040 |
| 2011 | $1,513 -13.5% | $178,040 -13.5% |
| 2010 | $1,750 -4.6% | $205,850 -4.6% |
| 2009 | $1,833 +415.6% | $215,670 +25.5% |
| 2007 | $356 +5.2% | $171,830 +29% |
| 2006 | $338 -36.7% | $133,250 +28.3% |
| 2005 | $534 +12% | $103,880 +18.5% |
| 2004 | $477 +6% | $87,650 +14.1% |
| 2003 | $450 +23.3% | $76,850 +13% |
| 2002 | $365 +11.3% | $68,004 +6% |
| 2001 | $328 | $64,155 |
Find assessor info on the county website
Monthly payment
Est. payment
Payment breakdown
Explore the cost of this home by adjusting the details. Changes won't be saved.Climate risks
Neighborhood: Fairlawn
Nearby schools
Schools provided by the listing agent
- District: District Of Columbia Public Schools
Source: Bright MLS. This data may not be complete. We recommend contacting the local school district to confirm school assignments for this home.

Similar homes
- $399,5003 bd2 ba1.3k sqft1261 U St SE, Washington, DC 20020For Sale

 MLS ID #DCDC2282662, LeeAnna Melton, RE/MAX Allegiance. Bright MLS
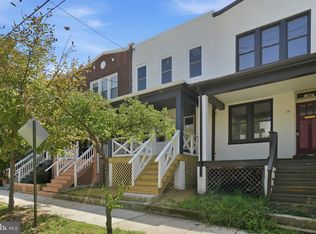
 - $450,0003 bd4 ba1.5k sqft1469 Ridge Pl SE, Washington, DC 20020For Sale
 MLS ID #DCDC2281614, Drew Hopley, Keller Williams Realty Centre. Bright MLS
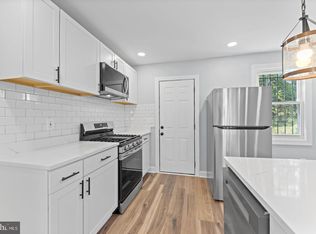
 - $345,0003 bd3 ba1.2k sqft1447 Bangor St SE, Washington, DC 20020For Sale
 MLS ID #DCDC2283030, Cornelius Henderson, RE/MAX Allegiance. Bright MLS
 - $375,0004 bd2 ba1.5k sqft1614 16th St SE, Washington, DC 20020For Sale
 MLS ID #DCDC2268448, Jason Lallis, RLAH @properties. Bright MLS
 - $412,0003 bd3 ba1.1k sqft2710 Stanton Rd SE, Washington, DC 20020For SaleMLS ID #DCDC2282656, Verria Hairston, Open Door Brokerage, LLC. Bright MLS
- $424,9003 bd2 ba1.6k sqft1340 Ridge Pl SE, Washington, DC 20020For SaleMLS ID #DCDC2274204, Paul Sliwka, Central Properties, LLC,. Bright MLS
- $415,0002 bd2 ba1.1k sqft2500 Sayles Pl SE APT 8, Washington, DC 20020For SaleMLS ID #DCDC2281914, Sasha Daugherty, EXP Realty, LLC. Bright MLS
- $424,9003 bd2 ba1.6k sqft2701 Minnesota Ave SE, Washington, DC 20019For SaleMLS ID #DCDC2258534, Bode Akinola, Paragon Realty, LLC. Bright MLS
- $419,0004 bd3 ba1.7k sqft1613 R St SE, Washington, DC 20020For SaleMLS ID #DCDC2240480, Sam Jobi, Crown Realty International Ltd. Bright MLS
- $425,0003 bd3 ba1.3k sqft1927 21st Pl SE, Washington, DC 20020For SaleMLS ID #DCDC2234612, Michael Snowden, BML Properties Realty, LLC.. Bright MLS
- $360,0002 bd2 ba1.4k sqft1339 Talbert Ter SE, Washington, DC 20020For SaleMLS ID #DCDC2248386, Dianne Lewis, DC Real Property,LLC. Bright MLS
- $439,9003 bd3 ba1.6k sqft1411 18th Pl SE, Washington, DC 20020For SaleMLS ID #DCDC2251780, Alex Burrell-Hodges, Cottage Street Realty LLC. Bright MLS
- $399,0002 bd3 ba1.1k sqft1617 21st Pl SE APT 104, Washington, DC 20020For SaleMLS ID #DCDC2277596, Iana Capers, EXP Realty, LLC. Bright MLS
- $359,0002 bd2 ba1.1k sqft1506 Howard Rd SE, Washington, DC 20020For SaleMLS ID #DCDC2226892, Betty Scott, Long & Foster Real Estate, Inc.. Bright MLS
- $429,9003 bd1 ba1.1k sqft1903 R St SE, Washington, DC 20020For SaleMLS ID #DCDC2280554, James Ricciuti, Real Broker, LLC. Bright MLS
- $475,0003 bd3 ba1.4k sqft1340 Talbert Ct SE, Washington, DC 20020For SaleMLS ID #DCDC2283066, Corey Morgan, CENTURY 21 Envision. Bright MLS
- $325,0004 bd3 ba1.5k sqft2645 30th St SE, Washington, DC 20020For SaleMLS ID #DCDC2281194, ivory frimpong, Samson Properties. Bright MLS
