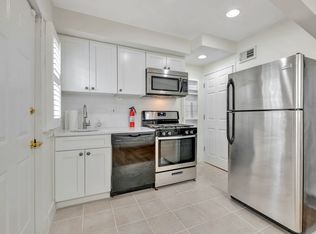
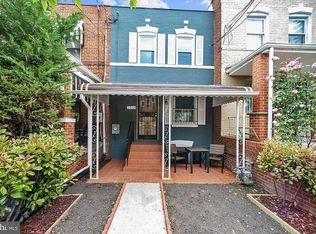
**PRICE IMPROVEMENT!** Now offered at **$359,000!** Move-in ready 2BR, 1.5BA home in Historic Anacostia, just minutes from Capitol Hill East, Metro, Downtown DC, shopping, and major commuter routes. Features include central A/C, a finished basement ideal for a home office, recreation room, or studio, spacious front & rear porches, fenced backyard, front and rear entrances, and space to park a small vehicle. Conveniently located near parks, restaurants, and everyday amenities. Seller may consider offering a closing cost credit with an acceptable offer. A fantastic opportunity to own in one of DC's growing neighborhoods!
For sale
$359,000
1506 Howard Rd SE, Washington, DC 20020
2beds
1,152sqft
Townhouse
Built in 1941
1,152 Square Feet Lot
$-- Zestimate®
$312/sqft
$-- HOA
What's special
Front and rear entrancesFenced backyard
- 336 days
- 208
- 26
Zillow last checked:
Listing updated:
Listed by:
Betty Scott 202-365-3020,
Long & Foster Real Estate, Inc.,
Co-Listing Agent: Leisa H Hart 301-503-4278,
Long & Foster Real Estate, Inc.
Source: Bright MLS,MLS#: DCDC2226892
Facts & features
Interior
Bedrooms & bathrooms
- Bedrooms: 2
- Bathrooms: 2
- Full bathrooms: 1
- 1/2 bathrooms: 1
Rooms
- Room types: Living Room, Dining Room, Bedroom 2, Kitchen, Basement, Bedroom 1, Laundry, Bathroom 1, Half Bath
Bedroom 1
- Features: Ceiling Fan(s), Flooring - HardWood, Lighting - Ceiling, Window Treatments
- Level: Upper
Bedroom 2
- Features: Ceiling Fan(s), Flooring - HardWood, Lighting - Ceiling
- Level: Upper
Bathroom 1
- Features: Bathroom - Tub Shower, Flooring - Other, Lighting - Ceiling, Window Treatments
- Level: Upper
Basement
- Features: Basement - Finished, Flooring - Vinyl, Recessed Lighting
- Level: Lower
Dining room
- Features: Ceiling Fan(s), Formal Dining Room, Lighting - Ceiling, Window Treatments, Flooring - HardWood
- Level: Main
Half bath
- Features: Flooring - Other, Lighting - Ceiling, Window Treatments, Basement - Partially Finished
- Level: Lower
Kitchen
- Features: Countertop(s) - Recycled Content, Flooring - Other, Kitchen - Gas Cooking, Lighting - Ceiling, Window Treatments
- Level: Main
Laundry
- Features: Attached Bathroom, Flooring - Vinyl, Lighting - Ceiling, Basement - Partially Finished
- Level: Lower
Living room
- Features: Ceiling Fan(s), Lighting - Ceiling, Window Treatments, Flooring - HardWood
- Level: Main
Heating
- Central, Forced Air, Natural Gas
Cooling
- Central Air, Ceiling Fan(s), Electric
Appliances
- Included: Built-In Range, Disposal, Dryer, Oven/Range - Gas, Refrigerator, Range Hood, Cooktop, Washer, Water Heater, Gas Water Heater
- Laundry: In Basement, Dryer In Unit, Washer In Unit, Laundry Room
Features
- Bathroom - Tub Shower, Ceiling Fan(s), Floor Plan - Traditional, Primary Bath(s), Dining Area, Formal/Separate Dining Room, Recessed Lighting, Dry Wall, Plaster Walls
- Flooring: Hardwood, Wood
- Doors: Insulated, Storm Door(s)
- Windows: Screens, Energy Efficient, Window Treatments
- Basement: Full,Finished,Improved,Interior Entry,Exterior Entry,Heated,Rear Entrance
- Has fireplace: No
Interior area
- Total structure area: 1,152
- Total interior livable area: 1,152 sqft
- Finished area above ground: 768
- Finished area below ground: 384
Property
Parking
- Total spaces: 1
- Parking features: Free, Paved, Public, Off Street, On Street
- Has uncovered spaces: Yes
Accessibility
- Accessibility features: None
Features
- Levels: Two
- Stories: 2
- Patio & porch: Porch, Enclosed, Roof
- Exterior features: Lighting, Sidewalks, Street Lights
- Pool features: None
- Fencing: Full
- Has view: Yes
- View description: City, Garden, Street, Trees/Woods
Lot
- Size: 1,152 Square Feet
- Features: Cleared, Front Yard, Interior Lot, Landscaped, Level, Rear Yard, Middle Of Block, Unknown Soil Type
Details
- Additional structures: Above Grade, Below Grade
- Parcel number: 5809//0107
- Zoning: 001
- Zoning description: Residential
- Special conditions: Standard
- Other equipment: None
Construction
Type & style
- Home type: Townhouse
- Architectural style: Colonial
- Property subtype: Townhouse
Materials
- Brick
- Foundation: Brick/Mortar
- Roof: Composition
Condition
- Very Good
- New construction: No
- Year built: 1941
- Major remodel year: 2007
Utilities & green energy
- Electric: 100 Amp Service
- Sewer: Public Sewer
- Water: Public
- Utilities for property: Cable Available, Natural Gas Available, Phone Available, Sewer Available, Water Available, Electricity Available, Other Internet Service
Community & HOA
Community
- Security: Smoke Detector(s)
- Subdivision: Barry Farms
HOA
- Has HOA: No
Location
- Region: Washington
Financial & listing details
- Price per square foot: $312/sqft
- Tax assessed value: $267,740
- Annual tax amount: $2,254
- Date on market: 10/16/2025
- Listing agreement: Exclusive Right To Sell
- Listing terms: Cash,Conventional,FHA,VA Loan
- Inclusions: New Washer / Dryer, Central Air
- Ownership: Fee Simple
- Road surface type: Paved
Estimated market value
Not available
Estimated sales range
Not available
Not available
Price history
| Date | Event | Price |
|---|---|---|
| 5/20/2026 | Price change | $359,000-6.8%$312/sqft |
Source:  Bright MLS #DCDC2226892 Report a problem Bright MLS #DCDC2226892 Report a problem | ||
| 5/1/2026 | Listed for sale | $385,000$334/sqft |
Source: Bright MLS #DCDC2226892 Report a problem | ||
| 2/5/2026 | Listing removed | $385,000$334/sqft |
Source: Bright MLS #DCDC2226892 Report a problem | ||
| 1/7/2026 | Price change | $385,000-3.7%$334/sqft |
Source: Bright MLS #DCDC2226892 Report a problem | ||
| 10/17/2025 | Listed for sale | $399,999+166.7%$347/sqft |
Source: Bright MLS #DCDC2226892 Report a problem | ||
| 10/2/2014 | Listing removed | $1,495$1/sqft |
Source: Zillow Rental Network Report a problem | ||
| 7/23/2014 | Price change | $1,495-0.3%$1/sqft |
Source: Urbane Results LLC Report a problem | ||
| 7/11/2014 | Price change | $1,500-4.8%$1/sqft |
Source: wexford property management Report a problem | ||
| 5/29/2014 | Price change | $1,575-4.4%$1/sqft |
Source: Owner Report a problem | ||
| 5/14/2014 | Listed for rent | $1,647$1/sqft |
Source: Owner Report a problem | ||
| 5/24/2007 | Sold | $150,000$130/sqft |
Source: Agent Provided Report a problem | ||
Public tax history
| Year | Property taxes | Tax assessment |
|---|---|---|
| 2026 | $2,290 +0.6% | $269,420 +0.6% |
| 2025 | $2,276 +1% | $267,740 +1% |
| 2024 | $2,254 +2.2% | $265,120 +2.2% |
| 2023 | $2,204 +8% | $259,300 +8% |
| 2022 | $2,041 +4.9% | $240,130 +4.9% |
| 2021 | $1,946 +1.4% | $228,950 +1.4% |
| 2020 | $1,920 +12.4% | $225,890 +12.4% |
| 2018 | $1,708 +3.4% | $200,900 +3.4% |
| 2017 | $1,651 +13.7% | $194,250 +13.7% |
| 2016 | $1,452 +12.6% | $170,780 +12.6% |
| 2015 | $1,290 +2.2% | $151,720 +2.2% |
| 2014 | $1,262 +1.2% | $148,520 +1.2% |
| 2013 | $1,248 -7% | $146,800 -7% |
| 2012 | $1,341 | $157,820 |
| 2011 | $1,341 -13.4% | $157,820 -13.4% |
| 2010 | $1,549 -2.5% | $182,250 -2.5% |
| 2009 | $1,589 +943.4% | $186,960 +36.6% |
| 2007 | $152 +5.2% | $136,860 +21.8% |
| 2006 | $145 -42.4% | $112,350 +18.5% |
| 2005 | $251 +12% | $94,830 +5.1% |
| 2004 | $224 +12% | $90,230 +25.8% |
| 2003 | $200 +20.5% | $71,700 +11% |
| 2002 | $166 +13.9% | $64,596 +7% |
| 2001 | $146 | $60,370 |
Find assessor info on the county website
Monthly payment
Est. payment
Payment breakdown
Explore the cost of this home by adjusting the details. Changes won't be saved.Climate risks
Neighborhood: Buena Vista
Nearby schools
Schools provided by the listing agent
- District: District Of Columbia Public Schools
Source: Bright MLS. This data may not be complete. We recommend contacting the local school district to confirm school assignments for this home.
Similar homes
- $379,9003 bd2 ba1.2k sqft1900 Savannah Pl SE, Washington, DC 20020For Sale

 MLS ID #DCDC2268164, Eldad Moraru, Compass. Bright MLS
 - $399,5003 bd2 ba1.3k sqft1261 U St SE, Washington, DC 20020For Sale
 MLS ID #DCDC2282662, LeeAnna Melton, RE/MAX Allegiance. Bright MLS
 - $375,0004 bd2 ba1.5k sqft1614 16th St SE, Washington, DC 20020For Sale
 MLS ID #DCDC2268448, Jason Lallis, RLAH @properties. Bright MLS
 - $389,9003 bd2 ba1.7k sqft1808 Morris Rd SE, Washington, DC 20020For Sale
 MLS ID #DCDC2275928, Mary Moore, Keller Williams Flagship. Bright MLS
 - $435,0002 bd1 ba1.5k sqft2204 16th St SE, Washington, DC 20020For SaleMLS ID #DCDC2258576, Mr. Jonathan S Lahey, EXP Realty, LLC. Bright MLS
- $380,0002 bd2 ba1k sqft1648 Kramer St NE, Washington, DC 20002For SaleMLS ID #DCDC2281386, Emily Jackson, Northrop Realty. Bright MLS
- $399,0002 bd3 ba1.1k sqft1617 21st Pl SE APT 104, Washington, DC 20020For SaleMLS ID #DCDC2277596, Iana Capers, EXP Realty, LLC. Bright MLS
- $389,9003 bd2 ba1.1k sqft1848 Capitol Ave NE, Washington, DC 20002For SaleMLS ID #DCDC2279760, Nick Dunstan, Coldwell Banker Realty - Washington. Bright MLS
- $365,0003 bd2 ba1.6k sqft1102 Barnaby Ter SE, Washington, DC 20032For SaleMLS ID #DCDC2258936, Asia Tyler, RLAH @properties. Bright MLS
- $374,9003 bd2 ba1.2k sqft520 49th St NE, Washington, DC 20019For SaleMLS ID #DCDC2255126, Mehrnaz Bazargan, Redfin Corp. Bright MLS
- $370,0003 bd3 ba1.1k sqft5037 Just St NE, Washington, DC 20019For SaleMLS ID #DCDC2257252, Shaquia Peace, Samson Properties. Bright MLS
- $375,0002 bd1 ba755 sqftThe Arlington, Arlington, VA 22206For SaleMLS ID #VAAR2079950, Kay Houghton, EXP Realty, LLC. Bright MLS
- $446,9003 bd2 ba1.5k sqft3922 Q St SE, Washington, DC 20020For SaleMLS ID #DCDC2257984, Lundu Green, Coldwell Banker Realty - Washington. Bright MLS
- $449,0003 bd2 ba1.2k sqft1101 16th St NE, Washington, DC 20002For SaleMLS ID #DCDC2282764, Jacob Abbott, Berkshire Hathaway HomeServices PenFed Realty. Bright MLS
- $275,0002 bd2 ba717 sqft1753 W St SE #B, Washington, DC 20020For SaleMLS ID #DCDC2269214, Melanie Casanova, Compass. Bright MLS
- $375,0002 bd3 ba1.1k sqft5610 Capital Gateway Dr, Suitland, MD 20746For SaleMLS ID #MDPG2218026, Traci Johnson, Compass. Bright MLS
- $400,0003 bd1 ba1k sqft2842 30th St NE, Washington, DC 20018For SaleMLS ID #DCDC2283678, JR Ruzic, Keller Williams Realty. Bright MLS
- $367,9003 bd2 ba1.2k sqft1911 Arcadia Ave, Capitol Heights, MD 20743For SaleMLS ID #MDPG2209458, Candy Meyers, RE/MAX One. Bright MLS
- $450,0002 bd2 ba940 sqft633 18th St NE, Washington, DC 20002For SaleMLS ID #DCDC2280608, James Nellis, EXP Realty, LLC. Bright MLS
- $390,0003 bd2 ba1.1k sqft844 50th Pl NE, Washington, DC 20019For SaleMLS ID #DCDC2277846, Jonathan Eng, Century 21 Redwood Realty. Bright MLS
