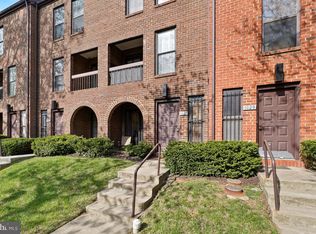
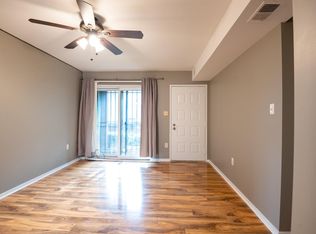
***$25,000 PRICE REDUCTION from original price*** With over 1,050 square feet of thoroughly modernized living space, this turn-key, two-level brick townhouse-condo delivers 3 bedrooms, 1.5 baths, and a spacious layout, complete with off-street parking. From the entry foyer, ascend to the bright main level where the living room features a brick fireplace and a private balcony. This space flows into an open kitchen equipped with upgraded countertops, white cabinetry, stainless steel appliances, and a breakfast bar, alongside a dedicated dining area that opens to a rear deck and a shared backyard. A renovated powder room and washer/dryer complete this level. Upstairs, the light-filled second level hosts three well-sized bedrooms and a full hall bath. Lastly, an attic provides great storage. A comprehensive 2026 refresh introduced a brand-new HVAC system, an updated kitchen with upgraded countertops, a renovated powder room, fresh paint, and polished hardwood floors and stairs, alongside a revitalized porch and deck and a 2020 roof replacement. Situated in Channing Court—a pet-friendly Langdon community with low fees—this home places you moments from the acclaimed restaurants and retail at Union Market, Ivy City, Dakota Crossing (featuring Costco), and Langdon Park Community Center. Local favorites like Zeke's Coffee are right around the corner, while Route 50/New York/Rhode Island Avenue and the nearby Red Line Metro station make your commute seamless. ***Photos are virtually staged for your imagination; All measurements are approximate and should not be relied upon for valuation purposes***
For sale
Price cut: $15K (10/3)
$425,000
1827 Channing St NE #1827, Washington, DC 20018
3beds
1,066sqft
Townhouse
Built in 1982
-- sqft lot
$423,500 Zestimate®
$399/sqft
$300/mo HOA
What's special
Off-street parkingThree well-sized bedroomsLight-filled second levelFull hall bathAttic provides great storageTurn-key two-level brick townhouse-condoShared backyard
- 102 days
- 489
- 64
Zillow last checked:
Listing updated:
Listed by:
Toni Ghazi 571-216-1075,
Compass
Source: Bright MLS,MLS#: DCDC2271462
Facts & features
Interior
Bedrooms & bathrooms
- Bedrooms: 3
- Bathrooms: 2
- Full bathrooms: 1
- 1/2 bathrooms: 1
- Main level bathrooms: 1
Basement
- Area: 0
Heating
- Forced Air, Electric
Cooling
- Central Air, Electric
Appliances
- Included: Microwave, Dishwasher, Disposal, Dryer, Oven/Range - Electric, Refrigerator, Stainless Steel Appliance(s), Washer, Electric Water Heater
- Laundry: Dryer In Unit, Washer In Unit
Features
- Ceiling Fan(s), Upgraded Countertops, Dining Area, Open Floorplan, Recessed Lighting
- Flooring: Wood
- Has basement: No
- Number of fireplaces: 1
Interior area
- Total structure area: 1,066
- Total interior livable area: 1,066 sqft
- Finished area above ground: 1,066
- Finished area below ground: 0
Property
Parking
- Total spaces: 1
- Parking features: Off Street
Accessibility
- Accessibility features: None
Features
- Levels: Two
- Stories: 2
- Pool features: None
Lot
- Features: Unknown Soil Type
Details
- Additional structures: Above Grade, Below Grade
- Parcel number: 4112//2022
- Zoning: RA-1
- Special conditions: Standard
Construction
Type & style
- Home type: Townhouse
- Architectural style: Contemporary
- Property subtype: Townhouse
Materials
- Brick
- Foundation: Slab
Condition
- New construction: No
- Year built: 1982
Utilities & green energy
- Sewer: Public Sewer
- Water: Public
Community & HOA
Community
- Condo and coop fee: $300 monthly
- Subdivision: Woodridge
HOA
- Has HOA: No
- Amenities included: None
- Services included: Common Area Maintenance, Trash, Snow Removal
Location
- Region: Washington
Financial & listing details
- Price per square foot: $399/sqft
- Tax assessed value: $296,790
- Annual tax amount: $1,748
- Date on market: 7/3/2026
- Listing agreement: Exclusive Right To Sell
- Ownership: Condominium
Estimated market value
$423,500
$402,000 - $445,000
$3,206/mo
Price history
| Date | Event | Price |
|---|---|---|
| 10/3/2026 | Price change | $425,000-3.4%$399/sqft |
Source:  Bright MLS #DCDC2271462 Report a problem Bright MLS #DCDC2271462 Report a problem | ||
| 9/2/2026 | Price change | $440,000-2.2%$413/sqft |
Source: Bright MLS #DCDC2271462 Report a problem | ||
| 7/3/2026 | Listed for sale | $450,000+15.5%$422/sqft |
Source: Bright MLS #DCDC2271462 Report a problem | ||
| 10/16/2018 | Sold | $389,500+36.7%$365/sqft |
Source: Public Record Report a problem | ||
| 10/13/2016 | Sold | $285,000+50.1%$267/sqft |
Source: Public Record Report a problem | ||
| 8/16/2016 | Pending sale | $189,900$178/sqft |
Source: Habitat Real Estate Inc. #DC9737518 Report a problem | ||
| 8/10/2016 | Listed for sale | $189,900$178/sqft |
Source: Habitat Real Estate Inc. #DC9737518 Report a problem | ||
| 4/15/2016 | Listing removed | $189,900$178/sqft |
Source: Habitat Real Estate Inc. #DC9609339 Report a problem | ||
| 4/9/2016 | Pending sale | $189,900$178/sqft |
Source: Habitat Real Estate Inc. #DC9609339 Report a problem | ||
| 3/29/2016 | Listed for sale | $189,900$178/sqft |
Source: Habitat Real Estate Inc. #DC9609339 Report a problem | ||
Public tax history
| Year | Property taxes | Tax assessment |
|---|---|---|
| 2026 | $1,605 -8.2% | $296,790 -4.6% |
| 2025 | $1,748 +1% | $311,150 +1.5% |
| 2024 | $1,731 +8.7% | $306,490 +7.2% |
| 2023 | $1,592 -20.6% | $285,970 +0.9% |
| 2022 | $2,005 | $283,410 |
| 2021 | $2,005 -87.8% | $283,410 +18.4% |
| 2020 | $16,393 +1437.2% | $239,400 +20.4% |
| 2018 | $1,066 -1.6% | $198,810 -0.6% |
| 2017 | $1,084 -80.4% | $199,990 +0.4% |
| 2016 | $5,519 +408.5% | $199,100 |
| 2015 | $1,085 -0.7% | $199,100 +0.2% |
| 2014 | $1,093 +8.7% | $198,740 +1.7% |
| 2013 | $1,005 +8.5% | $195,510 -9.4% |
| 2012 | $926 | $215,850 |
| 2011 | $926 +21% | $215,850 -4.1% |
| 2010 | $765 +13.3% | $225,130 -1.7% |
| 2009 | $676 +6.3% | $229,040 +8.7% |
| 2007 | $635 +5.2% | $210,650 +55.4% |
| 2006 | $604 -23% | $135,530 +13.2% |
| 2005 | $784 +5.7% | $119,680 -1.8% |
| 2004 | $742 +12% | $121,900 +23.2% |
| 2003 | $662 | $98,980 |
Find assessor info on the county website
Monthly payment
Est. payment
Payment breakdown
Explore the cost of this home by adjusting the details. Changes won't be saved.Climate risks
Neighborhood: Langdon
Nearby schools
Schools provided by the listing agent
- Elementary: Langdon Education Campus
- Middle: Mckinley
- High: Dunbar Senior
- District: District Of Columbia Public Schools
Source: Bright MLS. This data may not be complete. We recommend contacting the local school district to confirm school assignments for this home.
- $191,5001 bd1 ba436 sqft1827.5 Channing St NE #1827.5, Washington, DC 20018Sold
- $248,7001 bd1 ba900 sqft1827 Channing, Ne #1827.5, Washington, DC 20018Off Market
- $--1 bd1 ba505 sqft1821 1/2 Channing St NE, Washington, DC 20018Off Market
- $458,0003 bd3 ba1.6k sqft1833 Channing St NE, Washington, DC 20018Off Market
Similar homes
- $389,9003 bd2 ba1.1k sqft1848 Capitol Ave NE, Washington, DC 20002For Sale
 MLS ID #DCDC2279760, Nick Dunstan, Coldwell Banker Realty - Washington. Bright MLS
 - $440,0002 bd2 ba1.2k sqft1105 16th St NE, Washington, DC 20002For Sale
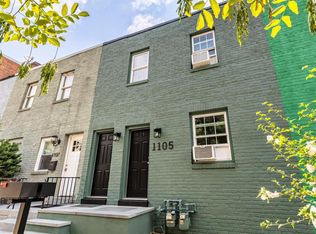 MLS ID #DCDC2272822, Kathleen Eder, Compass. Bright MLS
 - $370,0003 bd3 ba1.1k sqft5037 Just St NE, Washington, DC 20019For Sale
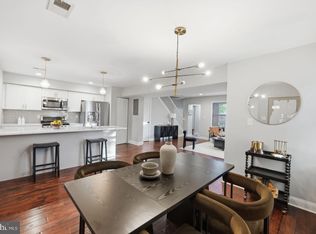 MLS ID #DCDC2286742, Shaquia Peace, Samson Properties. Bright MLS
 - $450,0002 bd2 ba940 sqft633 18th St NE, Washington, DC 20002For Sale
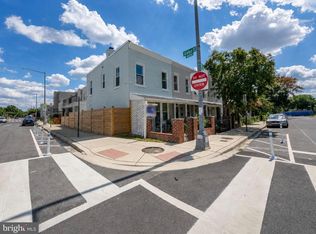 MLS ID #DCDC2280608, James Nellis, EXP Realty, LLC. Bright MLS
 - $419,0002 bd2 ba825 sqftBrookland, Washington, DC 20017For SaleMLS ID #DCDC2272734, Mr. Timothy Robinson, KW United. Bright MLS
- $415,0003 bd4 ba1.4k sqft121 Danbury St SW, Washington, DC 20032For SaleMLS ID #DCDC2268724, Sven Skarie, Real Broker, LLC - Annapolis. Bright MLS
- $329,9002 bd1 ba933 sqftFort Lincoln, Washington, DC 20018For SaleMLS ID #DCDC2259260, Mandy Hursen, RLAH @properties. Bright MLS
- $435,0003 bd3 ba1.2k sqft1923 Lyttonsville Rd, Silver Spring, MD 20910For SaleMLS ID #MDMC2253898, Liz Keyser, LPT Realty, LLC. Bright MLS
- $389,9002 bd2 ba697 sqftOld City 1, Washington, DC 20002For SaleMLS ID #DCDC2280418, Donnell Williams JR., DMV Prime Properties. Bright MLS
- $379,0152 bd2 ba833 sqft1013 17th Pl NE #8, Washington, DC 20002For SaleMLS ID #DCDC2282482, Alex Martinez, The Agency DC. Bright MLS
- $545,0003 bd3 ba1.4k sqft2001 Gales St NE, Washington, DC 20002For SaleMLS ID #DCDC2283638, Justin Tanner, RE/MAX Allegiance. Bright MLS
- $449,0002 bd2 ba946 sqft2606 41st St NW APT 1, Washington, DC 20007New ConstructionMLS ID #DCDC2272116, Kyra Agarwal, Compass. Bright MLS
- $500,0003 bd3 ba1.5k sqftTrinidad, Washington, DC 20002For SaleMLS ID #DCDC2263414, Haythem Hedda, Pearson Smith Realty, LLC. Bright MLS
- $489,0002 bd2 ba900 sqft1917 2nd St NE APT 301, Washington, DC 20002For SaleMLS ID #DCDC2282330, Parker McCarthy, Compass. Bright MLS
- $373,5552 bd2 ba821 sqft1013 17th Pl NE #6, Washington, DC 20002For SaleMLS ID #DCDC2282584, Alex Martinez, The Agency DC. Bright MLS
- $315,0002 bd2 ba700 sqftBrentwood, Washington, DC 20002For SaleMLS ID #DCDC2185898, Summer Davis, Keller Williams Capital Properties. Bright MLS
- $599,9002 bd2 ba900 sqft1527 K St SE, Washington, DC 20003For SaleMLS ID #DCDC2284836, ivory frimpong, Samson Properties. Bright MLS
- $361,7252 bd2 ba795 sqft1013 17th Pl NE APT 2, Washington, DC 20002For SaleMLS ID #DCDC2282472, Alex Martinez, The Agency DC. Bright MLS
- $410,0003 bd3 ba1.2k sqft8209 Londonderry Ct, Laurel, MD 20707For SaleMLS ID #MDPG2204426, Anthony Paolini, Coldwell Banker Realty. Bright MLS
- $510,0003 bd3 ba1.3k sqft5615 44th Ave, Hyattsville, MD 20781For SaleMLS ID #MDPG2213456, Ashley Brudowsky, Keller Williams Capital Properties. Bright MLS
