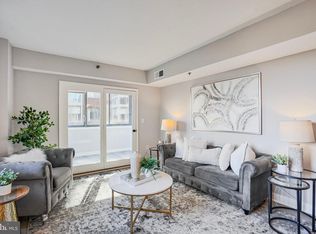
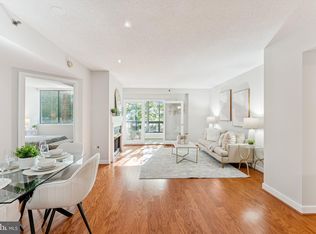
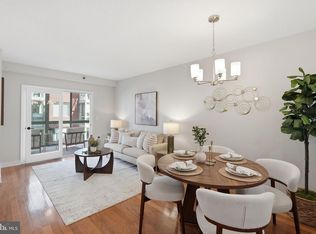
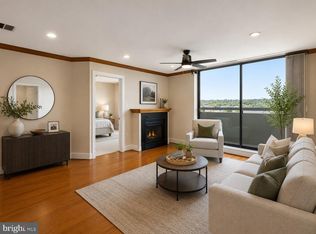
Attention!! New Price!! Welcome to this spacious and beautifully maintained 2-bedroom, 2-bath condominium in the heart of Ballston. Featuring a bright and versatile sunroom that spans the length of the home, this residence offers exceptional flexibility for modern living, whether as a home office, reading lounge, creative workspace, or additional entertaining area. The open floor plan is filled with natural light and enhanced by recently installed flooring and elegant new kitchen countertops. The kitchen and bathroom cabinetry have been meticulously maintained, offering buyers an opportunity to enjoy the home immediately while adding their own personal touches over time. The generously sized living and dining areas flow seamlessly into the expansive sunroom, creating an inviting atmosphere for both everyday living and entertaining. Two assigned parking spaces (#144 and #146) provide additional convenience. Ideally located just minutes from Ballston Metro, shopping, restaurants, parks, and major commuter routes, this home combines comfort, convenience, and outstanding potential in one of Arlington's most desirable neighborhoods. Sold strictly as-is, this property presents an excellent opportunity for buyers seeking move-in-ready comfort with the ability to customize and add value in the future.
For sale
Price cut: $20K (9/2)
$580,000
1045 N Utah St #2-210, Arlington, VA 22201
2beds
1,281sqft
Condominium
Built in 1994
-- sqft lot
$575,500 Zestimate®
$453/sqft
$1,031/mo HOA
What's special
Recently installed flooringElegant new kitchen countertops
- 30 days
- 1,014
- 48
Likely to sell faster than
Zillow last checked:
Listing updated:
Listed by:
Romi Satoh 202-262-9868,
Samson Properties 7033788810
Source: Bright MLS,MLS#: VAAR2077452
Facts & features
Interior
Bedrooms & bathrooms
- Bedrooms: 2
- Bathrooms: 2
- Full bathrooms: 2
- Main level bathrooms: 2
- Main level bedrooms: 2
Basement
- Area: 0
Heating
- Forced Air, Natural Gas
Cooling
- Central Air, Electric
Appliances
- Included: Gas Water Heater
- Laundry: In Unit
Features
- Has basement: No
- Has fireplace: No
Interior area
- Total structure area: 1,281
- Total interior livable area: 1,281 sqft
- Finished area above ground: 1,281
- Finished area below ground: 0
Property
Parking
- Total spaces: 2
- Parking features: Basement, Assigned, Attached
- Attached garage spaces: 2
- Details: Assigned Parking, Assigned Space #: 146
Accessibility
- Accessibility features: None
Features
- Levels: One
- Stories: 1
- Pool features: None
Details
- Additional structures: Above Grade, Below Grade
- Parcel number: 14020137
- Zoning: RC
- Special conditions: Standard
Construction
Type & style
- Home type: Condo
- Property subtype: Condominium
- Attached to another structure: Yes
Materials
- Brick
Condition
- New construction: No
- Year built: 1994
Utilities & green energy
- Sewer: Public Sewer
- Water: Public
Community & HOA
Community
- Condo and coop fee: $1,031 monthly
- Subdivision: Windsor Plaza
HOA
- Has HOA: No
- Amenities included: Pool, Elevator(s)
- Services included: Water, Sewer, Management
- HOA name: Windsor Plaza
Location
- Region: Arlington
Financial & listing details
- Price per square foot: $453/sqft
- Tax assessed value: $635,500
- Annual tax amount: $6,692
- Date on market: 8/9/2026
- Listing agreement: Exclusive Right To Sell
- Ownership: Condominium
Estimated market value
$575,500
$547,000 - $604,000
$3,611/mo
Price history
| Date | Event | Price |
|---|---|---|
| 9/2/2026 | Price change | $580,000-3.3%$453/sqft |
Source:  Bright MLS #VAAR2077452 Report a problem Bright MLS #VAAR2077452 Report a problem | ||
| 8/9/2026 | Listed for sale | $600,000+207.9%$468/sqft |
Source: Bright MLS #VAAR2077452 Report a problem | ||
| 2/28/1995 | Sold | $194,900$152/sqft |
Source: Public Record Report a problem | ||
Public tax history
| Year | Property taxes | Tax assessment |
|---|---|---|
| 2025 | $6,278 +4.5% | $607,700 +4.5% |
| 2024 | $6,007 -3.5% | $581,500 -3.8% |
| 2023 | $6,227 +0.8% | $604,600 +0.8% |
| 2022 | $6,180 +2.3% | $600,000 +2.3% |
| 2021 | $6,043 +8% | $586,700 +7.6% |
| 2020 | $5,596 +4.1% | $545,400 +4.1% |
| 2019 | $5,374 +4.5% | $523,800 +2.5% |
| 2018 | $5,143 | $511,200 |
| 2017 | $5,143 +1.5% | $511,200 |
| 2016 | $5,066 -0.5% | $511,200 |
| 2015 | $5,092 +4.3% | $511,200 +4.3% |
| 2014 | $4,882 +11.5% | $490,200 +12.6% |
| 2013 | $4,378 +3.6% | $435,200 |
| 2012 | $4,226 +1.4% | -- |
| 2011 | $4,169 | -- |
| 2009 | -- | -- |
| 2008 | -- | -- |
| 2007 | -- | -- |
| 2006 | -- | -- |
| 2005 | -- | -- |
| 2004 | -- | -- |
| 2003 | -- | -- |
| 2002 | -- | -- |
| 2001 | -- | $211,500 |
Find assessor info on the county website
Monthly payment
Est. payment
Payment breakdown
Explore the cost of this home by adjusting the details. Changes won't be saved.Climate risks
Neighborhood: Ballston-Virginia Square
Nearby schools
Schools provided by the listing agent
- District: Arlington County Public Schools
Source: Bright MLS. This data may not be complete. We recommend contacting the local school district to confirm school assignments for this home.

Similar homes
- $598,0002 bd2 ba1.2k sqftWestview At Ballston Metro, Arlington, VA 22201For Sale
 MLS ID #VAAR2077876, Dana Hofferber, Weichert, REALTORS. Bright MLS
 - $515,0002 bd2 ba914 sqftWestview At Ballston Metro, Arlington, VA 22201For Sale
 MLS ID #VAAR2078630, Jim Winn, Real Broker, LLC - Gaithersburg. Bright MLS
 - $565,0002 bd2 ba1.1k sqftWoodbury Heights Condo, Arlington, VA 22201For Sale
 MLS ID #VAAR2077380, Nancy Heisel, RLAH @properties. Bright MLS
 - $599,0002 bd2 ba925 sqft1200 N Hartford St APT 505, Arlington, VA 22201For Sale
 MLS ID #VAAR2073116, Natalie Roy, KW Metro Center. Bright MLS
 - $585,0001 bd1 ba927 sqft851 N Glebe Rd APT 1309, Arlington, VA 22203For SaleMLS ID #VAAR2077844, Libby Bish, Compass. Bright MLS
- $585,0002 bd3 ba1.5k sqftThe Representative, Arlington, VA 22202For SaleMLS ID #VAAR2078484, Ms. Marybeth G Fraser, KW Metro Center. Bright MLS
- $619,9002 bd3 ba1.6k sqftThe Representative, Arlington, VA 22202For SaleMLS ID #VAAR2078632, Phyllis Papkin, KW Metro Center. Bright MLS
- $450,0001 bd1 ba705 sqftVirginia Square, Arlington, VA 22201For SaleMLS ID #VAAR2076556, Michael Gorman, RealtyPeople. Bright MLS
- $649,9002 bd2 ba1.3k sqftCorinthian, Arlington, VA 22209For SaleMLS ID #VAAR2076476, Maria Princi, Samson Properties. Bright MLS
- $488,0001 bd1 ba760 sqftCharleston Condo, Arlington, VA 22201For SaleMLS ID #VAAR2074818, Eli Tucker, RLAH @properties. Bright MLS
- $599,0002 bd2 ba1.3k sqft5000 Battery Ln APT 706, Bethesda, MD 20814For SaleMLS ID #MDMC2250224, Ejona Yazgan, Pearson Smith Realty, LLC. Bright MLS
- $580,0002 bd2 ba1.5k sqftWestwood Village Condo, Vienna, VA 22182For SaleMLS ID #VAFX2337420, Harriet Kline, Long & Foster Real Estate, Inc.. Bright MLS
- $615,0001 bd2 ba1.1k sqftCentral, Washington, DC 20037For SaleMLS ID #DCDC2277876, Jim Talbert, Century 21 Redwood Realty. Bright MLS
- $629,9002 bd2 ba1.3k sqft4620 North Park Avenue, Chevy Chase, MD 20815For SaleMLS ID #MDMC2243338, Mark Goldberg, Compass. Bright MLS
- $585,0002 bd2 ba862 sqftCanal House Condominiums, Washington, DC 20007For SaleMLS ID #DCDC2249894, MARTHA SLAGLE, TTR Sotheby's International Realty. Bright MLS
- $444,0001 bd1 ba752 sqftThe Continental, Arlington, VA 22203For SaleMLS ID #VAAR2071990, Chantal WINSTEAD, Realty ONE Group Capital. Bright MLS
- $525,0001 bd1 ba1.1k sqftProspect House, Arlington, VA 22209For SaleMLS ID #VAAR2077520, Patricia Darneille, CENTURY 21 New Millennium. Bright MLS
- $549,9002 bd2 ba1k sqftR. L. A. Sw, Washington, DC 20024For SaleMLS ID #DCDC2242378, Megan Thiel, Long & Foster Real Estate, Inc.. Bright MLS
- $365,0002 bd2 ba1.1k sqftBrittany, Arlington, VA 22204For SaleMLS ID #VAAR2077092, Tarafa Homsi, RE/MAX Distinctive Real Estate, Inc.. Bright MLS
- $519,0002 bd2 ba1.1k sqftGates Of Mclean Condo, Mc Lean, VA 22102For SaleMLS ID #VAFX2334502, Tim Hursen, RLAH @properties. Bright MLS
