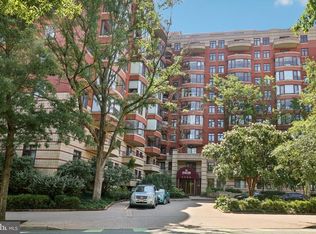
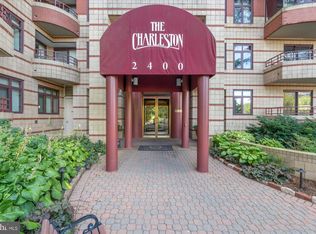
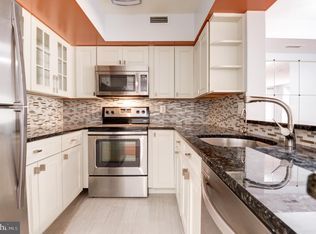
Updated and open one-bedroom plus den/second bedroom with an enclosed sunroom and beautiful views over Clarendon. Boasting an exceptional 97 Walk Score, The Charleston is ideally located between the Clarendon and Courthouse neighborhoods and offers residents a daily front desk, recently renovated fitness center, private pool, and a condo fee that includes all utilities except electricity, which is billed at a fixed low rate of $46 per month. <BR><BR> WHAT MAKES THIS UNIT STAND OUT?: A remodeled kitchen and bathroom, fresh paint, and meticulous maintenance make this a true move-in ready home. The unusually large kitchen opens to a separate dining area and spacious living room, creating an inviting and functional layout. The separate den and enclosed sunroom provide excellent flexibility for a home office, guest space, or additional living area. The bedroom accommodates a king-size bed and includes a generous closet. One assigned garage space (#145 on P3) and a private storage unit (#17 on P1 Rm 3) are included. <BR><BR> WHAT MAKES THIS LOCATION STAND OUT?: Everything you need is just blocks away, including Metro, Whole Foods, Trader Joe’s, dozens of restaurants and bars, shopping, coffee shops, parks such as Rocky Run Park, and fitness options including the recently opened Life Time. Enjoy convenient access by car or public transportation to Washington, DC, Tysons, Amazon HQ2, the Pentagon, and both Reagan National and Dulles International Airports.
For sale
Price cut: $12K (7/7)
$488,000
2400 Clarendon Blvd APT 815, Arlington, VA 22201
1beds
760sqft
:
Get pre-qualified$3,932/mo
Condominium
Built in 1991
-- sqft lot
$478,500 Zestimate®
$642/sqft
$817/mo HOA
What's special
Enclosed sunroomSeparate denInviting and functional layoutUnusually large kitchenRemodeled kitchenBeautiful views over clarendonFresh paint
- 46 days |
- 748 |
- 36 |
Likely to sell faster than
Zillow last checked:
Listing updated:
Listed by:
Eli Tucker 703-539-2529,
RLAH @properties 7033909460,
Listing Team: Eli Residential Group, Co-Listing Agent: Tonya M Nelson 703-975-1570,
RLAH @properties
Source: Bright MLS,MLS#: VAAR2074818
Facts & features
Interior
Bedrooms & bathrooms
- Bedrooms: 1
- Bathrooms: 1
- Full bathrooms: 1
- Main level bathrooms: 1
- Main level bedrooms: 1
Rooms
- Room types: Dining Room, Primary Bedroom, Den, Sun/Florida Room, Primary Bathroom
Primary bedroom
- Level: Main
Primary bathroom
- Level: Main
Den
- Level: Main
Dining room
- Level: Main
Other
- Level: Main
Heating
- Forced Air, Electric
Cooling
- Central Air, Electric
Appliances
- Included: Electric Water Heater
- Laundry: Dryer In Unit, Washer In Unit, Has Laundry, Main Level, In Unit
Features
- Has basement: No
- Has fireplace: No
Interior area
- Total structure area: 826
- Total interior livable area: 760 sqft
- Finished area above ground: 760
- Finished area below ground: 0
Property
Parking
- Total spaces: 1
- Parking features: Garage Door Opener, Covered, Underground, Assigned, Private, Garage
- Garage spaces: 1
- Details: Assigned Parking, Assigned Space #: 145
Accessibility
- Accessibility features: Accessible Elevator Installed
Features
- Levels: One
- Stories: 1
- Pool features: Community
Details
- Additional structures: Above Grade, Below Grade
- Parcel number: 18006143
- Zoning: RA4.8
- Special conditions: Standard
Construction
Type & style
- Home type: Condo
- Architectural style: Traditional
- Property subtype: Condominium
- Attached to another structure: Yes
Materials
- Brick
Condition
- New construction: No
- Year built: 1991
Utilities & green energy
- Sewer: Public Sewer
- Water: Public
Community & HOA
Community
- Features: Pool
- Security: Desk in Lobby
- Condo and coop fee: $817 monthly
- Subdivision: Charleston Condo
HOA
- Has HOA: No
- Amenities included: Concierge, Elevator(s), Fitness Center, Pool, Storage, Reserved/Assigned Parking
- Services included: Electricity, Management, Parking Fee, Pool(s), Trash, Sewer, Water, Air Conditioning, Maintenance Grounds, Reserve Funds, Snow Removal
- HOA name: The Charleston Condo
Location
- Region: Arlington
Financial & listing details
- Price per square foot: $642/sqft
- Tax assessed value: $472,800
- Annual tax amount: $4,884
- Date on market: 6/11/2026
- Listing agreement: Exclusive Right To Sell
- Ownership: Condominium
Estimated market value
$478,500
$455,000 - $502,000
$2,724/mo
Price history
| Date | Event | Price |
|---|---|---|
| 7/7/2026 | Price change | $488,000-2.4%$642/sqft |
Source:  Bright MLS #VAAR2074818 Report a problem Bright MLS #VAAR2074818 Report a problem | ||
| 6/11/2026 | Listed for sale | $500,000+16.6%$658/sqft |
Source: Bright MLS #VAAR2074818 Report a problem | ||
| 9/16/2005 | Sold | $429,000+213.1%$564/sqft |
Source: Public Record Report a problem | ||
| 7/14/1999 | Sold | $137,000+0.8%$180/sqft |
Source: Public Record Report a problem | ||
| 11/2/1993 | Sold | $135,900$179/sqft |
Source: Public Record Report a problem | ||
Public tax history
| Year | Property taxes | Tax assessment |
|---|---|---|
| 2025 | $4,884 +2.4% | $472,800 +2.4% |
| 2024 | $4,771 +2.6% | $461,900 +2.3% |
| 2023 | $4,648 -1.6% | $451,300 -1.6% |
| 2022 | $4,723 +1.6% | $458,500 +1.6% |
| 2021 | $4,650 +8.8% | $451,500 +8.4% |
| 2020 | $4,274 +5% | $416,600 +5% |
| 2019 | $4,069 +2% | $396,600 |
| 2018 | $3,990 -1.7% | $396,600 -1.7% |
| 2017 | $4,058 +1.5% | $403,400 |
| 2016 | $3,998 +1% | $403,400 +1.5% |
| 2015 | $3,957 +2.5% | $397,300 +2.5% |
| 2014 | $3,860 +5.1% | $387,600 +6.2% |
| 2013 | $3,673 +3.6% | $365,100 |
| 2012 | $3,545 +3% | -- |
| 2011 | $3,441 | -- |
| 2009 | -- | -- |
| 2008 | -- | -- |
| 2007 | -- | -- |
| 2006 | -- | -- |
| 2005 | -- | -- |
| 2004 | -- | -- |
| 2003 | -- | -- |
| 2002 | -- | -- |
| 2001 | -- | $133,600 |
Find assessor info on the county website
Monthly payment
Est. payment
Payment breakdown
Explore the cost of this home by adjusting the details. Changes won't be saved.Climate risks
Neighborhood: Clarendon-Courthouse
Nearby schools
GreatSchools rating
- 10/10Arlington Science Focus SchoolGrades: PK-5Distance: 0.8 mi
- 9/10Dorothy Hamm MiddleGrades: 6-8Distance: 1.5 mi
- 8/10Yorktown High SchoolGrades: 9-12Distance: 3 mi
Schools provided by the listing agent
- Elementary: Arlington Science Focus
- Middle: Dorothy Hamm
- High: Yorktown
- District: Arlington County Public Schools
Source: Bright MLS. This data may not be complete. We recommend contacting the local school district to confirm school assignments for this home.
- $477,5001 bd1 ba832 sqft2400 Clarendon Blvd APT 113, Arlington, VA 22201Sold
- $590,0002 bd2 ba992 sqft2400 Clarendon Blvd APT 204, Arlington, VA 22201Sold

- $542,0002 bd2 ba885 sqft2400 Clarendon Blvd APT 606, Arlington, VA 22201Sold
- $465,0001 bd1 ba760 sqft2400 Clarendon Blvd APT 608, Arlington, VA 22201Sold
- $665,0002 bd2 ba1k sqft2400 Clarendon Blvd APT 614, Arlington, VA 22201Sold
- $641,5002 bd2 ba1k sqft2400 Clarendon Blvd APT 704, Arlington, VA 22201Sold
- $512,0002 bd1 ba760 sqft2400 Clarendon Blvd APT 711, Arlington, VA 22201Sold
- $475,0001 bd1 ba760 sqft2400 Clarendon Blvd APT 908, Arlington, VA 22201Sold
A local agent can set up tours, give advice and negotiate with sellers.
Similar homes
- $489,0001 bd1 ba669 sqftResidences At Station Square, Arlington, VA 22201For Sale

 MLS ID #VAAR2073700, Elizabeth Lord, Compass. Bright MLS
 - $529,0002 bd2 ba990 sqft1962 N Cleveland St #1, Arlington, VA 22201For Sale
 MLS ID #VAAR2072712, Linda Murphy, Corcoran McEnearney. Bright MLS
 - $515,0001 bd1 ba738 sqft1020 N Highland St Unit 907, Arlington, VA 22201For Sale
 MLS ID #VAAR2070008, Sara Qureshi, Pearson Smith Realty, LLC. Bright MLS
 - $450,0001 bd1 ba870 sqftAlta Vista Condominium, Arlington, VA 22203For Sale
 MLS ID #VAAR2076292, Casey O'Neal, Compass. Bright MLS
 - $385,0001 bd1 ba634 sqft1001 N Randolph St APT 106, Arlington, VA 22201For SaleMLS ID #VAAR2075228, Subba Kolla, Advin Realty, LLC. Bright MLS
- $435,0001 bd1 ba765 sqftAlta Vista Condominium, Arlington, VA 22203For SaleMLS ID #VAAR2075206, Jennie McDonnell, TTR Sotheby's International Realty. Bright MLS
- $438,0001 bd1 ba627 sqftLexington Square, Arlington, VA 22203For SaleMLS ID #VAAR2075144, Jason Surbey, Corcoran McEnearney. Bright MLS
- $374,9001 bd1 ba623 sqftWestview At Ballston Metro, Arlington, VA 22201For SaleMLS ID #VAAR2074880, Palmer Harned, Compass. Bright MLS
- $259,9002 bd2 ba897 sqftThe Circle, Arlington, VA 22201For SaleMLS ID #VAAR2073134, Christine Dean, Hunt Country Sotheby's International Realty. Bright MLS
- $525,0002 bd1 ba796 sqftThe Atlas, Washington, DC 20037For SaleMLS ID #DCDC2265382, Robert Sanders, TTR Sotheby's International Realty. Bright MLS
- $450,0002 bd1 ba901 sqftR. L. A. Sw, Washington, DC 20024For SaleMLS ID #DCDC2263028, Bridgette Cline, CENTURY 21 New Millennium. Bright MLS
- $499,9001 bd1 ba805 sqftKalorama, Washington, DC 20008For SaleMLS ID #DCDC2264074, Garret Grier, TTR Sotheby's International Realty. Bright MLS
- $540,0001 bd2 ba913 sqftCentral, Washington, DC 20004For SaleMLS ID #DCDC2261668, Niki Lang, Corcoran McEnearney. Bright MLS
- $469,0001 bd1 ba793 sqft2151 Jamieson Ave Unit 1908, Alexandria, VA 22314For SaleMLS ID #VAAX2062122, Marie Meyer, KW Metro Center. Bright MLS
- $549,9002 bd2 ba870 sqftCarlyle Towers, Alexandria, VA 22314For SaleMLS ID #VAAX2064266, Chris Wood, EXP Realty, LLC. Bright MLS
- $485,0002 bd2 ba1k sqftHalstead At The Metro 1, Fairfax, VA 22031For SaleMLS ID #VAFX2309856, Elizabeth Lord, Compass. Bright MLS
- $399,0001 bd1 ba837 sqftGeorgetown, Washington, DC 20007For SaleMLS ID #DCDC2265294, Christopher Johnson, Compass. Bright MLS
- $449,0002 bd1 ba920 sqftHalstead At The Metro Co, Fairfax, VA 22031For SaleMLS ID #VAFX2325388, Abla Angela Khoursheed, Investco Real Estate, Inc.. Bright MLS
- $450,0002 bd2 ba833 sqftEastern Village, Silver Spring, MD 20910For SaleMLS ID #MDMC2246388, Andrew Essreg, RLAH @properties. Bright MLS
- $275,0001 bd1 ba851 sqftHyde Park, Arlington, VA 22203For SaleMLS ID #VAAR2074900, Jim Souvagis, Long & Foster Real Estate, Inc.. Bright MLS
