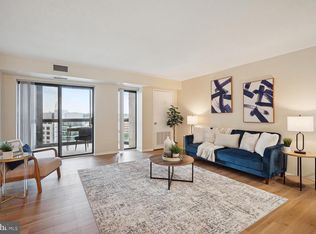
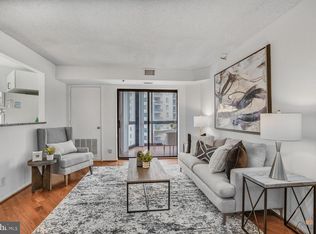
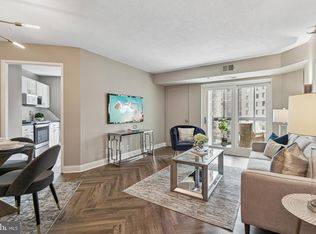
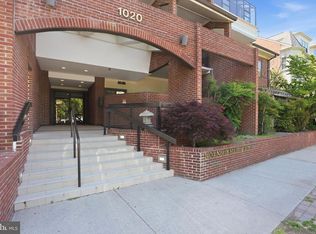
Unit 1109 at the Altavista is a standout find along Arlingtons vibrant Orange Line corridor, right at the the Ballston Metro station. This thoughtfully designed condo makes the most of its 870 square feet, offering an open, seamless layout that feels both spacious and connected. 1 garage parking space conveys - G4 167. Step inside to hardwood floors that carry you from the entryway through the living spaces and into the cozy bedroom. The recently renovated kitchen features newer stainless steel appliances, counters and cabinetry and a convenient pass through with a breakfast bar that opens to the dining areaperfect for casual meals or entertaining. The dining room flows effortlessly into the living room and a bright sunroom with expansive windows, filling the home with natural light and showcasing beautiful 11th floor views over Ballston, day and night. The bedroom, which also opens to the sunroom, includes a generously sized closet and an adjacent, well appointed full bath for comfort and convenience. Altavista is known as one of Arlingtons most convenient condominium communities. The first seven floors are shared with the Hilton, an ideal perk for hosting out of town guests. From the rear lobby, step into the spacious mezzanine level featuring cafes and various shops with direct access to the Ballston Metro. Take the escalators up to a covered pedestrian bridge that leads straight into Ballston Quarter, allowing you to reach the metro or the mall without ever stepping outside. Enjoy easy access to countless restaurants, a county park, and all the energy of Ballston. Minutes to I 66, too.
Under contract
$450,000
900 N Stafford St APT 1109, Arlington, VA 22203
1beds
870sqft
:
Get pre-qualified$3,595/mo
Condominium
Built in 1989
-- sqft lot
$440,700 Zestimate®
$517/sqft
$723/mo HOA
What's special
Recently renovated kitchenCounters and cabinetryNewer stainless steel appliances
- 12 days |
- 227 |
- 21 |
Zillow last checked:
Listing updated:
Listed by:
Casey O'Neal 703-217-9090,
Compass (703) 266-7277,
Co-Listing Agent: Joseph T Hurley 202-441-7068,
Compass
Source: Bright MLS,MLS#: VAAR2076292
Facts & features
Interior
Bedrooms & bathrooms
- Bedrooms: 1
- Bathrooms: 1
- Full bathrooms: 1
- Main level bathrooms: 1
- Main level bedrooms: 1
Rooms
- Room types: Living Room, Kitchen, Foyer, Bedroom 1, Sun/Florida Room
Bedroom 1
- Level: Main
- Area: 154 Square Feet
- Dimensions: 14 X 11
Foyer
- Level: Main
- Area: 121 Square Feet
- Dimensions: 11 X 11
Kitchen
- Features: Flooring - HardWood
- Level: Main
- Area: 72 Square Feet
- Dimensions: 8 X 9
Living room
- Features: Flooring - HardWood
- Level: Main
- Area: 546 Square Feet
- Dimensions: 26 X 21
Other
- Level: Main
- Area: 132 Square Feet
- Dimensions: 11 X 12
Heating
- Forced Air, Electric
Cooling
- Central Air, Electric
Appliances
- Included: Microwave, Built-In Range, Cooktop, Dryer, Electric Water Heater
- Laundry: In Unit
Features
- Bathroom - Tub Shower, Dining Area, Open Floorplan, Kitchen - Galley, Combination Dining/Living, Dry Wall
- Flooring: Engineered Wood
- Has basement: No
- Has fireplace: No
Interior area
- Total structure area: 870
- Total interior livable area: 870 sqft
- Finished area above ground: 870
- Finished area below ground: 0
Property
Parking
- Total spaces: 1
- Parking features: Covered, Paved, Garage
- Garage spaces: 1
Accessibility
- Accessibility features: None
Features
- Levels: One
- Stories: 1
- Pool features: None
Details
- Additional structures: Above Grade, Below Grade
- Parcel number: 14049074
- Zoning: C-O-A
- Special conditions: Standard
Construction
Type & style
- Home type: Condo
- Architectural style: Contemporary
- Property subtype: Condominium
- Attached to another structure: Yes
Materials
- Brick
Condition
- Good
- New construction: No
- Year built: 1989
- Major remodel year: 2023
Utilities & green energy
- Sewer: Public Sewer
- Water: Public
- Utilities for property: Electricity Available, Fiber Optic
Community & HOA
Community
- Condo and coop fee: $723 monthly
- Subdivision: Alta Vista Condo
HOA
- Has HOA: No
- Amenities included: Community Center, Fitness Center, Elevator(s), Party Room
- Services included: Common Area Maintenance, Maintenance Structure, Insurance, Management, Trash, Water
- HOA name: Altavista Condominium Unit Owners Assoc
Location
- Region: Arlington
Financial & listing details
- Price per square foot: $517/sqft
- Tax assessed value: $418,600
- Annual tax amount: $4,408
- Date on market: 7/23/2026
- Listing agreement: Exclusive Right To Sell
- Ownership: Condominium
Estimated market value
$440,700
$419,000 - $463,000
$2,679/mo
Price history
| Date | Event | Price |
|---|---|---|
| 7/28/2026 | Contingent | $450,000$517/sqft |
Source:  Bright MLS #VAAR2076292 Report a problem Bright MLS #VAAR2076292 Report a problem | ||
| 7/23/2026 | Listed for sale | $450,000+4.7%$517/sqft |
Source: Bright MLS #VAAR2076292 Report a problem | ||
| 4/13/2020 | Sold | $430,000+1.2%$494/sqft |
Source: Public Record Report a problem | ||
| 3/9/2020 | Listed for sale | $424,900+6.5%$488/sqft |
Source: Century 21 New Millennium #VAAR160152 Report a problem | ||
| 8/19/2019 | Listing removed | $399,000$459/sqft |
Source: Samson Properties #VAAR152884 Report a problem | ||
| 8/12/2019 | Listed for sale | $399,000+27.1%$459/sqft |
Source: Samson Properties #VAAR152884 Report a problem | ||
| 7/24/2019 | Sold | $314,000-10.3%$361/sqft |
Source: Public Record Report a problem | ||
| 1/15/2019 | Listing removed | $350,000$402/sqft |
Source: Owner Report a problem | ||
| 12/11/2018 | Listed for sale | $350,000+22.8%$402/sqft |
Source: Owner Report a problem | ||
| 2/10/2017 | Listing removed | $1,695$2/sqft |
Source: Keller Williams - Arlington #AR9842571 Report a problem | ||
| 1/17/2017 | Listed for rent | $1,695$2/sqft |
Source: Keller Williams Realty #AR9842571 Report a problem | ||
| 9/3/2003 | Sold | $285,000+100%$328/sqft |
Source: Agent Provided Report a problem | ||
| 5/9/2001 | Sold | $142,500+27.8%$164/sqft |
Source: Public Record Report a problem | ||
| 9/17/1993 | Sold | $111,500$128/sqft |
Source: Public Record Report a problem | ||
Public tax history
| Year | Property taxes | Tax assessment |
|---|---|---|
| 2025 | $4,255 +2.4% | $411,900 +2.4% |
| 2024 | $4,154 +0.3% | $402,100 |
| 2023 | $4,142 | $402,100 |
| 2022 | $4,142 | $402,100 |
| 2021 | $4,142 +5.9% | $402,100 +5.5% |
| 2020 | $3,912 +6.3% | $381,300 +6.3% |
| 2019 | $3,679 +1.1% | $358,600 -0.9% |
| 2018 | $3,641 | $361,900 |
| 2017 | $3,641 +7% | $361,900 +5.4% |
| 2016 | $3,403 -0.5% | $343,400 |
| 2015 | $3,420 +10.7% | $343,400 +10.7% |
| 2014 | $3,091 -1% | $310,300 |
| 2013 | $3,122 +3.6% | $310,300 |
| 2012 | $3,013 +1.4% | -- |
| 2011 | $2,973 | -- |
| 2009 | -- | -- |
| 2008 | -- | -- |
| 2007 | -- | -- |
| 2006 | -- | -- |
| 2005 | -- | -- |
| 2004 | -- | -- |
| 2003 | -- | -- |
| 2002 | -- | -- |
| 2001 | -- | $126,600 |
Find assessor info on the county website
Monthly payment
Est. payment
Payment breakdown
Explore the cost of this home by adjusting the details. Changes won't be saved.Climate risks
Neighborhood: Ballston-Virginia Square
Nearby schools
GreatSchools rating
- 9/10Ashlawn Elementary SchoolGrades: PK-5Distance: 1.5 mi
- 8/10Swanson Middle SchoolGrades: 6-8Distance: 1.5 mi
- 7/10Washington Liberty High SchoolGrades: 9-12Distance: 0.5 mi
Schools provided by the listing agent
- Elementary: Ashlawn
- Middle: Swanson
- High: Washington Lee
- District: Arlington County Public Schools
Source: Bright MLS. This data may not be complete. We recommend contacting the local school district to confirm school assignments for this home.
- $425,0001 bd1 ba765 sqft900 N Stafford St APT 1111, Arlington, VA 22203Sold
- $435,0001 bd1 ba765 sqft900 N Stafford St APT 1116, Arlington, VA 22203For Sale

- $550,0002 bd2 ba905 sqft900 N Stafford St APT 1118, Arlington, VA 22203Sold
- $579,9992 bd2 ba905 sqft900 N Stafford St APT 1218, Arlington, VA 22203Sold
- $585,0002 bd2 ba1k sqft900 N Stafford St APT 1703, Arlington, VA 22203Sold
- $535,0002 bd2 ba980 sqft900 N Stafford St APT 1903, Arlington, VA 22203Sold
- $410,0001 bd1 ba670 sqft900 N Stafford St APT 1912, Arlington, VA 22203Sold
- $395,0001 bd1 ba670 sqft900 N Stafford St APT 2014, Arlington, VA 22203Sold
A local agent can set up tours, give advice and negotiate with sellers.
Similar homes
- $435,0001 bd1 ba765 sqftAlta Vista Condominium, Arlington, VA 22203For Sale
 MLS ID #VAAR2075206, Jennie McDonnell, TTR Sotheby's International Realty. Bright MLS
 - $390,0001 bd1 ba557 sqftSummerwalk I&ii, Arlington, VA 22201For Sale
 MLS ID #VAAR2077392, Chris Weathers, TTR Sotheby's International Realty. Bright MLS
 - $600,0002 bd2 ba970 sqft880 N Pollard St APT 801, Arlington, VA 22203For Sale
 MLS ID #VAAR2075410, Anthony Mokabber, Compass. Bright MLS
 - $399,0001 bd1 ba572 sqftWindsor Plaza, Arlington, VA 22201For Sale
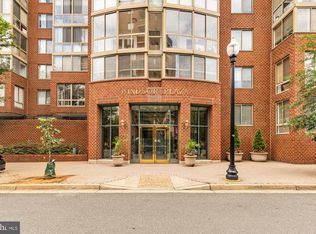 MLS ID #VAAR2075312, Sam Wardle, Compass. Bright MLS
 - $385,0001 bd1 ba634 sqft1001 N Randolph St APT 106, Arlington, VA 22201For SaleMLS ID #VAAR2075228, Subba Kolla, Advin Realty, LLC. Bright MLS
- $374,9001 bd1 ba623 sqftWestview At Ballston Metro, Arlington, VA 22201For SaleMLS ID #VAAR2074880, Palmer Harned, Compass. Bright MLS
- $399,999-- bd1 ba638 sqft1021 Clarendon, Arlington, VA 22201For SaleMLS ID #VAAR2077244, SARA BORDIGNON, RLAH @properties. Bright MLS
- $450,0001 bd1 ba845 sqft400 Mass Avenue, Washington, DC 20001For SaleMLS ID #DCDC2274714, Bob Mathew, MXW Real Estate. Bright MLS
- $379,9002 bd1 ba912 sqftThe Weldon, Arlington, VA 22209For SaleMLS ID #VAAR2077158, Jamie Test, Compass. Bright MLS
- $439,0001 bd2 ba1k sqftBella Vista Condominium, Arlington, VA 22202For SaleMLS ID #VAAR2070384, Tom Spier, Engel & Volkers Washington, DC. Bright MLS
- $480,0002 bd2 ba1.1k sqft4620 N Park Ave #Penthouse E-0, Chevy Chase, MD 20815For SaleMLS ID #MDMC2248930, William Newsome, Keller Williams Preferred Properties. Bright MLS
- $299,000-- bd1 ba545 sqftHyde Park, Arlington, VA 22203For SaleMLS ID #VAAR2073572, Cody Chance, Long & Foster Real Estate, Inc.. Bright MLS
- $499,0002 bd2 ba871 sqftCentral, Washington, DC 20037For SaleMLS ID #DCDC2274154, Jack Shorb, Corcoran McEnearney. Bright MLS
- $520,0002 bd2 ba1k sqftAstoria Condominium, Arlington, VA 22201For SaleMLS ID #VAAR2075224, Andrea Courduvelis, TTR Sotheby's International Realty. Bright MLS
- $450,0002 bd1 ba901 sqftR. L. A. Sw, Washington, DC 20024For SaleMLS ID #DCDC2263028, Bridgette Cline, CENTURY 21 New Millennium. Bright MLS
- $459,9992 bd2 ba1.1k sqftSilverton Codm, Silver Spring, MD 20910For SaleMLS ID #MDMC2249290, Marko Zukic, RLAH @properties. Bright MLS
- $459,9002 bd2 ba1.1k sqftThe Rotonda Condo, Mc Lean, VA 22102For SaleMLS ID #VAFX2330334, Jill Adler, Hunt Country Sotheby's International Realty. Bright MLS
- $399,9002 bd2 ba1k sqftPointe At Park C, Alexandria, VA 22302For SaleMLS ID #VAAX2063634, Nicole Lewis, KW Metro Center. Bright MLS
- $455,0002 bd2 ba1.1k sqftThe Rotonda Condo, Mc Lean, VA 22102For SaleMLS ID #VAFX2318848, Hengameh Nikmaram, Fairfax Realty Select. Bright MLS
- $425,0002 bd1 ba1.2k sqftGeorgetown Village Codm, Rockville, MD 20852For SaleMLS ID #MDMC2247362, Jeffrey Ganz, Century 21 Redwood Realty. Bright MLS
