Welcome to The Rotunda, one of McLean’s most desirable gated condominium communities, ideally situated in the heart of Tysons Corner. This beautifully updated two-bedroom, two-full-bath residence offers a wonderful combination of comfort, style, convenience and resort-style amenities. Freshly painted throughout, the condo features brand-new luxury vinyl plank flooring and a bright, inviting floor plan. The updated kitchen showcases brand-new quartz countertops, stainless steel appliances and ample cabinet space. Both full bathrooms have also been refreshed with new quartz countertops. Step outside from the living area onto the lovely private deck, where you can relax and enjoy peaceful views overlooking the community fountain. The Rotunda is known for its beautifully maintained grounds, exceptional amenities, and secure setting. Residents enjoy an outdoor pool, indoor pool, clubhouse with library, fitness center, billiards and game area, and beautifully landscaped common areas. The completely gated community features a staffed gatehouse, offering an added level of privacy and security. The location is hard to beat—right in the center of Tysons with Whole Foods, restaurants, shopping, entertainment, and Metro all within walking distance. With easy access to major commuter routes and everything Tysons has to offer just outside your door, this is truly convenient, low-maintenance living in one of Northern Virginia’s most sought-after locations.
Under contract
$459,900
8340 Greensboro Dr APT 225, Mc Lean, VA 22102
2beds
1,132sqft
Condominium
Built in 1978
-- sqft lot
$452,800 Zestimate®
$406/sqft
$783/mo HOA
What's special
Completely gated communityBeautifully maintained groundsLovely private deckIndoor poolOutdoor poolBrand-new quartz countertopsBeautifully landscaped common areas
- 31 days |
- 399 |
- 15 |
Zillow last checked:
Listing updated:
Listed by:
Jill Adler 703-470-6557,
Hunt Country Sotheby's International Realty (540) 687-8500
Source: Bright MLS,MLS#: VAFX2330334
Facts & features
Interior
Bedrooms & bathrooms
- Bedrooms: 2
- Bathrooms: 2
- Full bathrooms: 2
- Main level bathrooms: 2
- Main level bedrooms: 2
Rooms
- Room types: Living Room, Dining Room, Primary Bedroom, Bedroom 2, Kitchen, Bathroom 2, Primary Bathroom
Primary bedroom
- Level: Main
Bedroom 2
- Level: Main
Primary bathroom
- Level: Main
Bathroom 2
- Level: Main
Dining room
- Level: Main
Kitchen
- Level: Main
Living room
- Level: Main
Heating
- Heat Pump, Electric
Cooling
- Central Air, Electric
Appliances
- Included: Cooktop, Dishwasher, Disposal, Dryer, Refrigerator, Stainless Steel Appliance(s), Washer, Electric Water Heater
- Laundry: In Unit
Features
- Bathroom - Tub Shower, Breakfast Area, Built-in Features, Dining Area, Entry Level Bedroom, Family Room Off Kitchen, Open Floorplan, Eat-in Kitchen, Kitchen - Table Space
- Has basement: No
- Has fireplace: No
Interior area
- Total structure area: 1,132
- Total interior livable area: 1,132 sqft
- Finished area above ground: 1,132
- Finished area below ground: 0
Property
Parking
- Parking features: Parking Lot
Accessibility
- Accessibility features: None
Features
- Levels: One
- Stories: 1
- Exterior features: Extensive Hardscape, Lighting, Play Area, Sidewalks, Sport Court, Street Lights, Tennis Court(s), Water Fountains
- Pool features: Community
- Has view: Yes
- View description: Garden
Details
- Additional structures: Above Grade, Below Grade
- Parcel number: 0293 17020225
- Zoning: 230
- Special conditions: Standard
Construction
Type & style
- Home type: Condo
- Architectural style: Contemporary
- Property subtype: Condominium
- Attached to another structure: Yes
Materials
- Brick
Condition
- Excellent
- New construction: No
- Year built: 1978
Utilities & green energy
- Sewer: Public Sewer
- Water: Public
Community & HOA
Community
- Features: Pool
- Security: 24 Hour Security, Resident Manager, Security Gate
- Condo and coop fee: $783 monthly
- Subdivision: None Available
HOA
- Has HOA: No
- Amenities included: Basketball Court, Billiard Room, Clubhouse, Common Grounds, Community Center, Fitness Center, Elevator(s), Fencing, Game Room, Gated, Jogging Path, Library, Meeting Room, Indoor Pool, Pool, Sauna, Tennis Court(s), Volleyball Courts
- Services included: All Ground Fee, Common Area Maintenance, Maintenance Structure, Health Club, Lawn Care Front, Lawn Care Rear, Lawn Care Side, Maintenance Grounds, Management, Pest Control, Pool(s), Recreation Facility, Reserve Funds, Security, Snow Removal, Trash
- HOA name: The Rotunda Condo
Location
- Region: Mc Lean
Financial & listing details
- Price per square foot: $406/sqft
- Tax assessed value: $440,020
- Annual tax amount: $5,296
- Date on market: 7/24/2026
- Listing agreement: Exclusive Right To Sell
- Listing terms: Cash,Conventional,VA Loan
- Ownership: Condominium
Estimated market value
$452,800
$430,000 - $475,000
$2,820/mo
Price history
| Date | Event | Price |
|---|---|---|
| 8/13/2026 | Contingent | $459,900$406/sqft |
Source:  Bright MLS #VAFX2330334 Report a problem Bright MLS #VAFX2330334 Report a problem | ||
| 7/24/2026 | Listed for sale | $459,900$406/sqft |
Source: Bright MLS #VAFX2330334 Report a problem | ||
Public tax history
| Year | Property taxes | Tax assessment |
|---|---|---|
| 2025 | $5,203 +6.8% | $431,390 +7% |
| 2024 | $4,872 +5.6% | $403,170 +3% |
| 2023 | $4,613 +3.7% | $391,430 +5% |
| 2022 | $4,449 | $372,790 -2% |
| 2021 | -- | $380,400 +2% |
| 2020 | $4,600 +11% | $372,940 +11% |
| 2019 | $4,144 +4% | $335,980 +4% |
| 2018 | $3,985 +9.7% | $323,060 +7.7% |
| 2017 | $3,634 -7.8% | $300,060 -8% |
| 2016 | $3,942 -6.7% | $326,150 -10% |
| 2015 | $4,225 +5.1% | $362,390 +4% |
| 2014 | $4,019 | $348,450 +13% |
| 2013 | -- | $308,420 +3.1% |
| 2012 | -- | $299,240 +10% |
| 2011 | -- | $272,040 |
| 2010 | -- | $272,040 -9% |
| 2009 | -- | $298,950 -9% |
| 2008 | -- | $328,520 -6.8% |
| 2007 | -- | $352,490 +59.8% |
| 2003 | -- | $220,575 +11% |
| 2002 | -- | $198,715 |
Find assessor info on the county website
Monthly payment
Est. payment
Payment breakdown
Explore the cost of this home by adjusting the details. Changes won't be saved.Climate risks
Neighborhood: 22102
Nearby schools
GreatSchools rating
- 10/10Spring Hill Elementary SchoolGrades: PK-6Distance: 0.9 mi
- 10/10Longfellow Middle SchoolGrades: 7-8Distance: 3.4 mi
- 9/10McLean High SchoolGrades: 9-12Distance: 2.6 mi
Schools provided by the listing agent
- District: Fairfax County Public Schools
Source: Bright MLS. This data may not be complete. We recommend contacting the local school district to confirm school assignments for this home.
- $323,1001 bd1 ba902 sqft8340 Greensboro Dr APT 102, Mc Lean, VA 22102Off Market
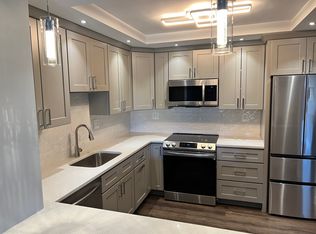
- $471,5002 bd2 ba1.1k sqft8340 Greensboro Dr APT 103, Mc Lean, VA 22102Off Market
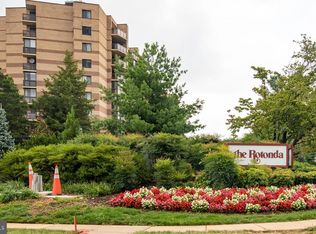
- $331,6001 bd1 ba992 sqft8340 Greensboro Dr APT 104, Mc Lean, VA 22102Off Market
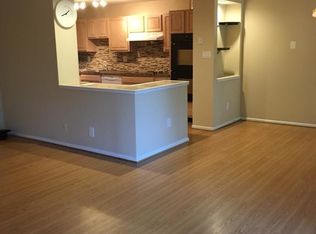
- $465,3002 bd2 ba1.1k sqft8340 Greensboro Dr APT 105, Mc Lean, VA 22102Off Market
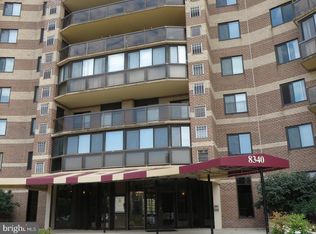
- $516,9002 bd2 ba1.3k sqft8340 Greensboro Dr APT 107, Mc Lean, VA 22102Off Market
- $479,1002 bd2 ba1.3k sqft8340 Greensboro Dr APT 108, Mc Lean, VA 22102Off Market
- $353,0001 bd1 ba992 sqft8340 Greensboro Dr APT 109, Mc Lean, VA 22102Off Market
- $418,2002 bd2 ba1.1k sqft8340 Greensboro Dr APT 111, Mc Lean, VA 22102Off Market
A local agent can set up tours, give advice and negotiate with sellers.
Similar homes
- $439,0002 bd2 ba1.1k sqftThe Rotonda Condo, Mc Lean, VA 22102For Sale

 MLS ID #VAFX2318848, Hengameh Nikmaram, Fairfax Realty Select. Bright MLS
 - $420,0002 bd2 ba1.1k sqftThe Colonies At Mclean C, McLean, VA 22102For Sale
 MLS ID #VAFX2332940, Mohamad Ahmadinejad, Samson Properties. Bright MLS
 - $379,0002 bd2 ba952 sqft1504 Lincoln Way APT 133, Mc Lean, VA 22102For Sale
 MLS ID #VAFX2330276, Heather Fry, Capital Center. Bright MLS
 - $449,0002 bd2 ba1.1k sqft4620 N Park Ave #Penthouse E-6, Chevy Chase, MD 20815For Sale
 MLS ID #MDMC2248930, William Newsome, Keller Williams Preferred Properties. Bright MLS
 - $425,0002 bd2 ba1.4k sqftThe Brittany, Arlington, VA 22204For SaleMLS ID #VAAR2078470, Denny Horner, RLAH @properties. Bright MLS
- $499,0002 bd2 ba1.2k sqft2501 Calvert St NW APT 103, Washington, DC 20008For SaleMLS ID #DCDC2278250, Reza Akhavan, Compass. Bright MLS
- $265,0001 bd1 ba855 sqft7621 Provincial Dr APT 312, Mc Lean, VA 22102For SaleMLS ID #VAFX2286236, Nathan Arnold, eXp Realty LLC. Bright MLS
- $475,0002 bd2 ba871 sqftCentral, Washington, DC 20037For SaleMLS ID #DCDC2274154, Jack Shorb, Corcoran McEnearney. Bright MLS
- $435,0002 bd2 ba1.3k sqftWatergate At Landmark, Alexandria, VA 22304For SaleMLS ID #VAAX2064406, German Paraud, Jack Realty Group. Bright MLS
- $449,8762 bd2 ba1.2k sqftWilloughby Of Ch Ch Codm, Chevy Chase, MD 20815For SaleMLS ID #MDMC2219956, Francisco Hoyos, Compass. Bright MLS
- $441,0002 bd2 ba1.2k sqft5500 Friendship Blvd APT 2017N, Chevy Chase, MD 20815For SaleMLS ID #MDMC2230000, Jody Goren, Weichert, REALTORS. Bright MLS
- $414,8881 bd2 ba905 sqftWilton House Condo, Vienna, VA 22180For SaleMLS ID #VAFX2306680, Luliana Kafel, eXp Realty LLC. Bright MLS
- $385,0001 bd1 ba797 sqftWilton House Condo, Vienna, VA 22180For SaleMLS ID #VAFX2334246, Mary Mandrgoc, Long & Foster Real Estate, Inc.. Bright MLS
- $457,0002 bd2 ba1.5k sqftThe Overlook, Silver Spring, MD 20906For SaleMLS ID #MDMC2242502, Marilyn Greggs, Weichert, REALTORS. Bright MLS
- $445,0003 bd2 ba1.6k sqftWatergate At Landmark, Alexandria, VA 22304For SaleMLS ID #VAAX2063366, Samantha Bard, Coldwell Banker Realty. Bright MLS
- $399,9002 bd2 ba1.2k sqftNone Available, Bethesda, MD 20814For SaleMLS ID #MDMC2249630, Robyn Porter, Long & Foster Real Estate, Inc.. Bright MLS
- $399,9002 bd2 ba1.2k sqft8315 N Brook Ln #B-901, Bethesda, MD 20814For SaleMLS ID #MDMC2249630, Robyn Porter. Long & Foster Broker Feed
- $520,0002 bd2 ba1k sqftAstoria Condominium, Arlington, VA 22201For SaleMLS ID #VAAR2075224, Andrea Courduvelis, TTR Sotheby's International Realty. Bright MLS
- $499,0002 bd2 ba1.1k sqftGallery At White Flint, North Bethesda, MD 20852For SaleMLS ID #MDMC2246710, Weiming Qi, Weichert, REALTORS. Bright MLS
- $585,0002 bd3 ba1.5k sqftThe Representative, Arlington, VA 22202For SaleMLS ID #VAAR2078484, Ms. Marybeth G Fraser, KW Metro Center. Bright MLS
