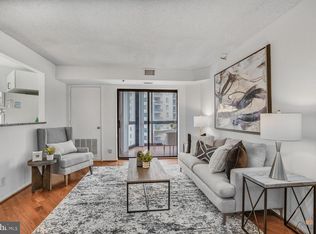
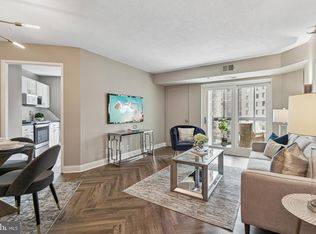
Welcome to Unit 1111 at the Altavista—offering the most convenient commute to the Ballston Metro, just an elevator away! This stylish condo greets you with brand-new luxury vinyl flooring throughout and a large open floor plan. Enjoy a dedicated dining area and a spacious living room that flows seamlessly into a private sunroom with stunning northwestern views of Ballston. The kitchen features granite countertops, oak cabinetry, stainless steel appliances, and a breakfast bar that connects to the living area. You'll love the convenience of the in-unit stacked washer and dryer. The huge bedroom has two large closets, more Ballston views, and an en-suite bathroom with a large vanity and a tub/shower combo. Additionally, there's a walk-in closet in the main living area for extra storage. This unit includes a reserved parking space and additional storage. The Altavista is located in the heart of Ballston, with direct access to the Metro via elevator. The building’s back entrance opens to a vibrant shopping area, and escalators take you to a covered bridge leading straight into Ballston Quarter—no need to step outside! Residents also enjoy amenities like a fitness center, an expansive community room, and 24-hour concierge service.
Sold for $425,000
$425,000
900 N Stafford St APT 1111, Arlington, VA 22203
1beds
765sqft
Condominium
Built in 1989
-- sqft lot
$420,900 Zestimate®
$556/sqft
$2,523 Estimated rent
Home value
$420,900
$400,000 - $442,000
$2,523/mo
Zestimate® history
Owner options
List your home for rent
$2,523/mo
Rent Zestimate®
Find your next renter with Zillow Rental Manager. Plus, with online applications, you can quickly screen prospective tenants – for free.
$2,523/mo
Rent Zestimate®
Refinance and save
$2,660/mo
Est. payment
Refinancing to a lower rate could help reduce your monthly payments and save thousands over the life of the loan.
$2,660/mo
Est. payment
Explore your selling options
Work with a Zillow partner agent
Leverage their expertise and Zillow's premium Showcase listings to get your home seen by more buyers.
Get startedList with your own agent
Get your home in front of millions of buyers by listing it on Zillow.
Learn how to do itSell it yourself
Take full control of how buyers see your home on Zillow by listing For Sale by Owner (FSBO).
List your homeWhat's special
Zillow last checked:
Listing updated:
Listed by:
Shawn Battle 703-999-8108,
Real Broker, LLC,
Listing Team: The Battle Group, Co-Listing Team: The Battle Group,Co-Listing Agent: Matthew P Leighton 703-472-0574,
Real Broker, LLC
Bought with:
Keri Shull, 618083
EXP Realty, LLC
Source: Bright MLS,MLS#: VAAR2048504
Facts & features
Interior
Bedrooms & bathrooms
- Bedrooms: 1
- Bathrooms: 1
- Full bathrooms: 1
- Main level bathrooms: 1
- Main level bedrooms: 1
Rooms
- Room types: Living Room, Dining Room, Primary Bedroom, Kitchen, Foyer, Laundry
Basement
- Area: 0
Heating
- Forced Air, Electric
Cooling
- Central Air, Electric
Appliances
- Included: Microwave, Built-In Range, Dishwasher, Disposal, Dryer, Exhaust Fan, Ice Maker, Oven/Range - Electric, Washer, Washer/Dryer Stacked, Electric Water Heater
- Laundry: Has Laundry, Washer In Unit, Dryer In Unit, Laundry Room, In Unit
Features
- Flooring: Luxury Vinyl
- Has basement: No
- Has fireplace: No
Interior area
- Total structure area: 765
- Total interior livable area: 765 sqft
- Finished area above ground: 765
- Finished area below ground: 0
Property
Parking
- Total spaces: 1
- Parking features: Underground, Attached
- Attached garage spaces: 1
Accessibility
- Accessibility features: Accessible Elevator Installed, No Stairs
Features
- Levels: One
- Stories: 1
- Patio & porch: Screened Porch
- Pool features: None
Details
- Additional structures: Above Grade, Below Grade
- Parcel number: 14049076
- Zoning: C-O-A
- Special conditions: Standard
Construction
Type & style
- Home type: Condo
- Architectural style: Contemporary
- Property subtype: Condominium
- Attached to another structure: Yes
Materials
- Brick
Condition
- Excellent
- New construction: No
- Year built: 1989
- Major remodel year: 2016
Utilities & green energy
- Sewer: Public Sewer
- Water: Public
- Utilities for property: Cable Available
Community & HOA
Community
- Condo and coop fee: $541 unknown
- Subdivision: Alta Vista Condo
HOA
- Has HOA: No
- Amenities included: Elevator(s), Fitness Center, Party Room, Security
- Services included: Common Area Maintenance, Maintenance Structure, Insurance, Management, Parking Fee, Sewer, Snow Removal, Trash, Water
Location
- Region: Arlington
Financial & listing details
- Price per square foot: $556/sqft
- Tax assessed value: $385,400
- Annual tax amount: $3,981
- Date on market: 9/12/2024
- Listing agreement: Exclusive Right To Sell
- Ownership: Condominium
Price history
| Date | Event | Price |
|---|---|---|
| 10/8/2024 | Sold | $425,000$556/sqft |
Source:  Bright MLS #VAAR2048504 Report a problem Bright MLS #VAAR2048504 Report a problem | ||
| 9/17/2024 | Contingent | $425,000$556/sqft |
Source: Bright MLS #VAAR2048504 Report a problem | ||
| 9/12/2024 | Listed for sale | $425,000$556/sqft |
Source: Bright MLS #VAAR2048504 Report a problem | ||
| 7/28/2022 | Listing removed | -- |
Source:  RE/MAX International Report a problem RE/MAX International Report a problem | ||
| 7/8/2022 | Listed for rent | $2,300+24.3%$3/sqft |
Source: RE/MAX International #VAAR2019660 Report a problem | ||
| 5/15/2021 | Listing removed | -- |
Source: RE/MAX International Report a problem | ||
| 5/4/2021 | Price change | $1,850-7.5%$2/sqft |
Source: RE/MAX International #VAAR179536 Report a problem | ||
| 4/25/2021 | Price change | $1,999-4.8%$3/sqft |
Source: RE/MAX International #VAAR179536 Report a problem | ||
| 4/15/2021 | Listed for rent | $2,100+5%$3/sqft |
Source: RE/MAX International #VAAR179536 Report a problem | ||
| 11/20/2019 | Listing removed | $2,000$3/sqft |
Source: RE/MAX Allegiance #VAAR154800 Report a problem | ||
| 10/4/2019 | Price change | $2,000-7%$3/sqft |
Source: RE/MAX Allegiance #VAAR154800 Report a problem | ||
| 9/25/2019 | Listed for rent | $2,150+13.2%$3/sqft |
Source: RE/MAX Allegiance #VAAR154800 Report a problem | ||
| 6/7/2017 | Listing removed | $1,900-1.3%$2/sqft |
Source: RE/MAX ALLEGIANCE #AR9961126 Report a problem | ||
| 5/12/2017 | Listed for rent | $1,925+4.1%$3/sqft |
Source: RE/MAX Allegiance #AR9945834 Report a problem | ||
| 7/25/2014 | Listing removed | $1,850$2/sqft |
Source: RE/MAX Allegiance #AR8369672 Report a problem | ||
| 6/17/2014 | Price change | $1,850-1.3%$2/sqft |
Source: RE/MAX ALLEGIANCE #AR8369672 Report a problem | ||
| 6/1/2014 | Price change | $1,875-1.1%$2/sqft |
Source: RE/MAX ALLEGIANCE #AR8369672 Report a problem | ||
| 5/8/2014 | Listed for rent | $1,895+5.6%$2/sqft |
Source: RE/MAX Allegiance #AR8340484 Report a problem | ||
| 3/24/2011 | Listing removed | $1,795$2/sqft |
Source: RE/MAX Allegiance #AR7544002 Report a problem | ||
| 3/4/2011 | Listed for rent | $1,795$2/sqft |
Source: RE/MAX Allegiance #AR7544002 Report a problem | ||
Public tax history
| Year | Property taxes | Tax assessment |
|---|---|---|
| 2025 | $4,080 +2.5% | $395,000 +2.5% |
| 2024 | $3,981 +0.3% | $385,400 |
| 2023 | $3,970 -2.5% | $385,400 -2.5% |
| 2022 | $4,072 | $395,300 |
| 2021 | $4,072 +5.9% | $395,300 +5.5% |
| 2020 | $3,844 +6.4% | $374,700 +6.4% |
| 2019 | $3,614 +1.1% | $352,200 -0.9% |
| 2018 | $3,575 | $355,400 |
| 2017 | $3,575 +7.1% | $355,400 +5.5% |
| 2016 | $3,340 -0.5% | $337,000 |
| 2015 | $3,357 +10.8% | $337,000 +10.8% |
| 2014 | $3,030 -1% | $304,200 |
| 2013 | $3,060 +3.6% | $304,200 |
| 2012 | $2,954 +1.4% | -- |
| 2011 | $2,914 | -- |
| 2009 | -- | -- |
| 2008 | -- | -- |
| 2007 | -- | -- |
| 2006 | -- | -- |
| 2005 | -- | -- |
| 2004 | -- | -- |
| 2003 | -- | -- |
| 2002 | -- | -- |
| 2001 | -- | $109,600 |
Find assessor info on the county website
Neighborhood: Ballston-Virginia Square
Nearby homes
- $450,0001 bd1 ba870 sqft900 N Stafford St APT 1109, Arlington, VA 22203For Sale

- $435,0001 bd1 ba765 sqft900 N Stafford St APT 1116, Arlington, VA 22203For Sale

- $550,0002 bd2 ba905 sqft900 N Stafford St APT 1118, Arlington, VA 22203Sold
- $579,9992 bd2 ba905 sqft900 N Stafford St APT 1218, Arlington, VA 22203Sold
- $585,0002 bd2 ba1k sqft900 N Stafford St APT 1703, Arlington, VA 22203Sold
- $535,0002 bd2 ba980 sqft900 N Stafford St APT 1903, Arlington, VA 22203Sold
- $410,0001 bd1 ba670 sqft900 N Stafford St APT 1912, Arlington, VA 22203Sold
- $395,0001 bd1 ba670 sqft900 N Stafford St APT 2014, Arlington, VA 22203Sold
Nearby schools
GreatSchools rating
- 9/10Ashlawn Elementary SchoolGrades: PK-5Distance: 1.5 mi
- 8/10Swanson Middle SchoolGrades: 6-8Distance: 1.5 mi
- 7/10Washington Liberty High SchoolGrades: 9-12Distance: 0.5 mi
Schools provided by the listing agent
- District: Arlington County Public Schools
Source: Bright MLS. This data may not be complete. We recommend contacting the local school district to confirm school assignments for this home.
Get a cash offer in 3 minutes
Find out how much your home could sell for in as little as 3 minutes with a no-obligation cash offer.
Estimated market value
$420,900
Get a cash offer in 3 minutes
Find out how much your home could sell for in as little as 3 minutes with a no-obligation cash offer.
Estimated market value
$420,900
- Virginia
- Arlington County
- Arlington
- 22203
- Ballston-Virginia Square
- 900 N Stafford St Apartment 1111
Nearby cities
Nearby neighborhoods
Nearby zip codes
Other Arlington Topics
