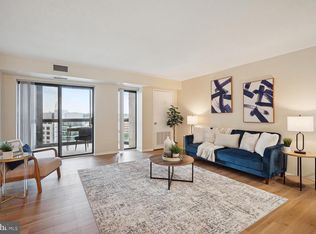
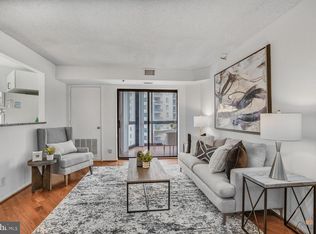
OFFERS DUE BY 11/07 5:00 pm ***** Assumable VA Mortgage 3.5% ***** Step into contemporary luxury in this updated and stylish two-bedroom, two-bathroom condo, that perfectly marries form and function. An array of thoughtfully executed enhancements is ready to greet you, from the graceful window coverings to the enduring life-proof luxury vinyl flooring, herringbone-patterned in the main areas with bamboo flooring gracing the master bedroom. New baseboards lend a polished finish, while the Nest thermostat ensures your home is always a haven of comfort and energy efficiency. Both full bathrooms have been thoughtfully reimagined, featuring modern vanities, faucets, mirrors, and inviting lighting, with the guest bathroom showcasing a new tile floor. Designer West Elm lighting adds a touch of elegance throughout, bathing the kitchen, dining area, entryway, hallway, and guest room in warm radiance. This condo offers not just underground secured parking but also additional storage on the same floor, making organization a breeze. The well-managed, pet-friendly building elevates your living experience with amenities such as a 24/7 staffed front desk, a welcoming community room, and a fitness center. Altavista condominiums are known for their unparalleled convenience, offering direct metro access and even a covered pedestrian footbridge leading to Ballston Quarter. The Ballston metro station lies just below the condo, simplifying your daily commute. For visiting guests, the Arlington Hilton occupies the first eight floors of the condo, ensuring a tranquil living environment. Your new home's location is a treasure trove of amenities within walking distance, including dining options, gyms, Target, Trader Joe's, and more. Say goodbye to the hassles of car travel – everything you need is right at your doorstep. This extraordinary condo offers both a sanctuary of relaxation and the ultimate in practical living.
Sold for $579,999
$579,999
900 N Stafford St APT 1218, Arlington, VA 22203
2beds
905sqft
Condominium
Built in 1989
-- sqft lot
$577,700 Zestimate®
$641/sqft
$3,189 Estimated rent
Home value
$577,700
$549,000 - $607,000
$3,189/mo
Zestimate® history
Owner options
List your home for rent
$3,189/mo
Rent Zestimate®
Find your next renter with Zillow Rental Manager. Plus, with online applications, you can quickly screen prospective tenants – for free.
$3,189/mo
Rent Zestimate®
Refinance and save
$3,624/mo
Est. payment
Refinancing to a lower rate could help reduce your monthly payments and save thousands over the life of the loan.
$3,624/mo
Est. payment
Explore your selling options
Work with a Zillow partner agent
Leverage their expertise and Zillow's premium Showcase listings to get your home seen by more buyers.
Get startedList with your own agent
Get your home in front of millions of buyers by listing it on Zillow.
Learn how to do itSell it yourself
Take full control of how buyers see your home on Zillow by listing For Sale by Owner (FSBO).
List your homeWhat's special
Master bedroomGuest bathroomGuest roomModern vanitiesNew baseboardsPet-friendly buildingDirect metro access
Zillow last checked:
Listing updated:
Listed by:
Aaron Gibbs 352-246-3938,
Coldwell Banker Realty
Bought with:
Terrilynn Kelley, 0225070355
Compass
Source: Bright MLS,MLS#: VAAR2036412
Facts & features
Interior
Bedrooms & bathrooms
- Bedrooms: 2
- Bathrooms: 2
- Full bathrooms: 2
- Main level bathrooms: 2
- Main level bedrooms: 2
Basement
- Area: 0
Heating
- Heat Pump, Electric
Cooling
- Central Air, Ceiling Fan(s), Electric
Appliances
- Included: Microwave, Built-In Range, Stainless Steel Appliance(s), Dishwasher, Disposal, Dryer, Oven/Range - Electric, Refrigerator, Washer, Electric Water Heater
- Laundry: Dryer In Unit, Washer In Unit, In Unit
Features
- Doors: Sliding Glass
- Windows: Double Pane Windows
- Has basement: No
- Has fireplace: No
Interior area
- Total structure area: 905
- Total interior livable area: 905 sqft
- Finished area above ground: 905
- Finished area below ground: 0
Property
Parking
- Total spaces: 1
- Parking features: Inside Entrance, Parking Space Conveys, Garage
- Garage spaces: 1
Accessibility
- Accessibility features: Accessible Elevator Installed
Features
- Levels: Three
- Stories: 3
- Pool features: None
Details
- Additional structures: Above Grade, Below Grade
- Parcel number: 14049100
- Zoning: C-O-A
- Special conditions: Standard
- Other equipment: Intercom
Construction
Type & style
- Home type: Condo
- Architectural style: Contemporary
- Property subtype: Condominium
- Attached to another structure: Yes
Materials
- Brick
Condition
- New construction: No
- Year built: 1989
Utilities & green energy
- Sewer: Public Sewer
- Water: Public
Community & HOA
Community
- Security: Desk in Lobby, Exterior Cameras, Fire Alarm, Main Entrance Lock, Monitored, Resident Manager, Fire Sprinkler System
- Condo and coop fee: $605 monthly
- Subdivision: Alta Vista Condo
HOA
- Has HOA: No
- Amenities included: Concierge, Elevator(s), Fitness Center, Party Room, Common Grounds
- Services included: Custodial Services Maintenance, Maintenance Structure, Insurance, Management, Water
- HOA name: Altavista Condominium
Location
- Region: Arlington
Financial & listing details
- Price per square foot: $641/sqft
- Tax assessed value: $500,900
- Annual tax amount: $5,159
- Date on market: 10/2/2023
- Listing agreement: Exclusive Right To Sell
- Listing terms: Cash,Conventional,FHA,VA Loan
- Ownership: Condominium
- Total actual rent: 36000
Price history
| Date | Event | Price |
|---|---|---|
| 1/12/2024 | Sold | $579,999$641/sqft |
Source:  Bright MLS #VAAR2036412 Report a problem Bright MLS #VAAR2036412 Report a problem | ||
| 11/8/2023 | Contingent | $579,999$641/sqft |
Source: Bright MLS #VAAR2036412 Report a problem | ||
| 10/2/2023 | Listed for sale | $579,999+9.7%$641/sqft |
Source: Bright MLS #VAAR2036412 Report a problem | ||
| 9/18/2023 | Listing removed | -- |
Source: Zillow Rentals Report a problem | ||
| 9/8/2023 | Price change | $3,000-6.3%$3/sqft |
Source: Zillow Rentals Report a problem | ||
| 8/14/2023 | Listed for rent | $3,200+6.7%$4/sqft |
Source: Zillow Rentals Report a problem | ||
| 8/25/2022 | Listing removed | -- |
Source: Zillow Rental Network Premium Report a problem | ||
| 8/20/2022 | Price change | $3,000-9.1%$3/sqft |
Source: Zillow Rental Network Premium Report a problem | ||
| 8/12/2022 | Price change | $3,300-5.7%$4/sqft |
Source: Zillow Rental Network Premium Report a problem | ||
| 8/2/2022 | Price change | $3,500-5.4%$4/sqft |
Source: Zillow Rental Manager Report a problem | ||
| 7/28/2022 | Price change | $3,700-3.9%$4/sqft |
Source: Zillow Rental Manager Report a problem | ||
| 7/4/2022 | Listed for rent | $3,850$4/sqft |
Source: Zillow Rental Manager Report a problem | ||
| 8/16/2019 | Sold | $528,800$584/sqft |
Source: Agent Provided Report a problem | ||
| 6/24/2019 | Pending sale | $528,800$584/sqft |
Source: McEnearney Associates, Inc. #VAAR151250 Report a problem | ||
| 6/21/2019 | Listed for sale | $528,800+8.8%$584/sqft |
Source: McEnearney Associates, Inc. #VAAR151250 Report a problem | ||
| 10/1/2013 | Sold | $486,000+53.3%$537/sqft |
Source: Public Record Report a problem | ||
| 9/6/2011 | Sold | $317,000+126.4%$350/sqft |
Source: Public Record Report a problem | ||
| 8/18/1997 | Sold | $140,000$155/sqft |
Source: Public Record Report a problem | ||
Public tax history
| Year | Property taxes | Tax assessment |
|---|---|---|
| 2025 | $5,261 +1.7% | $509,300 +1.7% |
| 2024 | $5,174 +0.3% | $500,900 |
| 2023 | $5,159 -2.5% | $500,900 -2.5% |
| 2022 | $5,293 | $513,900 |
| 2021 | $5,293 +6% | $513,900 +5.5% |
| 2020 | $4,996 +6.4% | $486,900 +6.4% |
| 2019 | $4,693 +2% | $457,400 |
| 2018 | $4,601 | $457,400 |
| 2017 | $4,601 +7.1% | $457,400 +5.5% |
| 2016 | $4,297 -0.5% | $433,600 |
| 2015 | $4,319 +12.7% | $433,600 +12.7% |
| 2014 | $3,833 +3.5% | $384,800 +4.5% |
| 2013 | $3,704 +3.6% | $368,200 |
| 2012 | $3,575 +1.4% | -- |
| 2011 | $3,527 | -- |
| 2009 | -- | -- |
| 2008 | -- | -- |
| 2007 | -- | -- |
| 2006 | -- | -- |
| 2005 | -- | -- |
| 2004 | -- | -- |
| 2003 | -- | -- |
| 2002 | -- | -- |
| 2001 | -- | $142,300 |
Find assessor info on the county website
Neighborhood: Ballston-Virginia Square
Nearby homes
- $450,0001 bd1 ba870 sqft900 N Stafford St APT 1109, Arlington, VA 22203For Sale

- $425,0001 bd1 ba765 sqft900 N Stafford St APT 1111, Arlington, VA 22203Sold
- $435,0001 bd1 ba765 sqft900 N Stafford St APT 1116, Arlington, VA 22203For Sale

- $550,0002 bd2 ba905 sqft900 N Stafford St APT 1118, Arlington, VA 22203Sold
- $585,0002 bd2 ba1k sqft900 N Stafford St APT 1703, Arlington, VA 22203Sold
- $535,0002 bd2 ba980 sqft900 N Stafford St APT 1903, Arlington, VA 22203Sold
- $410,0001 bd1 ba670 sqft900 N Stafford St APT 1912, Arlington, VA 22203Sold
- $395,0001 bd1 ba670 sqft900 N Stafford St APT 2014, Arlington, VA 22203Sold
Nearby schools
GreatSchools rating
- 9/10Ashlawn Elementary SchoolGrades: PK-5Distance: 1.5 mi
- 8/10Swanson Middle SchoolGrades: 6-8Distance: 1.5 mi
- 7/10Washington Liberty High SchoolGrades: 9-12Distance: 0.5 mi
Schools provided by the listing agent
- Elementary: Ashlawn
- Middle: Swanson
- High: Washington-liberty
- District: Arlington County Public Schools
Source: Bright MLS. This data may not be complete. We recommend contacting the local school district to confirm school assignments for this home.
Get a cash offer in 3 minutes
Find out how much your home could sell for in as little as 3 minutes with a no-obligation cash offer.
Estimated market value
$577,700
Get a cash offer in 3 minutes
Find out how much your home could sell for in as little as 3 minutes with a no-obligation cash offer.
Estimated market value
$577,700
- Virginia
- Arlington County
- Arlington
- 22203
- Ballston-Virginia Square
- 900 N Stafford St Apartment 1218
Nearby cities
Nearby neighborhoods
Nearby zip codes
Other Arlington Topics
