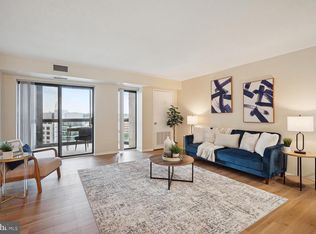
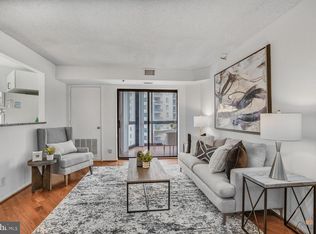
Unit 1703 at the Altavista has undergone a recent renovation featuring gorgeous espresso hardwood floors that span the entire main living area. A separate dining space to the left flows to a spacious living room with a blue accent wall and sliding glass doors that open to a 17th floor sunroom. The kitchen was thoughtfully updated, showcasing new maple cabinets, granite counters, and a suite of stainless-steel appliances including a cook top and separate wall oven. The entire unit has been updated with modern lighting and custom paint giving this condo a contemporary feel. The generous owner’s suite measures 17 by 11 with a walk in closet and private bath with updated cabinetry, granite counters, new tile floors and upgraded fixtures. On the opposite side of the living space, you’ll find the second bedroom and second renovated bathroom, offering maximum privacy. One convenient parking space #191 on P4 and extra large storage locker located on the 8th floor convey. This exceptional condominium offers not only style but also convenience. The Altavista is synonymous with accessible living, with the Ballston metro station conveniently located directly beneath the building. The Hilton occupies the first seven floors, making it an ideal choice for out of town guests. Moreover, a rear lobby area houses a Starbucks and various shops, complete with escalators leading to a walkway over Wilson Blvd, connecting directly to the Ballston Quarter. Enjoy the luxury of never having to step outside to access the mall or metro! The building also provides amenities such as a fitness center, community room, rentable parking spaces, a 24-hour concierge and an A Plus location.
Sold for $585,000
$585,000
900 N Stafford St APT 1703, Arlington, VA 22203
2beds
1,075sqft
Condominium
Built in 1989
-- sqft lot
$588,600 Zestimate®
$544/sqft
$3,443 Estimated rent
Home value
$588,600
$559,000 - $618,000
$3,443/mo
Zestimate® history
Owner options
List your home for rent
$3,443/mo
Rent Zestimate®
Find your next renter with Zillow Rental Manager. Plus, with online applications, you can quickly screen prospective tenants – for free.
$3,443/mo
Rent Zestimate®
Refinance and save
$3,627/mo
Est. payment
Refinancing to a lower rate could help reduce your monthly payments and save thousands over the life of the loan.
$3,627/mo
Est. payment
Explore your selling options
Work with a Zillow partner agent
Leverage their expertise and Zillow's premium Showcase listings to get your home seen by more buyers.
Get startedList with your own agent
Get your home in front of millions of buyers by listing it on Zillow.
Learn how to do itSell it yourself
Take full control of how buyers see your home on Zillow by listing For Sale by Owner (FSBO).
List your homeWhat's special
Modern lightingPrivate bathBlue accent wallRear lobby areaRentable parking spacesWalk in closetFitness center
Zillow last checked:
Listing updated:
Listed by:
Shawn Battle 703-999-8108,
Real Broker, LLC,
Listing Team: The Battle Group, Co-Listing Team: The Battle Group,Co-Listing Agent: Matthew P Leighton 703-472-0574,
Real Broker, LLC
Bought with:
Ali Daneshzadeh, 0225177045
Samson Properties
Source: Bright MLS,MLS#: VAAR2035374
Facts & features
Interior
Bedrooms & bathrooms
- Bedrooms: 2
- Bathrooms: 2
- Full bathrooms: 2
- Main level bathrooms: 2
- Main level bedrooms: 2
Rooms
- Room types: Living Room, Dining Room, Primary Bedroom, Bedroom 2, Kitchen, Sun/Florida Room, Primary Bathroom
Basement
- Area: 0
Heating
- Forced Air, Electric
Cooling
- Central Air, Electric
Appliances
- Included: Microwave, Cooktop, Dishwasher, Disposal, Dryer, Ice Maker, Oven, Refrigerator, Gas Water Heater
- Laundry: Has Laundry, Dryer In Unit, Washer In Unit, Main Level, In Unit
Features
- Combination Dining/Living, Elevator, Entry Level Bedroom, Family Room Off Kitchen, Open Floorplan, Kitchen - Galley, Walk-In Closet(s)
- Flooring: Carpet, Wood
- Has basement: No
- Has fireplace: No
Interior area
- Total structure area: 1,075
- Total interior livable area: 1,075 sqft
- Finished area above ground: 1,075
- Finished area below ground: 0
Property
Parking
- Total spaces: 1
- Parking features: Underground, Garage
- Garage spaces: 1
Accessibility
- Accessibility features: Accessible Elevator Installed
Features
- Levels: One
- Stories: 1
- Patio & porch: Enclosed
- Exterior features: Balcony
- Pool features: None
- Has view: Yes
- View description: City
Lot
- Features: Urban
Details
- Additional structures: Above Grade, Below Grade
- Parcel number: 14049158
- Zoning: C-O-A
- Special conditions: Standard
Construction
Type & style
- Home type: Condo
- Architectural style: Contemporary
- Property subtype: Condominium
- Attached to another structure: Yes
Materials
- Brick
Condition
- Excellent
- New construction: No
- Year built: 1989
- Major remodel year: 2020
Utilities & green energy
- Sewer: Public Sewer
- Water: Public
Community & HOA
Community
- Security: 24 Hour Security, Desk in Lobby, Main Entrance Lock, Fire Sprinkler System
- Condo and coop fee: $659 monthly
- Subdivision: Alta Vista Condo
HOA
- Has HOA: No
- Amenities included: Concierge, Elevator(s), Fitness Center, Storage, Party Room
- Services included: Common Area Maintenance, Maintenance Structure, Management, Reserve Funds, Sewer, Snow Removal, Trash, Water
- HOA name: Altavista Condominium
Location
- Region: Arlington
Financial & listing details
- Price per square foot: $544/sqft
- Tax assessed value: $520,500
- Annual tax amount: $5,361
- Date on market: 9/6/2023
- Listing agreement: Exclusive Right To Sell
- Ownership: Condominium
Price history
| Date | Event | Price |
|---|---|---|
| 10/10/2023 | Sold | $585,000$544/sqft |
Source:  Bright MLS #VAAR2035374 Report a problem Bright MLS #VAAR2035374 Report a problem | ||
| 9/12/2023 | Pending sale | $585,000$544/sqft |
Source: Bright MLS #VAAR2035374 Report a problem | ||
| 9/6/2023 | Listed for sale | $585,000+3.9%$544/sqft |
Source: Bright MLS #VAAR2035374 Report a problem | ||
| 6/28/2022 | Listing removed | $562,900$524/sqft |
Source: Bright MLS #VAAR2016592 Report a problem | ||
| 6/26/2022 | Contingent | $562,900$524/sqft |
Source: Bright MLS #VAAR2016592 Report a problem | ||
| 6/15/2022 | Price change | $562,900-0.4%$524/sqft |
Source: Bright MLS #VAAR2016592 Report a problem | ||
| 6/3/2022 | Price change | $564,900-0.9%$525/sqft |
Source: Bright MLS #VAAR2016592 Report a problem | ||
| 5/11/2022 | Listed for sale | $569,900+9.7%$530/sqft |
Source: Bright MLS #VAAR2016592 Report a problem | ||
| 5/11/2022 | Listing removed | -- |
Source: Bright MLS #VAAR2016094 Report a problem | ||
| 3/24/2021 | Listing removed | -- |
Source: Owner Report a problem | ||
| 2/18/2018 | Listing removed | $519,500$483/sqft |
Source: Owner Report a problem | ||
| 2/13/2018 | Listed for sale | $519,500+14.2%$483/sqft |
Source: Owner Report a problem | ||
| 6/8/2015 | Sold | $455,000$423/sqft |
Source: Public Record Report a problem | ||
| 5/16/2015 | Listed for sale | $455,000+0.6%$423/sqft |
Source: Keller Williams Realty Report a problem | ||
| 4/15/2015 | Listing removed | $2,700$3/sqft |
Source: Owner Report a problem | ||
| 3/15/2015 | Listed for rent | $2,700+0.2%$3/sqft |
Source: Owner Report a problem | ||
| 1/10/2012 | Listing removed | $2,695$3/sqft |
Source: NBI Realty, LLC Report a problem | ||
| 11/23/2011 | Listed for rent | $2,695$3/sqft |
Source: NBI Realty, LLC Report a problem | ||
| 1/27/2005 | Sold | $452,500$421/sqft |
Source: Public Record Report a problem | ||
Public tax history
| Year | Property taxes | Tax assessment |
|---|---|---|
| 2025 | $5,466 +1.7% | $529,100 +1.7% |
| 2024 | $5,377 +0.3% | $520,500 |
| 2023 | $5,361 -2.5% | $520,500 -2.5% |
| 2022 | $5,498 | $533,800 |
| 2021 | $5,498 +5.9% | $533,800 +5.5% |
| 2020 | $5,189 +6.4% | $505,800 +6.4% |
| 2019 | $4,877 +2% | $475,300 |
| 2018 | $4,782 | $475,300 |
| 2017 | $4,782 +7.1% | $475,300 +5.5% |
| 2016 | $4,466 -0.5% | $450,700 |
| 2015 | $4,489 +12.6% | $450,700 +12.6% |
| 2014 | $3,986 +3.5% | $400,200 +4.5% |
| 2013 | $3,853 +3.6% | $383,000 |
| 2012 | $3,719 +1.4% | -- |
| 2011 | $3,669 | -- |
| 2009 | -- | -- |
| 2008 | -- | -- |
| 2007 | -- | -- |
| 2006 | -- | -- |
| 2005 | -- | -- |
| 2004 | -- | -- |
| 2003 | -- | -- |
| 2002 | -- | -- |
| 2001 | -- | $146,700 |
Find assessor info on the county website
Neighborhood: Ballston-Virginia Square
Nearby homes
- $450,0001 bd1 ba870 sqft900 N Stafford St APT 1109, Arlington, VA 22203For Sale

- $425,0001 bd1 ba765 sqft900 N Stafford St APT 1111, Arlington, VA 22203Sold
- $435,0001 bd1 ba765 sqft900 N Stafford St APT 1116, Arlington, VA 22203For Sale

- $550,0002 bd2 ba905 sqft900 N Stafford St APT 1118, Arlington, VA 22203Sold
- $579,9992 bd2 ba905 sqft900 N Stafford St APT 1218, Arlington, VA 22203Sold
- $535,0002 bd2 ba980 sqft900 N Stafford St APT 1903, Arlington, VA 22203Sold
- $410,0001 bd1 ba670 sqft900 N Stafford St APT 1912, Arlington, VA 22203Sold
- $395,0001 bd1 ba670 sqft900 N Stafford St APT 2014, Arlington, VA 22203Sold
Nearby schools
GreatSchools rating
- 9/10Ashlawn Elementary SchoolGrades: PK-5Distance: 1.5 mi
- 8/10Swanson Middle SchoolGrades: 6-8Distance: 1.5 mi
- 7/10Washington Liberty High SchoolGrades: 9-12Distance: 0.5 mi
Schools provided by the listing agent
- District: Arlington County Public Schools
Source: Bright MLS. This data may not be complete. We recommend contacting the local school district to confirm school assignments for this home.
Get a cash offer in 3 minutes
Find out how much your home could sell for in as little as 3 minutes with a no-obligation cash offer.
Estimated market value
$588,600
Get a cash offer in 3 minutes
Find out how much your home could sell for in as little as 3 minutes with a no-obligation cash offer.
Estimated market value
$588,600
- Virginia
- Arlington County
- Arlington
- 22203
- Ballston-Virginia Square
- 900 N Stafford St Apartment 1703
Nearby cities
Nearby neighborhoods
Nearby zip codes
Other Arlington Topics
