One of the best opportunities in Clarendon and priced to sell, this well-appointed condo at The Hartford in the heart of Clarendon. With crown molding in each room and located on the 5th floor, away from the noise of traffic. the Clarendon Metro, Trader Joe's, Whole Foods, and Clarendon's famous array of restaurants and drinking establishments are within easy walking distance, This spacious 2 bedroom/2 bath unit, located in the popular The Hartford condominium complex, is on an upper floor offering beautiful panoramic views seen by only a select number of units at The Hartford. Enjoy its gleaming hardwood floors and appliances including a gas stove, granite countertops, high-top counter for casual entertaining, gas fireplace, and sliding glass doors in each bedroom and the living room that opens for fresh air to Juliet balconies. You’ll also appreciate the generous closet space, washer/dryer and dishwasher, and an assigned parking space in the secured underground garage! Checkout the photos. What's not to love?
For sale
Price cut: $6.3K (6/10)
$643,750
1200 N Hartford St APT 505, Arlington, VA 22201
2beds
925sqft
:
Get pre-qualified$4,781/mo
Condominium
Built in 2003
-- sqft lot
$639,200 Zestimate®
$696/sqft
$672/mo HOA
What's special
Gas fireplaceJuliet balconiesBeautiful panoramic viewsGranite countertopsGas stoveGleaming hardwood floorsGenerous closet space
- 77 days |
- 908 |
- 8 |
Zillow last checked:
Listing updated:
Listed by:
Natalie Roy 703-819-4915,
KW Metro Center 7032246000
Source: Bright MLS,MLS#: VAAR2073116
Facts & features
Interior
Bedrooms & bathrooms
- Bedrooms: 2
- Bathrooms: 2
- Full bathrooms: 2
- Main level bathrooms: 2
- Main level bedrooms: 2
Rooms
- Room types: Living Room, Dining Room, Bedroom 2, Kitchen, Bedroom 1, Bathroom 1, Bathroom 2
Bedroom 1
- Level: Main
Bedroom 2
- Features: Flooring - HardWood
- Level: Main
Bathroom 1
- Features: Flooring - HardWood
- Level: Main
Bathroom 2
- Level: Main
Dining room
- Features: Flooring - HardWood
- Level: Main
Kitchen
- Features: Flooring - Tile/Brick, Granite Counters
- Level: Main
Living room
- Features: Fireplace - Gas, Flooring - HardWood
- Level: Main
Heating
- Forced Air, Natural Gas
Cooling
- Central Air, Electric
Appliances
- Included: Microwave, Dishwasher, Disposal, Dryer, Oven/Range - Gas, Washer, Gas Water Heater
- Laundry: Dryer In Unit, Washer In Unit, In Unit
Features
- Combination Dining/Living, Dining Area, Elevator, Entry Level Bedroom, Open Floorplan, Kitchen - Galley, Primary Bath(s), Walk-In Closet(s)
- Flooring: Carpet, Hardwood, Ceramic Tile, Wood
- Has basement: No
- Number of fireplaces: 1
- Fireplace features: Gas/Propane
Interior area
- Total structure area: 925
- Total interior livable area: 925 sqft
- Finished area above ground: 925
- Finished area below ground: 0
Property
Parking
- Total spaces: 1
- Parking features: Garage Door Opener, Basement, Inside Entrance, Assigned, Garage
- Attached garage spaces: 1
- Details: Assigned Parking
Accessibility
- Accessibility features: Accessible Elevator Installed
Features
- Levels: Six
- Stories: 6
- Exterior features: Sidewalks
- Pool features: None
- Has view: Yes
- View description: Park/Greenbelt
Lot
- Features: Urban
Details
- Additional structures: Above Grade, Below Grade
- Parcel number: 15071083
- Zoning: C-R
- Special conditions: Standard
Construction
Type & style
- Home type: Condo
- Architectural style: Contemporary
- Property subtype: Condominium
- Attached to another structure: Yes
Materials
- Brick
Condition
- Very Good
- New construction: No
- Year built: 2003
Utilities & green energy
- Sewer: Public Sewer
- Water: Public
Community & HOA
Community
- Security: Main Entrance Lock
- Condo and coop fee: $672 monthly
- Subdivision: Clarendon
HOA
- Has HOA: No
- Amenities included: Common Grounds
- Services included: Reserve Funds, Common Area Maintenance
- HOA name: The Hartford
Location
- Region: Arlington
Financial & listing details
- Price per square foot: $696/sqft
- Tax assessed value: $660,500
- Annual tax amount: $6,823
- Date on market: 5/15/2026
- Listing agreement: Exclusive Right To Sell
- Ownership: Condominium
Estimated market value
$639,200
$607,000 - $671,000
$3,554/mo
Price history
| Date | Event | Price |
|---|---|---|
| 6/10/2026 | Price change | $643,750-1%$696/sqft |
Source:  Bright MLS #VAAR2073116 Report a problem Bright MLS #VAAR2073116 Report a problem | ||
| 5/23/2026 | Price change | $650,000-3.7%$703/sqft |
Source: Bright MLS #VAAR2073116 Report a problem | ||
| 5/15/2026 | Listed for sale | $675,000+3.8%$730/sqft |
Source: Bright MLS #VAAR2073116 Report a problem | ||
| 6/15/2021 | Listing removed | -- |
Source: Zillow Rental Manager Report a problem | ||
| 5/15/2021 | Listed for rent | $2,800$3/sqft |
Source: Zillow Rental Manager Report a problem | ||
| 5/6/2021 | Listing removed | -- |
Source:  Keller Williams Report a problem Keller Williams Report a problem | ||
| 3/3/2021 | Listed for rent | $2,800-5.1%$3/sqft |
Source: Keller Williams #VAAR177120 Report a problem | ||
| 4/13/2020 | Listing removed | $2,950$3/sqft |
Source: Keller Williams Realty -- Arlington #VAAR160758 Report a problem | ||
| 3/25/2020 | Listed for rent | $2,950+5.5%$3/sqft |
Source: KW Metro Center #VAAR160758 Report a problem | ||
| 2/2/2018 | Listing removed | $2,795$3/sqft |
Source: Arlington #1004268579 Report a problem | ||
| 12/25/2017 | Listed for rent | $2,795+1.6%$3/sqft |
Source: Arlington #1004268579 Report a problem | ||
| 12/25/2017 | Listing removed | $650,000$703/sqft |
Source: Arlington #1003296695 Report a problem | ||
| 7/24/2017 | Listed for sale | $650,000+21.5%$703/sqft |
Source: Keller Williams Realty #AR10013857 Report a problem | ||
| 7/24/2017 | Listing removed | $2,750$3/sqft |
Source: Arlington #AR9960922 Report a problem | ||
| 7/6/2017 | Price change | $2,750-4.3%$3/sqft |
Source: Arlington #AR9960922 Report a problem | ||
| 6/15/2017 | Price change | $2,875-2.5%$3/sqft |
Source: Arlington #AR9960922 Report a problem | ||
| 5/29/2017 | Listed for rent | $2,950+2.6%$3/sqft |
Source: Keller Williams Realty #AR9960922 Report a problem | ||
| 6/9/2016 | Listing removed | $2,875+4.5%$3/sqft |
Source: Keller Williams - Arlington #AR9630401 Report a problem | ||
| 5/28/2015 | Listing removed | $2,750$3/sqft |
Source: Keller Williams - Arlington #AR8592724 Report a problem | ||
| 5/1/2015 | Price change | $2,750-1.8%$3/sqft |
Source: Keller Williams - Arlington #AR8592724 Report a problem | ||
| 4/6/2015 | Listed for rent | $2,800+1.8%$3/sqft |
Source: Keller Williams - Arlington #AR8592724 Report a problem | ||
| 1/22/2015 | Listing removed | $2,750$3/sqft |
Source: Owner Report a problem | ||
| 12/22/2014 | Listed for rent | $2,750+10%$3/sqft |
Source: Owner Report a problem | ||
| 11/18/2014 | Listing removed | $2,500$3/sqft |
Source: Owner Report a problem | ||
| 10/21/2014 | Listed for rent | $2,500$3/sqft |
Source: Owner Report a problem | ||
| 11/2/2012 | Sold | $535,000$578/sqft |
Source: Public Record Report a problem | ||
Public tax history
| Year | Property taxes | Tax assessment |
|---|---|---|
| 2025 | $6,823 +5% | $660,500 +5% |
| 2024 | $6,500 +0.3% | $629,200 |
| 2023 | $6,481 +3.1% | $629,200 +3.1% |
| 2022 | $6,283 +2.5% | $610,000 +2.5% |
| 2021 | $6,128 +2.1% | $595,000 +1.7% |
| 2020 | $6,004 -0.9% | $585,200 -0.9% |
| 2019 | $6,060 +3.9% | $590,600 +1.8% |
| 2018 | $5,835 +3.6% | $580,000 +3.6% |
| 2017 | $5,634 +1.5% | $560,000 |
| 2016 | $5,550 -0.5% | $560,000 |
| 2015 | $5,578 +4.4% | $560,000 +4.4% |
| 2014 | $5,344 +4.4% | $536,500 +5.4% |
| 2013 | $5,121 +4.8% | $509,000 |
| 2012 | $4,884 +7.6% | -- |
| 2011 | $4,541 | -- |
| 2009 | -- | -- |
| 2008 | -- | -- |
| 2007 | -- | -- |
| 2006 | -- | -- |
| 2005 | -- | -- |
| 2004 | -- | -- |
Find assessor info on the county website
Monthly payment
Est. payment
Payment breakdown
Explore the cost of this home by adjusting the details. Changes won't be saved.Climate risks
Neighborhood: Lyon Village
Nearby schools
GreatSchools rating
- 10/10Arlington Science Focus SchoolGrades: PK-5Distance: 0.4 mi
- 9/10Dorothy Hamm MiddleGrades: 6-8Distance: 1.2 mi
- 7/10Washington Liberty High SchoolGrades: 9-12Distance: 0.8 mi
Schools provided by the listing agent
- Elementary: Taylor
- High: Washington-liberty
- District: Arlington County Public Schools
Source: Bright MLS. This data may not be complete. We recommend contacting the local school district to confirm school assignments for this home.
- $460,0001 bd1 ba650 sqft1200 N Hartford St APT 604, Arlington, VA 22201Sold

- $857,0003 bd2 ba1.3k sqft1200 N Hartford St APT 201, Arlington, VA 22201Sold

- $885,0003 bd2 ba1.3k sqft1200 N Hartford St APT 601, Arlington, VA 22201Sold

- $448,0001 bd1 ba650 sqft1200 N Hartford St APT 609, Arlington, VA 22201Sold

- $475,0001 bd1 ba650 sqft1200 N Hartford St APT 310, Arlington, VA 22201Sold
- $687,8002 bd2 ba925 sqft1200 N Hartford St APT 305, Arlington, VA 22201Sold
- $448,0001 bd1 ba650 sqft1200 N Hartford St APT 610, Arlington, VA 22201Sold
- $460,0001 bd1 ba650 sqft1200 N Hartford St APT 504, Arlington, VA 22201Sold
A local agent can set up tours, give advice and negotiate with sellers.
Similar homes
- $614,9991 bd1 ba933 sqftClarendon 1021, Arlington, VA 22201For Sale
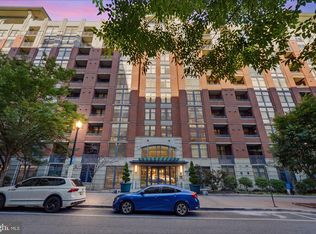
 MLS ID #VAAR2076344, Mr. Tom S Hennerty, NetRealtyNow.com, LLC. Bright MLS
 - $565,0002 bd2 ba950 sqft1001 N Randolph St APT 302, Arlington, VA 22201For Sale
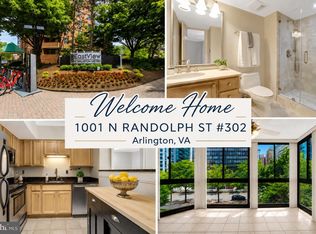 MLS ID #VAAR2076678, Julie Chesser, Century 21 Redwood Realty. Bright MLS
 - $600,0002 bd2 ba970 sqft880 N Pollard St APT 801, Arlington, VA 22203For Sale
 MLS ID #VAAR2075410, Anthony Mokabber, Compass. Bright MLS
 - $489,0001 bd1 ba669 sqftResidences At Station Square, Arlington, VA 22201For Sale
 MLS ID #VAAR2073700, Elizabeth Lord, Compass. Bright MLS
 - $488,0001 bd1 ba760 sqftCharleston Condo, Arlington, VA 22201For SaleMLS ID #VAAR2074818, Eli Tucker, RLAH @properties. Bright MLS
- $625,0002 bd2 ba760 sqftThe Lofts At Adams Morgan, Washington, DC 20009For SaleMLS ID #DCDC2273662, Tracey Williams Barnett, RLAH @properties. Bright MLS
- $415,0002 bd1 ba957 sqftAdams House, Arlington, VA 22201For SaleMLS ID #VAAR2075802, Tyler Hart, Compass. Bright MLS
- $615,0002 bd2 ba1k sqft2151 Jamieson Ave Unit 1604, Alexandria, VA 22314For SaleMLS ID #VAAX2062996, Cabell Fooshe, Keller Williams Realty. Bright MLS
- $650,0001 bd2 ba875 sqftThe Mark On M, Washington, DC 20037For SaleMLS ID #DCDC2269024, Dave Park, TTR Sotheby's International Realty. Bright MLS
- $559,0002 bd2 ba912 sqftVaughan Place, Washington, DC 20016For SaleMLS ID #DCDC2263908, Maggie Li, Samson Properties. Bright MLS
- $524,9002 bd2 ba903 sqftOld City 2, Washington, DC 20009For SaleMLS ID #DCDC2272086, Natalie Hasny, Capital Residential Properties. Bright MLS
- $679,9002 bd2 ba1.1k sqftThe Henry, Alexandria, VA 22314For SaleMLS ID #VAAX2062106, Anita Vida-D'Antonio, Compass. Bright MLS
- $580,0001 bd2 ba1k sqft912 F St NW #500, Washington, DC 20001For SaleMLS ID #DCDC2274174, Karim Fadli, Long & Foster Real Estate, Inc.. Bright MLS
- $525,0002 bd1 ba796 sqftThe Atlas, Washington, DC 20037For SaleMLS ID #DCDC2265382, Robert Sanders, TTR Sotheby's International Realty. Bright MLS
- $565,0002 bd2 ba1k sqftMidtown Condominium, Washington, DC 20005For SaleMLS ID #DCDC2240282, Hamid Samiy, Long & Foster Real Estate, Inc.. Bright MLS
- $549,9002 bd2 ba870 sqftCarlyle Towers, Alexandria, VA 22314For SaleMLS ID #VAAX2064266, Chris Wood, EXP Realty, LLC. Bright MLS
- $720,0001 bd1 ba855 sqftCentral, Washington, DC 20036For SaleMLS ID #DCDC2271260, Debbie Reynolds, Keller Williams Realty. Bright MLS
- $624,5002 bd2 ba1.1k sqftPort Royal, Alexandria, VA 22314For SaleMLS ID #VAAX2063274, Tiana Hickman, Long & Foster Real Estate, Inc.. Bright MLS
- $539,9003 bd3 ba1.1k sqftMain Street, Alexandria, VA 22304For SaleMLS ID #VAAX2064532, Muhammad mir, First American Real Estate. Bright MLS
- $549,9002 bd2 ba1k sqftR. L. A. Sw, Washington, DC 20024For SaleMLS ID #DCDC2242378, Megan Thiel, Long & Foster Real Estate, Inc.. Bright MLS
