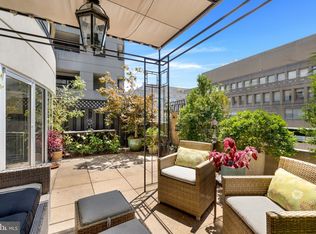
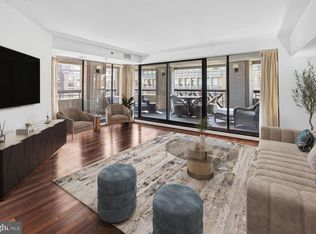
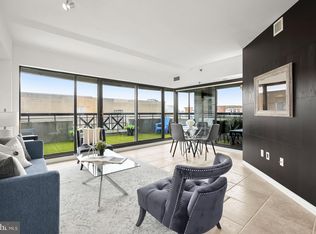
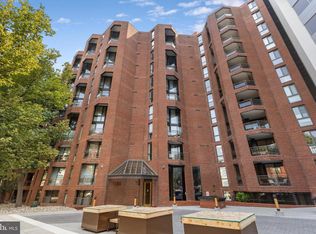
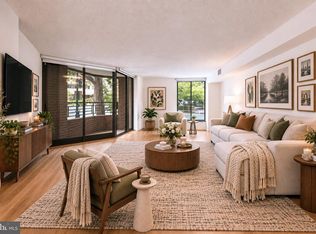
Located in the heart of Washington’s desirable West End, this elegant 1-bedroom, 1.5-bath condominium offers 875 square feet of thoughtfully designed living space with two private balconies, garage parking, and a private storage unit. Positioned directly across from the Ritz-Carlton Residences and adjacent to three luxury five-star hotels—the Westin Georgetown, Park Hyatt, and Fairmont Washington, D.C.—the residence sits at the crossroads of the West End, Georgetown, Dupont Circle, and Foggy Bottom, with convenient access to the White House district, GWU, and Georgetown University. Inside, Brazilian cherry hardwood floors run throughout the open living and dining area, where large windows fill the space with natural light. A private balcony extends the living space outdoors, perfect for morning coffee or evening relaxation. The kitchen features granite countertops, a marble tile backsplash, and durable tiled flooring. The spacious bedroom suite includes two closets and direct access to a second private balcony. The ensuite bath is finished in warm tan marble and features a deep soaking tub. Additional highlights include a new HVAC system installed in 2022 and an in-unit washer and dryer. Residents enjoy access to a rooftop terrace with sweeping city views and a spectacular front-row vantage point for Washington, D.C.’s Fourth of July fireworks. The full-service, pet-friendly building also includes convenient on-site amenities such as a doctor’s office, dentist, veterinarian, and dry cleaner. This unit comes with additional storage, as well as private, assigned, underground parking spot. Ideally located just minutes by foot from the Foggy Bottom, and Dupont Circle Metro stations, the property is steps from Equinox Sports Club, Trader Joe’s, Whole Foods, world-class dining, and premier shopping throughout Georgetown and the West End. A rare opportunity to live in one of Washington’s most connected and prestigious neighborhoods.
For sale
$650,000
2311 M St NW APT 706, Washington, DC 20037
1beds
875sqft
Condominium
Built in 1989
-- sqft lot
$633,200 Zestimate®
$743/sqft
$787/mo HOA
What's special
- 200 days
- 41
- 0
Zillow last checked:
Listing updated:
Listed by:
Dave Park 646-644-2564,
TTR Sotheby's International Realty,
Listing Team: The Centurion Group, Co-Listing Agent: Natalia Simonova 202-344-6168,
TTR Sotheby's International Realty
Source: Bright MLS,MLS#: DCDC2246412
Facts & features
Interior
Bedrooms & bathrooms
- Bedrooms: 1
- Bathrooms: 2
- Full bathrooms: 1
- 1/2 bathrooms: 1
- Main level bathrooms: 2
- Main level bedrooms: 1
Rooms
- Room types: Living Room, Dining Room, Primary Bedroom, Kitchen, Den, Foyer
Primary bedroom
- Features: Flooring - Carpet
- Level: Main
Den
- Features: Flooring - HardWood
- Level: Main
Dining room
- Features: Flooring - HardWood
- Level: Main
Foyer
- Features: Flooring - HardWood
- Level: Main
Kitchen
- Features: Flooring - Tile/Brick
- Level: Main
Living room
- Features: Flooring - HardWood
- Level: Main
Heating
- Forced Air, Electric
Cooling
- Central Air, Electric
Appliances
- Included: Dishwasher, Disposal, Ice Maker, Microwave, Refrigerator, Washer, Dryer, Oven/Range - Electric, Stainless Steel Appliance(s), Electric Water Heater
- Laundry: In Unit
Features
- Kitchen - Gourmet, Combination Dining/Living, Upgraded Countertops, Open Floorplan
- Flooring: Wood
- Doors: Sliding Glass
- Windows: Window Treatments
- Has basement: No
- Has fireplace: No
Interior area
- Total structure area: 875
- Total interior livable area: 875 sqft
- Finished area above ground: 875
- Finished area below ground: 0
Property
Parking
- Total spaces: 1
- Parking features: Garage Door Opener, Private, Parking Space Conveys, Assigned, Garage
- Garage spaces: 1
- Details: Assigned Parking, Assigned Space #: 48
Accessibility
- Accessibility features: Accessible Elevator Installed
Features
- Levels: One
- Stories: 1
- Pool features: None
Lot
- Features: Urban Land-Sassafras-Chillum
Details
- Additional structures: Above Grade, Below Grade
- Parcel number: 0036//2191
- Zoning: MU-10
- Special conditions: Standard
Construction
Type & style
- Home type: Condo
- Architectural style: Contemporary
- Property subtype: Condominium
- Attached to another structure: Yes
Materials
- Combination
Condition
- New construction: No
- Year built: 1989
- Major remodel year: 2004
Utilities & green energy
- Sewer: Public Sewer
- Water: Public
Community & HOA
Community
- Condo and coop fee: $787 monthly
- Subdivision: West End
HOA
- Has HOA: No
- Amenities included: Elevator(s), Storage, Reserved/Assigned Parking, Security
- Services included: Common Area Maintenance, Maintenance Structure, Insurance, Sewer, Trash, Snow Removal
- HOA name: The Mark On M
Location
- Region: Washington
Financial & listing details
- Price per square foot: $743/sqft
- Tax assessed value: $613,950
- Annual tax amount: $5,218
- Date on market: 3/5/2026
- Listing agreement: Exclusive Right To Sell
- Ownership: Condominium
Estimated market value
$633,200
$602,000 - $665,000
$3,240/mo
Price history
| Date | Event | Price |
|---|---|---|
| 9/14/2026 | Listed for sale | $650,000$743/sqft |
Source:  Bright MLS #DCDC2246412 Report a problem Bright MLS #DCDC2246412 Report a problem | ||
| 8/23/2026 | Listing removed | $650,000$743/sqft |
Source: Bright MLS #DCDC2269024 Report a problem | ||
| 6/19/2026 | Listed for sale | $650,000-3.7%$743/sqft |
Source: Bright MLS #DCDC2269024 Report a problem | ||
| 4/12/2026 | Listing removed | $675,000$771/sqft |
Source: Bright MLS #DCDC2246412 Report a problem | ||
| 3/5/2026 | Listed for sale | $675,000+1%$771/sqft |
Source: Bright MLS #DCDC2246412 Report a problem | ||
| 11/6/2025 | Listing removed | $668,000$763/sqft |
Source: Bright MLS #DCDC2207568 Report a problem | ||
| 9/24/2025 | Price change | $668,000-2.5%$763/sqft |
Source: Bright MLS #DCDC2207568 Report a problem | ||
| 6/26/2025 | Listed for sale | $685,000+21.9%$783/sqft |
Source: Bright MLS #DCDC2207568 Report a problem | ||
| 5/8/2013 | Sold | $562,000+7%$642/sqft |
Source: Public Record Report a problem | ||
| 4/6/2013 | Listed for sale | $525,000+0.1%$600/sqft |
Source: Coldwell Banker Residential Brokerage #DC8046980 Report a problem | ||
| 4/6/2005 | Sold | $524,500$599/sqft |
Source: Public Record Report a problem | ||
Public tax history
| Year | Property taxes | Tax assessment |
|---|---|---|
| 2026 | $5,537 +8.9% | $667,430 +8.7% |
| 2025 | $5,086 +0.8% | $613,950 +0.9% |
| 2024 | $5,043 +1.3% | $608,460 +1.4% |
| 2023 | $4,977 +4.5% | $600,220 +4.5% |
| 2022 | $4,764 -13.5% | $574,230 -13.1% |
| 2021 | $5,504 -2% | $660,880 |
| 2020 | $5,617 +4.9% | $660,880 +4.9% |
| 2018 | $5,356 +2.4% | $630,150 +2.4% |
| 2017 | $5,229 +4.4% | $615,120 +4.4% |
| 2016 | $5,009 +9.2% | $589,250 +9.2% |
| 2015 | $4,585 +12.4% | $539,410 +12.4% |
| 2014 | $4,078 +18.4% | $479,720 +1.2% |
| 2013 | $3,443 -7.6% | $474,140 -6.3% |
| 2012 | $3,727 | $505,940 |
| 2011 | $3,727 +1.4% | $505,940 +1.2% |
| 2010 | $3,675 -15.6% | $499,810 -13.8% |
| 2009 | $4,353 +12.9% | $579,650 +16.3% |
| 2007 | $3,857 -4.3% | $498,300 |
| 2006 | $4,032 -12.4% | $498,300 |
| 2005 | $4,601 | $498,300 |
Find assessor info on the county website
Monthly payment
Est. payment
Payment breakdown
Explore the cost of this home by adjusting the details. Changes won't be saved.Climate risks
Neighborhood: West End
Nearby schools
Schools provided by the listing agent
- District: District Of Columbia Public Schools
Source: Bright MLS. This data may not be complete. We recommend contacting the local school district to confirm school assignments for this home.
Similar homes
- $615,0001 bd2 ba1.1k sqftCentral, Washington, DC 20037For Sale
 MLS ID #DCDC2277876, Jim Talbert, Century 21 Redwood Realty. Bright MLS
 - $739,0001 bd1 ba816 sqftThe Columbia Residences, Washington, DC 20037For Sale
 MLS ID #DCDC2280210, Kelly Brocki, Coldwell Banker Realty. Bright MLS
 - $469,0001 bd2 ba839 sqftCentral, Washington, DC 20037For Sale
 MLS ID #DCDC2280432, Gigi Winston, Winston Real Estate, Inc.. Bright MLS
 - $600,0002 bd2 ba771 sqftThe Matrix, Washington, DC 20005For Sale
 MLS ID #DCDC2282466, Joan Caton Cromwell, TTR Sotheby's International Realty. Bright MLS
 - $400,0001 bd1 ba667 sqftCentral, Washington, DC 20037For SaleMLS ID #DCDC2280650, Mr. George Eckerle, Coldwell Banker Realty - Washington. Bright MLS
- $675,0001 bd1 ba852 sqftWatergate South, Washington, DC 20037For SaleMLS ID #DCDC2235564, Gigi Winston, Winston Real Estate, Inc.. Bright MLS
- $575,0001 bd1 ba965 sqftWatergate East, Washington, DC 20037For SaleMLS ID #DCDC2274504, Gigi Winston, Winston Real Estate, Inc.. Bright MLS
- $779,9002 bd2 ba985 sqftCentral, Washington, DC 20036For SaleMLS ID #DCDC2248498, Kenneth Rose, Rose Realty. Bright MLS
- $650,0002 bd2 ba780 sqftOld City 1, Washington, DC 20003For SaleMLS ID #DCDC2279492, Thomas Lee, EXP Realty, LLC. Bright MLS
- $650,0002 bd2 ba1.1k sqftColumbia Heights, Washington, DC 20009For SaleMLS ID #DCDC2279360, Sean Forschler, Compass. Bright MLS
- $574,9001 bd1 ba1k sqft1200 N Nash St APT 531, Arlington, VA 22209For SaleMLS ID #VAAR2079976, Renata Briggman, RLAH @properties. Bright MLS
- $549,9001 bd2 ba1k sqftWoodbury Heights Condo, Arlington, VA 22201For SaleMLS ID #VAAR2078558, Lisa Dubois-Headley, RLAH @properties. Bright MLS
- $529,9992 bd2 ba912 sqft3401 38th St NW APT 316, Washington, DC 20016For SaleMLS ID #DCDC2278246, Maggie Li, Samson Properties. Bright MLS
- $619,0002 bd2 ba1k sqftMarina Towers, Alexandria, VA 22314For SaleMLS ID #VAAX2065738, Frida Hopper, TTR Sotheby's International Realty. Bright MLS
- $679,0002 bd2 ba1.2k sqft1250 S Washington St Unit 416, Alexandria, VA 22314For SaleMLS ID #VAAX2065496, Catherine Foltz, Coldwell Banker Realty. Bright MLS
- $595,0002 bd2 ba877 sqft3830 9th St N APT 609E, Arlington, VA 22203For SaleMLS ID #VAAR2077654, Roy Kohn, Redfin Corporation. Bright MLS
- $674,9002 bd2 ba1.1k sqftThe Henry, Alexandria, VA 22314For SaleMLS ID #VAAX2064906, Ray Minarcik, Nomadic Real Estate Broker Services. Bright MLS
- $360,0001 bd1 ba714 sqftCentral, Washington, DC 20036For SaleMLS ID #DCDC2264164, Marc Lapointe, Century 21 Redwood Realty. Bright MLS
- $554,0001 bd2 ba1.2k sqftObservatory Circle, Washington, DC 20016For SaleMLS ID #DCDC2275286, Jennifer Wellde, Washington Fine Properties, LLC. Bright MLS
- $375,0001 bd1 ba768 sqftCentral, Washington, DC 20036For SaleMLS ID #DCDC2250364, Anna Mackler, Serhant. Bright MLS
