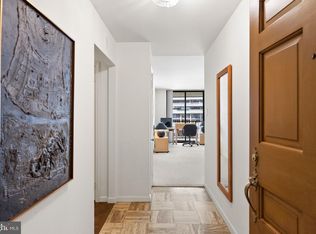
Watch the fireworks from your large private roof terrace!!! This spectacular penthouse offers the perfect vantage point to see the light show celebrating the USA 250th year anniversary! Spacious 1 bedroom and den. 852 sq ft interior. Renovated throughout. Modern open kitchen with designer tiled backsplash, quartz counters, wall oven and microwave, cooktop. Upper level has loft/den that opens to amazing outdoor space - perfect for entertaining, dining outdoors and complete with a gas grill hook-up. Fireplace in living room. Newer double pane windows. Superb renovated bath with spa-like designer tiled shower, vanity with dual sinks. Fee includes property taxes, utilities, maintenance of HVAC, basic cable, internet, and parking. Watergate South amenities include 24-hour front desk & doorman service, outdoor saltwater pool & grill, newly renovated fitness center, newly renovated community room, beautifully landscaped gardens, roof terrace, dog spa room, plus on-site shops & restaurants. Walk to Foggy Bottom Metro, Kennedy Center, Whole Foods, and Georgetown Waterfront. High walk score near shopping, restaurants, Watergate Hotel, and many more conveniences.
For sale
$675,000
700 New Hampshire Ave NW #1512, Washington, DC 20037
1beds
852sqft
Condominium
Built in 1971
-- sqft lot
$645,500 Zestimate®
$792/sqft
$2,267/mo HOA
What's special
- 209 days |
- 138 |
- 8 |
Zillow last checked:
Listing updated:
Listed by:
Gigi Winston 703-850-9642,
Winston Real Estate, Inc.
Source: Bright MLS,MLS#: DCDC2235564
Facts & features
Interior
Bedrooms & bathrooms
- Bedrooms: 1
- Bathrooms: 1
- Full bathrooms: 1
- Main level bathrooms: 1
- Main level bedrooms: 1
Rooms
- Room types: Kitchen, Bedroom 1
Bedroom 1
- Level: Unspecified
Kitchen
- Level: Unspecified
Heating
- Central, Other
Cooling
- Central Air, Other
Appliances
- Included: Dishwasher, Disposal, Refrigerator, Oven/Range - Gas, Water Heater
Features
- Walk-In Closet(s)
- Has basement: No
- Number of fireplaces: 1
Interior area
- Total structure area: 852
- Total interior livable area: 852 sqft
- Finished area above ground: 852
Property
Parking
- Total spaces: 1
- Parking features: Underground, Garage
- Garage spaces: 1
Accessibility
- Accessibility features: Other
Features
- Levels: Two
- Stories: 2
- Patio & porch: Terrace
- Exterior features: Sidewalks, Water Fountains, Barbecue, Storage
- Pool features: Community
- Has view: Yes
- View description: Scenic Vista, Courtyard
Lot
- Features: Udorthents
Details
- Additional structures: Above Grade
- Parcel number: XX
- Zoning: RES
- Special conditions: Standard
Construction
Type & style
- Home type: Cooperative
- Architectural style: Other
- Property subtype: Condominium
- Attached to another structure: Yes
Materials
- Combination, Concrete, Other
Condition
- New construction: No
- Year built: 1971
Utilities & green energy
- Sewer: Public Sewer, Other
- Water: Public
Community & HOA
Community
- Features: Pool
- Security: Desk in Lobby, Security Guard
- Condo and coop fee: $2,267 monthly
- Subdivision: Foggy Bottom
HOA
- Has HOA: No
- Amenities included: Beauty Salon, Concierge, Elevator(s), Storage, Other, Pool, Security, Fitness Center, Party Room, Bike Trail
- Services included: Air Conditioning, Cable TV, Custodial Services Maintenance, Electricity, Maintenance Structure, Gas, Heat, Management, Other, Pool(s), Sewer, Taxes, Water, Internet, Insurance, Parking Fee
- HOA name: Watergate
Location
- Region: Washington
Financial & listing details
- Price per square foot: $792/sqft
- Date on market: 1/19/2026
- Listing agreement: Exclusive Right To Sell
- Ownership: Cooperative
Estimated market value
$645,500
$613,000 - $678,000
$2,918/mo
Price history
| Date | Event | Price |
|---|---|---|
| 4/30/2026 | Price change | $675,000-3.2%$792/sqft |
Source:  Bright MLS #DCDC2235564 Report a problem Bright MLS #DCDC2235564 Report a problem | ||
| 1/20/2026 | Listed for sale | $697,500+8.1%$819/sqft |
Source: Bright MLS #DCDC2235564 Report a problem | ||
| 7/31/2024 | Sold | $645,000-3%$757/sqft |
Source: Bright MLS #DCDC2139856 Report a problem | ||
| 6/3/2024 | Contingent | $665,000$781/sqft |
Source: Bright MLS #DCDC2139856 Report a problem | ||
| 5/16/2024 | Listed for sale | $665,000$781/sqft |
Source: Bright MLS #DCDC2139856 Report a problem | ||
| 6/26/2023 | Listing removed | $665,000$781/sqft |
Source: Bright MLS #DCDC2094180 Report a problem | ||
| 6/4/2023 | Listed for sale | $665,000+47.8%$781/sqft |
Source: Bright MLS #DCDC2094180 Report a problem | ||
| 9/25/2014 | Listing removed | $450,000$528/sqft |
Source: Winston Real Estate, Inc. #DC8332811 Report a problem | ||
| 7/2/2014 | Price change | $450,000-4.1%$528/sqft |
Source: Winston Real Estate, Inc. #DC8332811 Report a problem | ||
| 5/1/2014 | Price change | $469,000-0.2%$550/sqft |
Source: Winston Real Estate, Inc. #DC8332811 Report a problem | ||
| 3/14/2014 | Listed for sale | $470,000$552/sqft |
Source: TTR Sotheby's International Realty #DC8181875 Report a problem | ||
Public tax history
Tax history is unavailable.
Monthly payment
Est. payment
Payment breakdown
Explore the cost of this home by adjusting the details. Changes won't be saved.Climate risks
Neighborhood: Foggy Bottom
Nearby schools
GreatSchools rating
- 7/10John Francis Education CampusGrades: PK-8Distance: 0.7 mi
- 3/10Cardozo Education CampusGrades: 6-12Distance: 2.1 mi
Schools provided by the listing agent
- Middle: Hardy
- District: District Of Columbia Public Schools
Source: Bright MLS. This data may not be complete. We recommend contacting the local school district to confirm school assignments for this home.
- $345,0001 bd1 ba826 sqft700 New Hampshire Ave NW #912, Washington, DC 20037For Sale
- $385,0001 bd1 ba904 sqft700 New Hampshire Ave NW #1412, Washington, DC 20037Sold

- $549,0001 bd1 ba852 sqft700 New Hampshire Ave NW #1514, Washington, DC 20037For Sale

- $3,700,0003 bd3 ba3.2k sqft700 New Hampshire Ave NW #1502/3, Washington, DC 20037Sold

- $615,0002 bd2 ba1.2k sqft700 New Hampshire Ave NW #916, Washington, DC 20037Sold
- $430,0001 bd1 ba932 sqft700 New Hampshire Ave NW #614, Washington, DC 20037Sold
- $613,2002 bd2 ba1.4k sqft700 New Hampshire Ave NW #817, Washington, DC 20037Off Market
- $895,0002 bd3 ba1.6k sqft700 New Hampshire Ave NW #116, Washington, DC 20037For Sale
A local agent can set up tours, give advice and negotiate with sellers.
Similar homes
- $575,0001 bd1 ba965 sqftWatergate East, Washington, DC 20037For Sale

 MLS ID #DCDC2274504, Gigi Winston, Winston Real Estate, Inc.. Bright MLS
 - $595,0001 bd1 ba808 sqftPotomac Overlook, Washington, DC 20037For Sale
 MLS ID #DCDC2269768, Barbara Alafoginis, Washington Fine Properties, LLC. Bright MLS
 - $739,0001 bd1 ba816 sqftThe Columbia Residences, Washington, DC 20037For Sale
 MLS ID #DCDC2259358, Kelly Brocki, Coldwell Banker Realty. Bright MLS
 - $549,0001 bd1 ba852 sqftWatergate South, Washington, DC 20037For SaleMLS ID #DCDC2235566, Gigi Winston, Winston Real Estate, Inc.. Bright MLS
- $720,0001 bd1 ba855 sqftCentral, Washington, DC 20036For SaleMLS ID #DCDC2271260, Debbie Reynolds, Keller Williams Realty. Bright MLS
- $699,0001 bd1 ba975 sqftThe Madelon, Washington, DC 20007For SaleMLS ID #DCDC2272800, Mattia D'Affuso, TTR Sotheby's International Realty. Bright MLS
- $535,0002 bd1 ba755 sqftCentral, Washington, DC 20037For SaleMLS ID #DCDC2258430, Toni Ghazi, Compass. Bright MLS
- $675,0002 bd1 ba1k sqft631 D St NW APT 633, Washington, DC 20004For SaleMLS ID #DCDC2265026, Chris Kuchnicki, Samson Properties. Bright MLS
- $895,0002 bd2 ba1k sqftFoggy Bottom, Washington, DC 20037For SaleMLS ID #DCDC2267240, Carolina Herrera, TTR Sotheby's International Realty. Bright MLS
- $675,0001 bd2 ba1.1k sqft1700 Kalorama Rd NW APT 207, Washington, DC 20009For SaleMLS ID #DCDC2268924, Ms. NYA ALEMAYHU, TTR Sotheby's International Realty. Bright MLS
- $595,0001 bd1 ba932 sqftGeorgetown, Washington, DC 20007For SaleMLS ID #DCDC2260766, Ben Roth, Washington Fine Properties, LLC. Bright MLS
- $460,0001 bd1 ba941 sqftWatergate South, Washington, DC 20037For SaleMLS ID #DCDC2246964, Gigi Winston, Winston Real Estate, Inc.. Bright MLS
- $699,0002 bd2 ba900 sqftMount Pleasant, Washington, DC 20009For SaleMLS ID #DCDC2263002, Brian Wilson, Redfin Corporation. Bright MLS
- $345,0001 bd1 ba826 sqftWatergate South, Washington, DC 20037For SaleMLS ID #DCDC2263038, Gigi Winston, Winston Real Estate, Inc.. Bright MLS
- $665,8002 bd2 ba1k sqft1391 Pennsylvania Ave SE Unit 358, Washington, DC 20003Off Market
- $709,0002 bd2 ba1.1k sqftCentral, Washington, DC 20004For SaleMLS ID #DCDC2264976, Cameron Razzaghi, Compass. Bright MLS
- $779,9002 bd2 ba985 sqftCentral, Washington, DC 20036For SaleMLS ID #DCDC2248498, Kenneth Rose, Rose Realty. Bright MLS
- $899,0002 bd2 ba1k sqftFoggy Bottom, Washington, DC 20007For SaleMLS ID #DCDC2277434, Claudia Palacios, Smart Realty, LLC. Bright MLS
- $674,9002 bd2 ba1.1k sqftThe Henry, Alexandria, VA 22314For SaleMLS ID #VAAX2064906, Ray Minarcik, Nomadic Real Estate Broker Services. Bright MLS
- $745,0002 bd2 ba1.1k sqftZenith Condominium, Washington, DC 20005For SaleMLS ID #DCDC2270202, Melissa Davey, Keller Williams Realty Centre. Bright MLS
