Front row seat from your own private roof deck for the fireworks on July 4th and the light show for USA's 250th celebration! Fantastic penthouse with private roof terrace. Spacious 1 bedroom and den. 852 sq ft interior. Upper level has loft/den that opens to amazing outdoor space - perfect for entertaining, dining outdoors and complete with a gas grill hook-up. Fireplace in living room. Fee includes property taxes, utilities, maintenance of HVAC, basic cable, internet, and parking. Watergate South amenities include 24-hour front desk & doorman service, outdoor saltwater pool & grill, newly renovated fitness center, newly renovated community room, beautifully landscaped gardens, roof terrace, dog spa room, plus on-site shops & restaurants. Walk to Foggy Bottom Metro, Kennedy Center, Whole Foods, and Georgetown Waterfront. High walk score near shopping, restaurants, Watergate Hotel, and many more conveniences.
For sale
Price cut: $26K (8/6)
$549,000
700 New Hampshire Ave NW #1514, Washington, DC 20037
1beds
852sqft
:
Get pre-qualified$5,152/mo
Condominium
Built in 1971
-- sqft lot
$528,200 Zestimate®
$644/sqft
$2,155/mo HOA
What's special
- 207 days |
- 224 |
- 15 |
Zillow last checked:
Listing updated:
Listed by:
Gigi Winston 703-850-9642,
Winston Real Estate, Inc.
Source: Bright MLS,MLS#: DCDC2235566
Facts & features
Interior
Bedrooms & bathrooms
- Bedrooms: 1
- Bathrooms: 1
- Full bathrooms: 1
- Main level bathrooms: 1
- Main level bedrooms: 1
Rooms
- Room types: Kitchen, Bedroom 1
Bedroom 1
- Level: Unspecified
Kitchen
- Level: Unspecified
Heating
- Central, Other
Cooling
- Central Air, Other
Appliances
- Included: Dishwasher, Disposal, Refrigerator, Oven/Range - Gas, Water Heater
Features
- Walk-In Closet(s)
- Has basement: No
- Number of fireplaces: 1
Interior area
- Total structure area: 852
- Total interior livable area: 852 sqft
- Finished area above ground: 852
Property
Parking
- Total spaces: 1
- Parking features: Underground, Garage
- Garage spaces: 1
Accessibility
- Accessibility features: Other
Features
- Levels: Two
- Stories: 2
- Patio & porch: Terrace
- Exterior features: Sidewalks, Water Fountains, Barbecue, Storage
- Pool features: Community
- Has view: Yes
- View description: Scenic Vista, Courtyard
Lot
- Features: Udorthents
Details
- Additional structures: Above Grade
- Parcel number: XX
- Zoning: RES
- Special conditions: Standard
Construction
Type & style
- Home type: Cooperative
- Architectural style: Other
- Property subtype: Condominium
- Attached to another structure: Yes
Materials
- Combination, Concrete, Other
Condition
- New construction: No
- Year built: 1971
Utilities & green energy
- Sewer: Public Sewer, Other
- Water: Public
Community & HOA
Community
- Features: Pool
- Security: Desk in Lobby, Security Guard
- Condo and coop fee: $2,155 monthly
- Subdivision: Foggy Bottom
HOA
- Has HOA: No
- Amenities included: Beauty Salon, Concierge, Elevator(s), Storage, Other, Pool, Security, Fitness Center, Party Room, Bike Trail
- Services included: Air Conditioning, Cable TV, Custodial Services Maintenance, Electricity, Maintenance Structure, Gas, Heat, Management, Other, Pool(s), Sewer, Taxes, Water, Internet, Insurance, Parking Fee
- HOA name: Watergate
Location
- Region: Washington
Financial & listing details
- Price per square foot: $644/sqft
- Date on market: 1/19/2026
- Listing agreement: Exclusive Right To Sell
- Ownership: Cooperative
Estimated market value
$528,200
$502,000 - $555,000
$2,918/mo
Price history
| Date | Event | Price |
|---|---|---|
| 8/6/2026 | Price change | $549,000-4.5%$644/sqft |
Source:  Bright MLS #DCDC2235566 Report a problem Bright MLS #DCDC2235566 Report a problem | ||
| 4/30/2026 | Price change | $575,000-4.1%$675/sqft |
Source: Bright MLS #DCDC2235566 Report a problem | ||
| 1/20/2026 | Listed for sale | $599,500+9.2%$704/sqft |
Source: Bright MLS #DCDC2235566 Report a problem | ||
| 9/28/2018 | Listing removed | $549,000$644/sqft |
Source: Winston Real Estate, Inc. #1001410773 Report a problem | ||
| 8/1/2018 | Pending sale | $549,000$644/sqft |
Source: Winston Real Estate, Inc. #1001410773 Report a problem | ||
| 3/5/2018 | Price change | $549,000-3.5%$644/sqft |
Source: Winston Real Estate, Inc. #1001410773 Report a problem | ||
| 2/5/2018 | Price change | $569,000-5%$668/sqft |
Source: Winston Real Estate, Inc. #1001410773 Report a problem | ||
| 10/2/2017 | Listed for sale | $599,000$703/sqft |
Source: Winston Real Estate, Inc. #DC10071168 Report a problem | ||
Public tax history
Tax history is unavailable.
Monthly payment
Est. payment
Payment breakdown
Explore the cost of this home by adjusting the details. Changes won't be saved.Climate risks
Neighborhood: Foggy Bottom
Nearby schools
GreatSchools rating
- 7/10John Francis Education CampusGrades: PK-8Distance: 0.7 mi
- 3/10Cardozo Education CampusGrades: 6-12Distance: 2.1 mi
Schools provided by the listing agent
- Middle: Hardy
- District: District Of Columbia Public Schools
Source: Bright MLS. This data may not be complete. We recommend contacting the local school district to confirm school assignments for this home.
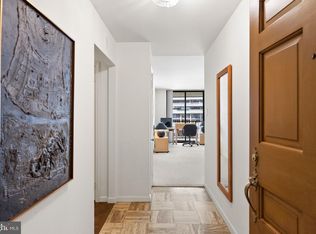
- $345,0001 bd1 ba826 sqft700 New Hampshire Ave NW #912, Washington, DC 20037For Sale
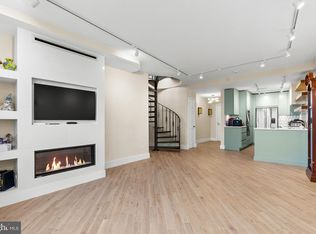
- $675,0001 bd1 ba852 sqft700 New Hampshire Ave NW #1512, Washington, DC 20037For Sale
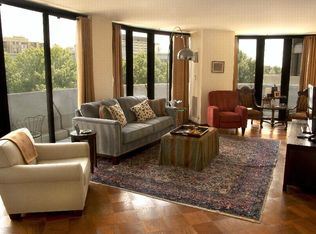
- $613,2002 bd2 ba1.4k sqft700 New Hampshire Ave NW #817, Washington, DC 20037Off Market
- $385,0001 bd1 ba904 sqft700 New Hampshire Ave NW #1412, Washington, DC 20037Sold

- $3,700,0003 bd3 ba3.2k sqft700 New Hampshire Ave NW #1502/3, Washington, DC 20037Sold
- $619,0002 bd3 ba1.6k sqft700 New Hampshire Ave NW UNIT 118, Washington, DC 20037Sold
- $741,3002 bd2 ba1.7k sqft700 New Hampshire Ave NW #617, Washington, DC 20037Sold
- $615,0002 bd2 ba1.2k sqft700 New Hampshire Ave NW #916, Washington, DC 20037Sold
A local agent can set up tours, give advice and negotiate with sellers.
Similar homes
- $575,0001 bd1 ba965 sqftWatergate East, Washington, DC 20037For Sale

 MLS ID #DCDC2274504, Gigi Winston, Winston Real Estate, Inc.. Bright MLS
 - $460,0001 bd1 ba941 sqftWatergate South, Washington, DC 20037For Sale
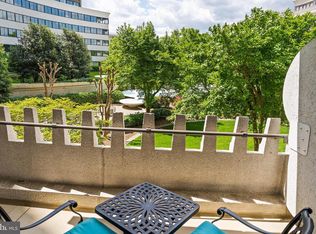 MLS ID #DCDC2246964, Gigi Winston, Winston Real Estate, Inc.. Bright MLS
 - $675,0001 bd1 ba852 sqftWatergate South, Washington, DC 20037For SaleMLS ID #DCDC2235564, Gigi Winston, Winston Real Estate, Inc.. Bright MLS
- $525,0001 bd1 ba1.1k sqftProspect House, Arlington, VA 22209For Sale
 MLS ID #VAAR2077520, Patricia Darneille, CENTURY 21 New Millennium. Bright MLS
 - $345,0001 bd1 ba826 sqftWatergate South, Washington, DC 20037For SaleMLS ID #DCDC2263038, Gigi Winston, Winston Real Estate, Inc.. Bright MLS
- $554,0001 bd2 ba1.2k sqftObservatory Circle, Washington, DC 20016For SaleMLS ID #DCDC2275286, Jennifer Wellde, Washington Fine Properties, LLC. Bright MLS
- $739,0001 bd1 ba816 sqftThe Columbia Residences, Washington, DC 20037For SaleMLS ID #DCDC2259358, Kelly Brocki, Coldwell Banker Realty. Bright MLS
- $565,0002 bd2 ba1k sqftMidtown Condominium, Washington, DC 20005For SaleMLS ID #DCDC2240282, Hamid Samiy, Long & Foster Real Estate, Inc.. Bright MLS
- $563,0002 bd2 ba953 sqftWindsor Plaza, Arlington, VA 22201For SaleMLS ID #VAAR2077222, Elizabeth Lord, Compass. Bright MLS
- $400,0001 bd1 ba765 sqftAtrium Condo, Arlington, VA 22209For SaleMLS ID #VAAR2077910, George Torres, Keller Williams Realty. Bright MLS
- $565,0002 bd2 ba950 sqft1001 N Randolph St APT 302, Arlington, VA 22201For SaleMLS ID #VAAR2076678, Julie Chesser, Century 21 Redwood Realty. Bright MLS
- $495,0001 bd1 ba724 sqftThe Colonnade Condominiujm, Washington, DC 20007For SaleMLS ID #DCDC2262432, Bridgit Fitzgerald, Compass. Bright MLS
- $720,0001 bd1 ba855 sqftCentral, Washington, DC 20036For SaleMLS ID #DCDC2271260, Debbie Reynolds, Keller Williams Realty. Bright MLS
- $555,4001 bd1 ba1.2k sqft3101 New Mexico Ave NW APT 817, Washington, DC 20016Off Market
- $499,0002 bd2 ba848 sqftThe Benjamin, Washington, DC 20009For SaleMLS ID #DCDC2262718, Courtney Abrams, TTR Sotheby's International Realty. Bright MLS
- $515,0002 bd2 ba914 sqftWestview At Ballston Metro, Arlington, VA 22201For SaleMLS ID #VAAR2075462, Jim Winn, Real Broker, LLC - Gaithersburg. Bright MLS
- $488,0001 bd1 ba760 sqftCharleston Condo, Arlington, VA 22201For SaleMLS ID #VAAR2074818, Eli Tucker, RLAH @properties. Bright MLS
- $475,0001 bd1 ba771 sqftOld City 1, Washington, DC 20003For SaleMLS ID #DCDC2274938, Yo-G Gozner, Compass. Bright MLS
- $675,0002 bd1 ba1k sqft631 D St NW APT 633, Washington, DC 20004For SaleMLS ID #DCDC2265026, Chris Kuchnicki, Samson Properties. Bright MLS
- $475,0001 bd2 ba1.2k sqftCathedral West Condminium, Washington, DC 20016For SaleMLS ID #DCDC2259978, Kelly Lee, TTR Sotheby's International Realty. Bright MLS
